62 Jeremy Street
Jerome, Hamilton, L9A 2T1
$1,699,900
Reduced $100,000 from $1,799,900
- 4 bedrooms
- 4 bathrooms
- 6 parking
- 3500-5000 sq ft
Listed 105 days ago · MLS® X13529926
About this home
Welcome to this exceptional custom-built luxury residence, completed in 2025 and thoughtfully designed with uncompromising attention to detail. Offering approximately 3,530 sq. ft. of finished living space above grade, plus an expansive unfinished basement with endless possibilities, this home showcases premium craftsmanship and high-end finishes throughout. Step inside to discover soaring 9-ft ceilings on the main floor, engineered 7.25" wide-plank hardwood flooring (glued and nailed), elegant 7.5" baseboards, extensive pot lighting, and stunning coffered ceilings in the living room and primary bedroom. The dramatic 18-ft feature wall with gas fireplace, complemented by sophisticated black and gold accents, creates an unforgettable focal point. Designed for both everyday living and entertaining, the chef-inspired kitchen features premium Forno appliances, a Bosch cooktop, dual built-in ovens, built-in microwave, soft-close cabinetry, Cambria quartz countertops, a spacious butler's kitchen, and a walk-in pantry with dedicated electrical hookup for a second refrigerator. The versatile refrigerator is configurable as two refrigerators, two freezers, or one of each. The elegant floating hardwood staircase with iron spindles leads to the upper level, where luxury continues throughout every room. The basement has been intelligently planned for a future in-law suite or secondary living space, featuring oversized windows, rough-ins for a kitchen sink, a future 3-piece bathroom(shower, toilet and sink), bathroom exhaust vent rough-in, and a layout accommodating two bedrooms, kitchen, bathroom, and generous storage space. Additional features include an owned Rinnai Bluetooth-enabled tankless water heater, high-efficiency HRV system, two-stage furnace with dual-zone climate control, and a Paver Stone Interlock driveway (completed July 2026).Every detail of this remarkable home has been custom designed and custom built, offering a rare opportunity
Details
- Type
- Detached
- Style
- 2-Storey
- Age
- 0-5 years
- Size
- 3500-5000 sq ft
- Lot
- 53.44 × 100 ft
- Basement
- Full, Unfinished
- Garage
- Attached
- Kitchens
- 1
- Property tax
- $11,897 (2026)
- Neighbourhood
- Jerome
- Municipality
- Hamilton
- Price per sq ft
- ~$400 (25% below detached houses in Hamilton, $532)
Interior
- Bedrooms
- 4 above ground
- Bathrooms
- 1 × 2-piece (main), 1 × 3-piece (second), 1 × 4-piece (second), 1 × 5-piece (second)
- Rooms
- 12 above ground
- Family room or den
- Yes
- Fireplace
- Natural Gas
- Features
- Auto Garage Door Remote, Carpet Free, Countertop Range, On Demand Water Heater, Sump Pump, Water Heater Owned
Heating, cooling and services
- Heating
- Forced Air, Gas
- Air conditioning
- Central Air
- Water and sewer
- Sewer
Building and exterior
- Style
- 2-Storey
- Exterior
- Brick, Stucco (Plaster)
- Roof
- Asphalt Shingle
- Foundation
- Poured Concrete
- Age
- 0-5 years
- Faces
- West
Parking
- Garage spaces
- 2
- Total parking
- 6
- Driveway and parking
- Private Double
Lot
- Size
- 53.44 × 100 ft (rectangular)
- Acreage
- < .50
More
- Possession
- Immediate
- Nearby
- Park, Place Of Worship, Rec./Commun.Centre, School, School Bus Route
- Cross street
- Chipman Ave
Rooms
| Room | Level | Size | Features |
|---|---|---|---|
| Bathroom | Main | 2 Pc Bath | |
| Dining Room | Main | 3.99 × 4.5 m (13'1" × 14'9") | |
| Foyer | Main | 2.13 × 2.01 m (7' × 6'7") | |
| Kitchen | Main | 3.91 × 5.03 m (12'10" × 16'6") | |
| Living Room | Main | 8.69 × 4.6 m (28'6" × 15'1") | |
| Office | Main | 3.91 × 3.66 m (12'10" × 12') | |
| Bathroom | Second | 3 Pc Ensuite | |
| Bathroom | Second | 4 Pc Bath | |
| Bathroom | Second | 5 Pc Ensuite | |
| Bedroom | Second | 3.66 × 4.65 m (12' × 15'3") | |
| Bedroom | Second | 4.57 × 3.51 m (15' × 11'6") | |
| Bedroom | Second | 3.91 × 4.34 m (12'10" × 14'3") | |
| Primary Bedroom | Second | 6.25 × 7.19 m (20'6" × 23'7") | Walk-In Closet(s) |
| Other | Basement | 3.96 × 2.06 m (13' × 6'9") | |
| Utility Room | Basement | 3.96 × 3.3 m (13' × 10'10") | |
| Other | Basement | 12.78 × 14.17 m (41'11" × 46'6") | Unfinished |
History of this address
1 earlier listing at this address, with sold and leased prices. Create a free account or sign in to see them.
Living here
Short-term rentals
Only in your principal residence, with a City business licence (since December 2023).
Listed by RE/MAX ESCARPMENT REALTY INC..
Listing information provided by PropTx Innovations Inc. and TRREB; deemed reliable but not guaranteed accurate by PropTx.
Similar homes nearby
See more in Hamilton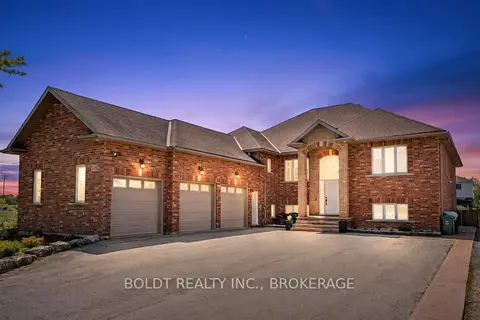
$1,699,900
Reduced $50,000
4+3 bd5 ba8 pk2500-3000 ft²
1504 Upper Sherman Avenue
Butler, Hamilton
Detached · MLS® X13240042 · BOLDT REALTY INC., BROKERAGE
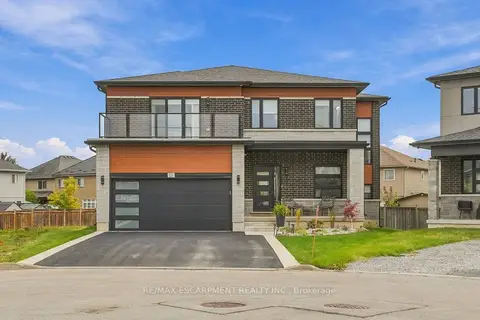
$1,699,900
4 bd4 ba4 pk2500-3000 ft²
15 SAINT ANTHONY Place
Gourley, Hamilton
Detached · MLS® X14082722 · RE/MAX ESCARPMENT REALTY INC.
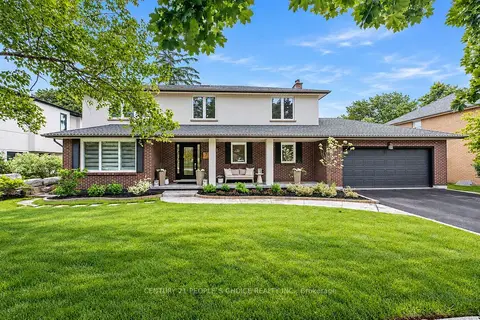
$1,699,900
4+2 bd4 ba6 pk2000-2500 ft²
7 Carl Crescent
Waterdown, Hamilton
Detached · MLS® X14088514 · CENTURY 21 PEOPLE`S CHOICE REALTY INC.
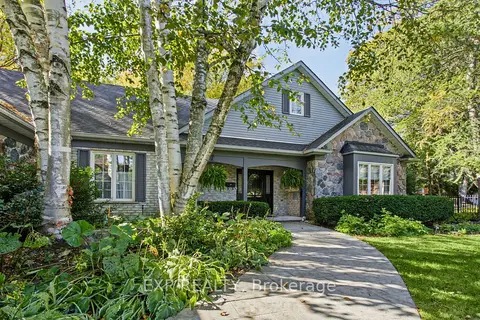
$1,699,999
3 bd3 ba10 pk2500-3000 ft²
5 VanStraalen Street
Carlisle, Hamilton
Detached · MLS® X13877366 · EXP REALTY
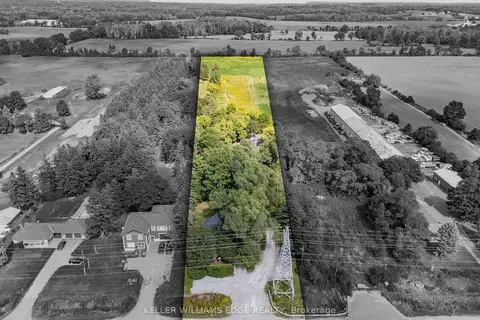
$1,699,000
Reduced $189,000
3+1 bd2 ba10 pk1500-2000 ft²
1402 Hwy 6
Rural Flamborough, Hamilton
Detached · MLS® X12394809 · KELLER WILLIAMS EDGE REALTY
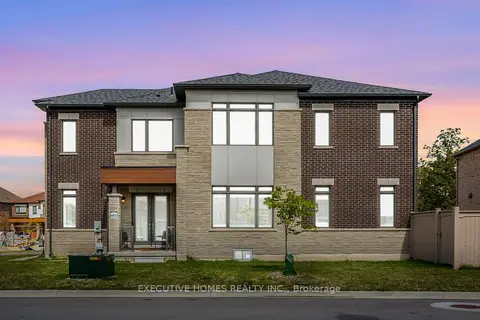
$1,699,000
4+1 bd5 ba6 pk3500-5000 ft²
77 Pond View Gate
Waterdown, Hamilton
Detached · MLS® X13213804 · GLOBAL BRICKS EXECUTIVE HOMES REALTY
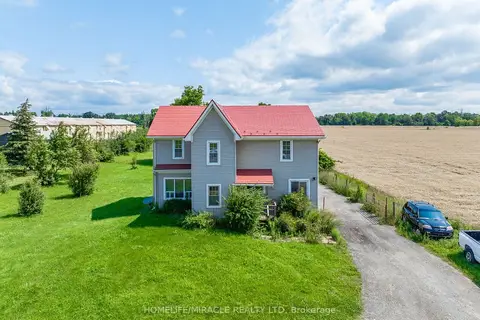
$1,699,000
5 bd2 ba9 pk2000-2500 ft²
1388 Highway 6 N
Rural Flamborough, Hamilton
Detached · MLS® X13693948 · HOMELIFE/MIRACLE REALTY LTD
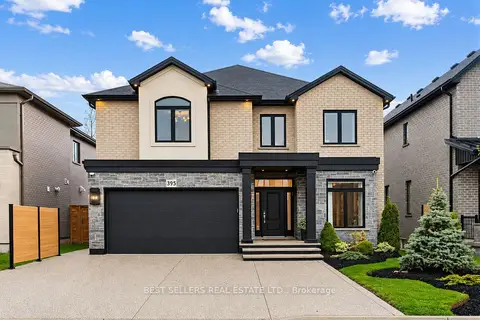
$1,699,000
5 bd3 ba6 pk3000-3500 ft²
395 Klein Circle
Meadowlands, Hamilton
Detached · MLS® X13811488 · BEST SELLERS REAL ESTATE LTD.