17 DAVINCI Boulevard
Carpenter, Hamilton, L9B1B7
Listed by iCloud Realty Ltd.
$1,300,000
- 4 bedrooms
- 3 bathrooms
- 6 parking
- 2800 sq ft
Listed 125 days ago · MLS® 40840033
About this home
Customize your own Luxury home in the beautiful adult community of Hamilton West Mountain. This 2,800sqft custom designed 4 bedroom home features upgraded 10' ceilings on the main floor, oversized double exterior doors ($16,000), double-car garage, mudroom with garage access, second floor coffered ceiling, and a bonus 6' x 11' kitchen pantry. The Master bedroom offers a very spacious 9' x 12' walk-in closet as well as a beautiful 5-piece ensuite. For added convenience, laundry hookups are available on both the bedroom level and in the main floor mudroom. Quality finishes come standard, including an elegant oak staircase, ceramic flooring in bathrooms, quartz countertops, and your choice of maple or oak veneer cabinetry. This beautiful home showcases premium brick and stone exterior, while 50-year transferable roof shingles provide lasting peace of mind. Adding to the home's versatility, a separate side entrance provides access to a generously sized basement designed with future possibilities in mind. Complete with a cold room and rough-ins for 2 kitchens, 2 laundry, and 2 bathrooms, the space is ideally suited for 2 secondary apartments. The excavated living area beneath the garage contributes to the substantial extra square footage, an upgrade valued at approximately $50,000. Take advantage of the temporary enhanced HST rebate and build your dream home to your exact specifications. Buyers still have the rare opportunity to customize finishes, upgrades, and floor plan to suit their personal style. Covered by Tarion's Ontario New Home Warranty, make this home yours in 160 days or sooner. (id:66966)
Details
- Type
- Detached
- Style
- Other
- Size
- 2800 sq ft
- Basement
- Unfinished, Full
- Garage
- Garage
- Property tax
- $1
- Neighbourhood
- Carpenter
- Municipality
- Hamilton
Interior
- Bedrooms
- 4 above ground
- Fireplace
- No
Heating, cooling and services
- Heating
- Forced air
- Water and sewer
- Municipal sewage system
Building and exterior
- Year built
- 2026
- Foundation
- Poured Concrete
- Outdoor
- Concrete, Stone, Shingles, Brick Veneer
Parking
- Total parking
- 6
- Driveway and parking
- Attached Garage
Rooms
| Room | Level | Size | Features |
|---|---|---|---|
| Bedroom | Second level | 10'0'' x 10'9'' | |
| 3pc Bathroom | Second level | ||
| Bedroom | Second level | 10'10'' x 10'0'' | |
| Bedroom | Second level | 10'0'' x 10'10'' | |
| 5pc Bathroom | Second level | ||
| Other | Second level | 8'10'' x 12' | |
| Primary Bedroom | Second level | 17'0'' x 15'0'' | |
| Mud room | Main level | ||
| Pantry | Main level | ||
| Kitchen | Main level | 12'0'' x 20'7'' | |
| Living room/Dining room | Main level | ||
| 2pc Bathroom | Main level |
Location
Location is approximate. See nearby homes on the map
Listed by iCloud Realty Ltd..

REALTOR®, REALTORS®, and the REALTOR® logo are certification marks that are owned by REALTOR® Canada Inc. and licensed exclusively to The Canadian Real Estate Association (CREA). These certification marks identify real estate professionals who are members of CREA and who must abide by CREA’s By-Laws, Rules, and the REALTOR® Code. The MLS® trademark and the MLS® logo are owned by CREA and identify the professional real estate services provided by members of CREA.
The information contained on this site is based in whole or in part on information that is provided by members of The Canadian Real Estate Association, who are responsible for its accuracy. CREA reproduces and distributes this information as a service for its members and assumes no responsibility for its accuracy.
Similar homes nearby
See more in Hamilton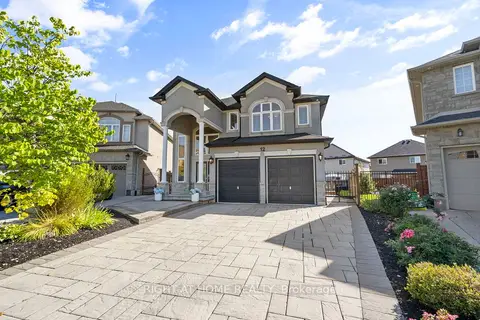 📷 50🎥 Tour
$1,249,900
≈ $5,473/mo mortgage · 20% down
3+1 bd4 ba5 pk2500-3000 ft²
12 Donatello Court
Carpenter, Hamilton
School 4 min walkPark nearby
Detached · MLS® X13807880 · RIGHT AT HOME REALTY
 New
📷 8
$1,445,000
3 bd1 ba11 pk1800 ft²
603 RYMAL Road W
Carpenter, Hamilton
Detached · MLS® 40873100 · RE/MAX Escarpment Realty Inc.
 📷 50🎥 Tour
$1,300,000
≈ $5,693/mo mortgage · 20% down
4 bd4 ba6 pk2500-3000 ft²
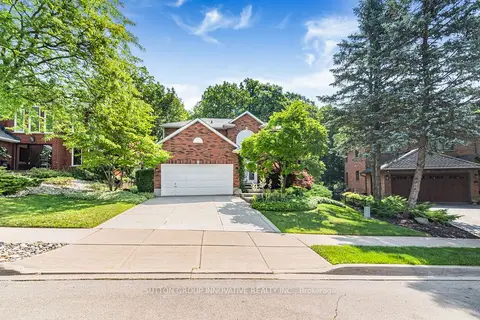
59 Renata Court
Dundas, Hamilton
Ravine lot
Detached · MLS® X13755790 · SUTTON GROUP INNOVATIVE REALTY INC.
 📷 2
$1,300,000
≈ $5,693/mo mortgage · 20% down
8+5 bd3 ba5 pk2000-2500 ft²
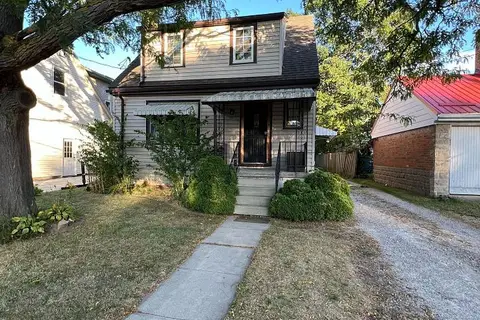
131 Emerson Street
Ainslie Wood, Hamilton
Basement suiteWalkableSchool 5 min walk
Other · MLS® X13828352 · REALTY NETWORK
 📷 3
$1,300,000
≈ $5,693/mo mortgage · 20% down
0 bd0 ba
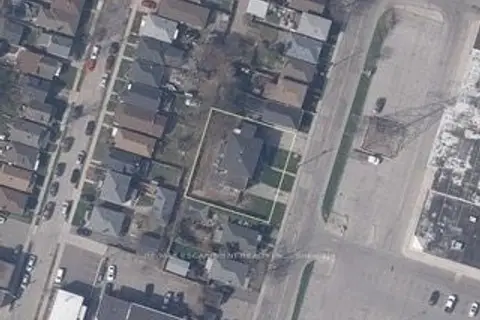
329-335 Strathearne Avenue
Homeside, Hamilton
Park nearby
Vacant Land · MLS® X13864094 · RE/MAX ESCARPMENT REALTY INC.
 📷 2
$1,300,000
1+2 bd3 ba5 pk2300 ft²
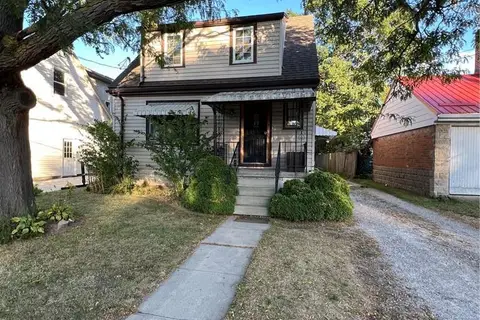
131 EMERSON Street
Ainslie Wood, Hamilton
Detached · MLS® 40865305 · Realty Network
 📷 9
$1,300,000
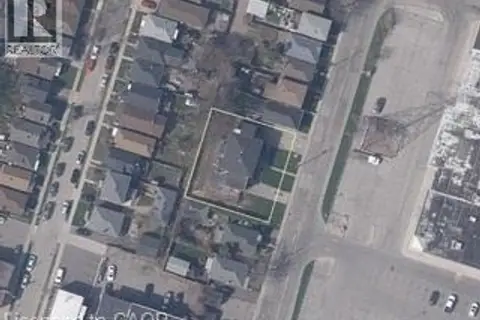
329-335 STRATHEARNE Avenue
Homeside, Hamilton
Vacant Land · MLS® 40868976 · RE/MAX Escarpment Realty Inc.
 📷 49🎥 Tour
$1,299,999
≈ $5,693/mo mortgage · 20% down
3 bd2 ba4 pk700-1100 ft²
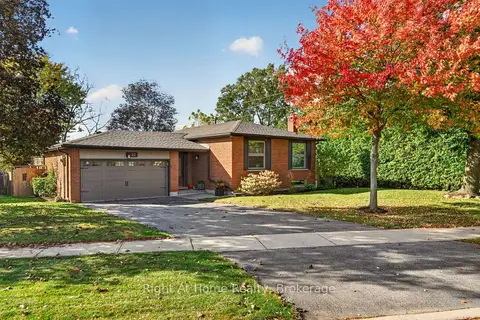
23 Laurendale Avenue
Waterdown, Hamilton
Ravine lotSchool 9 min walk
Detached · MLS® X13874008 · Right At Home Realty, Brokerage