603 RYMAL Road W
Carpenter, Hamilton, L9B1B7
Listed by RE/MAX Escarpment Realty Inc.
$1,445,000
- 3 bedrooms
- 1 bathrooms
- 11 parking
- 1800 sq ft
Listed today · MLS® 40873100
About this home
Rare development opportunity for builders and investors. This expansive 1.38-acre land assembly, comprising 603 Rymal Road and 613 Rymal Road, offers approximately 108 feet of frontage and 280 feet of depth, presenting excellent potential for mid-rise residential or townhouse development. The property currently includes two fully leased bungalow homes, providing stable rental income while development plans are pursued. Situated in a rapidly growing area with strong housing demand, this site represents an exceptional opportunity for builders and developers seeking a large parcel with significant future upside potential. (id:66966)
Details
- Type
- Detached
- Style
- Bungalow
- Size
- 1800 sq ft
- Basement
- Finished, Full
- Garage
- Garage
- Property tax
- $7,000
- Neighbourhood
- Carpenter
- Municipality
- Hamilton
Interior
- Bedrooms
- 3 above ground
- Fireplace
- No
- Appliances
- Washer, Refrigerator, Stove, Dryer, Hood Fan, Window Coverings
Heating, cooling and services
- Heating
- Natural gas
- Air conditioning
- Central air conditioning
- Water and sewer
- Municipal sewage system
Building and exterior
- Style
- Bungalow
- Foundation
- Block
- Outdoor
- Brick Veneer
Parking
- Total parking
- 11
- Driveway and parking
- Detached Garage
Rooms
| Room | Level | Size | Features |
|---|---|---|---|
| Bedroom | Main level | 12'0'' x 13'1'' | |
| Bedroom | Main level | 12'0'' x 12'0'' | |
| Bedroom | Main level | 13'0'' x 13'0'' | |
| 3pc Bathroom | Main level | ||
| Dining room | Main level | 13'0'' x 14'0'' | |
| Living room | Main level | 16'0'' x 19'0'' | |
| Kitchen | Main level | 14'0'' x 14'0'' |
Location
Location is approximate. See nearby homes on the map
Listed by RE/MAX Escarpment Realty Inc..

REALTOR®, REALTORS®, and the REALTOR® logo are certification marks that are owned by REALTOR® Canada Inc. and licensed exclusively to The Canadian Real Estate Association (CREA). These certification marks identify real estate professionals who are members of CREA and who must abide by CREA’s By-Laws, Rules, and the REALTOR® Code. The MLS® trademark and the MLS® logo are owned by CREA and identify the professional real estate services provided by members of CREA.
The information contained on this site is based in whole or in part on information that is provided by members of The Canadian Real Estate Association, who are responsible for its accuracy. CREA reproduces and distributes this information as a service for its members and assumes no responsibility for its accuracy.
Similar homes nearby
See more in Hamilton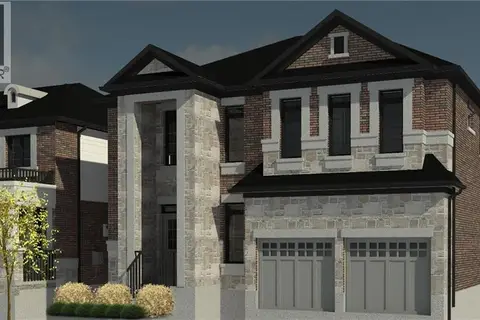 📷 8
$1,300,000
4 bd3 ba6 pk2800 ft²
17 DAVINCI Boulevard
Carpenter, Hamilton
Detached · MLS® 40840033 · iCloud Realty Ltd.
 📷 50🎥 Tour
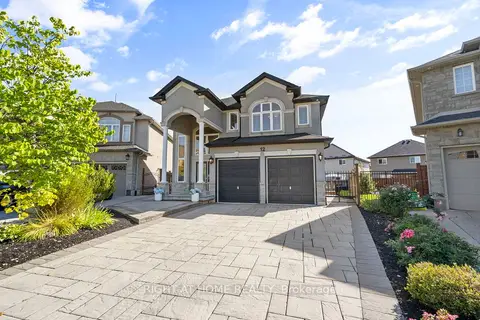
$1,249,900
≈ $5,473/mo mortgage · 20% down
3+1 bd4 ba5 pk2500-3000 ft²
12 Donatello Court
Carpenter, Hamilton
School 4 min walkPark nearby
Detached · MLS® X13807880 · RIGHT AT HOME REALTY
 📷 7
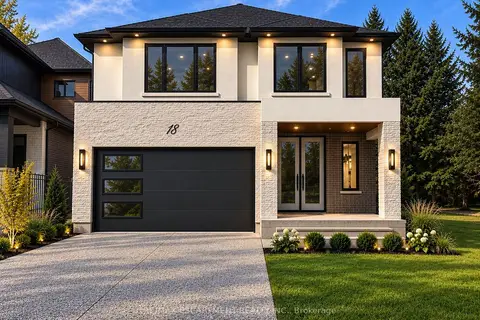
$1,445,000
≈ $6,328/mo mortgage · 20% down
4 bd4 ba14 pk2500-3000 ft²
18 Miles Road
Rural Glanbrook, Hamilton
Walkable
Detached · MLS® X13855556 · RE/MAX ESCARPMENT REALTY INC.
 📷 7
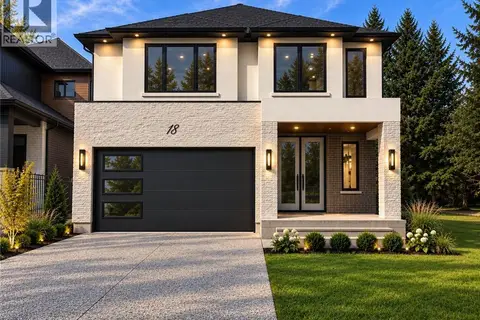
$1,445,000
4 bd4 ba10 pk3000 ft²
18 MILES Road
Rural Glanbrook, Hamilton
Detached · MLS® 40867958 · RE/MAX Escarpment Realty Inc.
 📷 50
$1,449,000
≈ $6,345/mo mortgage · 20% down
4+2 bd6 ba4 pk2500-3000 ft²
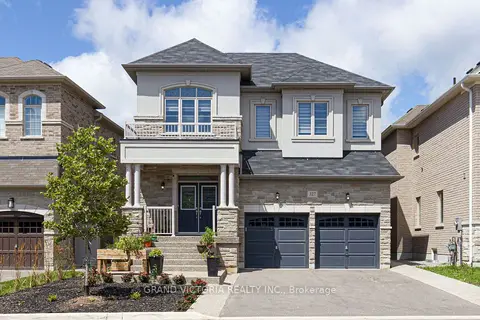
327 Humphrey Street
Waterdown, Hamilton
Basement suiteRavine lot
Detached · MLS® X13574476 · GRAND VICTORIA REALTY INC.
 📷 50🎥 Tour
$1,449,000
≈ $6,345/mo mortgage · 20% down
3+1 bd3 ba12 pk2000-2500 ft²
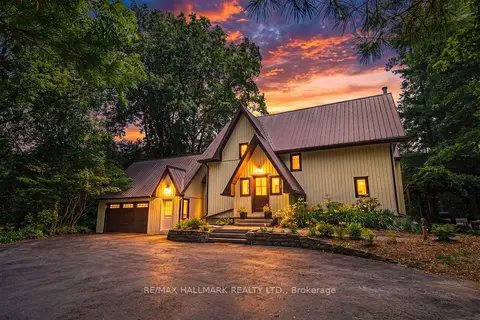
1548 Mineral Springs Road
Rural Ancaster, Hamilton
Detached · MLS® X13759024 · RE/MAX HALLMARK REALTY LTD.
 Open Sat 2 pm
📷 25
$1,449,000
≈ $6,345/mo mortgage · 20% down
3 bd2 ba14 pk2000-2500 ft²
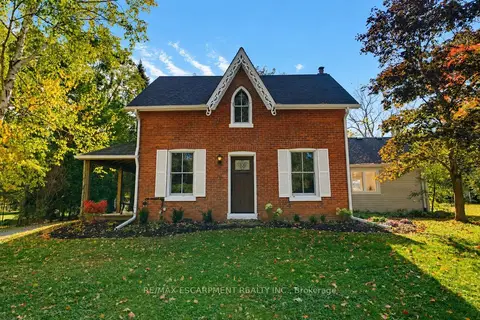
212 Concession 8 Road E
Rural Flamborough, Hamilton
Detached · MLS® X13876580 · RE/MAX ESCARPMENT REALTY INC.
 New
📷 49
$1,449,000
5 bd4 ba6 pk5145 ft²
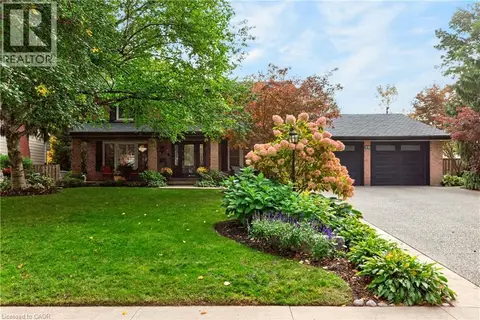
29 WOODSIDE Drive
Sherwood, Hamilton
Pool
Detached · MLS® 40872180 · Royal LePage State Realty Inc.