1548 Mineral Springs Road
Rural Ancaster, Hamilton, L9H 5E3
$1,449,000
- 3+1 bedrooms
- 3 bathrooms
- 12 parking
- 2000-2500 sq ft
Listed 41 days ago · MLS® X13759024
About this home
Escape to the quiet beauty of country living amid views of nature in every direction. Tucked away in a peaceful setting, this beautifully updated 3 + 1 bedroom home offers the perfect balance of tranquility and modern comfort-where every season can be enjoyed from the comfort of home.The exterior of the home has experienced a thoughtful transformation, including extensive landscaping, and the inside has been renovated throughout including the addition of stunning natural pine flooring, creating warmth and timeless character. At the heart of the home is a redesigned kitchen with top-end appliances and moveable butcher block island. The charming three-season sitting room ('25) and expansive new deck invite you to slow down, unwind, and soak in the beauty that surrounds you. The unique loft bedroom (added '25) above the garage offers incredible flexibility-ideal as a private guest retreat (w/ Murphy bed), home office, creative studio, or peaceful escape. All bathrooms have been updated and a new 3 piece bathroom was added to the 2nd floor. The primary suite is calming and serene with ample closet space and a stunning 4 piece ensuite. Adding to the home's unique character, both the primary and 2nd bedrooms feature their own loft spaces-inviting retreats that offer endless possibilities. The lower level offers a 4th bedroom with walkout access to the rear yard. Whether you're enjoying your morning coffee, hosting family and friends, or simply taking in the peaceful views, this is a cottage-like home has been curated to reconnect you with nature. Geo thermal heating and cooling. Driveway and Amish-built shed ('25). Idyllic rural setting just a short drive from Ancaster & Dundas conveniences. Close to tails and Conservation area. Peace. Privacy. Nature. Welcome home. Room sizes approximate.
Details
- Type
- Detached
- Style
- 2-Storey
- Size
- 2000-2500 sq ft
- Lot
- 149.75 × 310.83 ft
- Basement
- Full, Walk-Up, Partially Finished
- Garage
- Attached
- Kitchens
- 1
- Property tax
- $8,349 (2026)
- Neighbourhood
- Rural Ancaster
- Municipality
- Hamilton
- Price per sq ft
- $644 (11% below detached houses in Rural Ancaster, $727)
Interior
- Bedrooms
- 3 above ground + 1 below
- Bathrooms
- 1 × 3-piece, 1 × 4-piece (second), 1 × 3-piece (second)
- Rooms
- 11 above ground + 3 below
- Family room or den
- No
- Fireplace
- Living Room
- Features
- Auto Garage Door Remote
Heating, cooling and services
- Heating
- Baseboard, Electric
- Air conditioning
- Central Air, Wall Unit(s)
- Water and sewer
- Septic
Building and exterior
- Style
- 2-Storey
- Exterior
- Board & Batten
- Roof
- Metal
- Foundation
- Poured Concrete
- Faces
- South
Parking
- Garage spaces
- 2
- Total parking
- 12
Lot
- Size
- 149.75 × 310.83 ft
More
- Possession
- Flexible
- Cross street
- Governor's Rd W, South on Slote Rd, it becomes Mineral Springs
Rooms
| Room | Level | Size | Features |
|---|---|---|---|
| Foyer | Main | 2.7 × 1.7 m (8'10" × 5'7") | |
| Kitchen | Main | 4.39 × 3.5 m (14'5" × 11'6") | |
| Dining Room | Main | 3.36 × 2.66 m (11' × 8'9") | |
| Sunroom | Main | 2.84 × 2.43 m (9'4" × 8') | Sliding Doors, W/O To Deck |
| Living Room | Main | 6.44 × 4.14 m (21'2" × 13'7") | |
| Office | Main | 3.48 × 2.82 m (11'5" × 9'3") | |
| Bathroom | Main | 2.76 × 1.57 m (9'1" × 5'2") | 3 Pc Bath |
| Laundry | Main | 2.23 × 1.56 m (7'4" × 5'1") | |
| Primary Bedroom | Second | 3.75 × 3.48 m (12'4" × 11'5") | |
| Bathroom | Second | 2.72 × 1.98 m (8'11" × 6'6") | 4 Pc Ensuite |
| Bedroom 2 | Second | 4.37 × 3.53 m (14'4" × 11'7") | |
| Bathroom | Second | 1.87 × 1.98 m (6'2" × 6'6") | 3 Pc Bath |
| Bedroom 3 | Second | 5.6 × 4.67 m (18'4" × 15'4") | |
| Bedroom 4 | Basement | 6.85 × 3.76 m (22'6" × 12'4") | Walk-Up |
| Utility Room | Basement |
History of this address
1 earlier listing at this address, with sold and leased prices. Create a free account or sign in to see them.
Location
Location is approximate. See nearby homes on the map
Recent sales nearby
See what similar homes within 1 km sold for in the last year. Create a free account or sign in to see them.
The neighbourhood
Getting around Car-dependent
No subway, LRT or GO station within a short trip.
Within a 10-minute walk: no grocery stores, 0 cafés and restaurants, 0 parks.
Schools nearby
Elementary
- Oak Hill Academy Private1.4 km
Closest schools, not school zones. Check which school serves this address with the school board before relying on it.
Who lives here postal area L9H
- Owners / renters
- 79% / 21%
- Median household income
- $106,000
- Average age
- 47
- Children under 15
- 14%
- Homes
- 67% detached, 12% high-rise
- Commute by transit
- 2%
- Population
- 31,221
Languages spoken most at home besides English: Mandarin 0.6%, Spanish 0.3%, Russian 0.3%, Polish 0.2%.
Safety
Crime Severity Index for Hamilton police: 62 vs 57 for Ontario (2025).
Police-reported figures for the whole police service area, not this street. Rates use the area’s resident population.
Distances are approximate. Places © OpenStreetMap contributors. Neighbourhood figures: Statistics Canada, 2021 Census. Crime Severity Index: Statistics Canada.
Living here
Commute
To downtown Hamilton: 14 km. Transit times · Driving times
Noise Nothing major nearby
No highway within 500 m, rail line within 300 m, or airport flight path nearby.
Distances from the map, not noise measurements. Visit at rush hour to judge for yourself.
Internet High-speed
50/10 Mbps or faster available here by cable, fibre or DSL (the federal high-speed target).
From the federal broadband map. Check exact speeds and providers for the address.
Short-term rentals
Only in your principal residence, with a City business licence (since December 2023).
Roads, rail, airports and planned stations © OpenStreetMap contributors. Internet: Innovation, Science and Economic Development Canada, National Broadband Data.
Listed by RE/MAX HALLMARK REALTY LTD..
Listing information provided by PropTx Innovations Inc. and TRREB; deemed reliable but not guaranteed accurate by PropTx.
Similar homes nearby
See more in Hamilton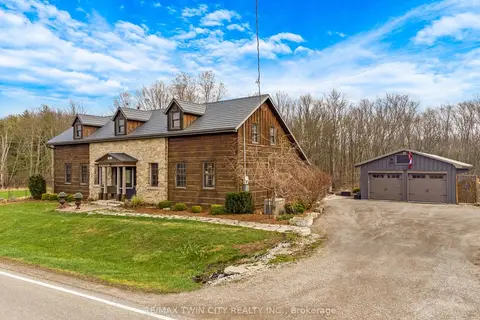
$1,399,000
Reduced $100,000
4 bd2 ba10 pk2500-3000 ft²
3612 INDIAN Trail
Rural Ancaster, Hamilton
Detached · MLS® X13432428 · RE/MAX TWIN CITY REALTY INC.
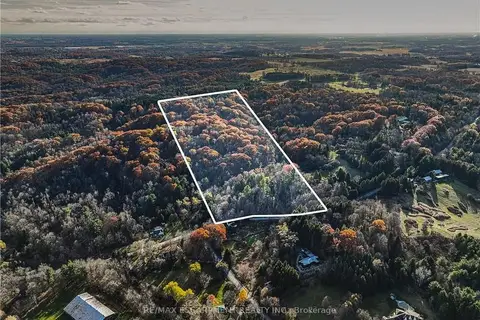
$1,350,000
0 bd0 ba
1296 Mineral Springs Road
Rural Ancaster, Hamilton
Vacant Land · MLS® X13740108 · RE/MAX ESCARPMENT REALTY INC.
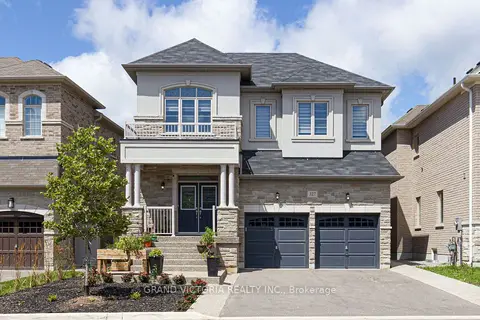
$1,449,000
4+2 bd6 ba4 pk2500-3000 ft²
327 Humphrey Street
Waterdown, Hamilton
Detached · MLS® X13574476 · GRAND VICTORIA REALTY INC.
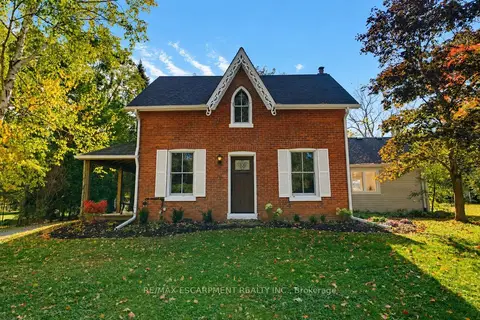
$1,449,000
3 bd2 ba14 pk2000-2500 ft²
212 Concession 8 Road E
Rural Flamborough, Hamilton
Detached · MLS® X13876580 · RE/MAX ESCARPMENT REALTY INC.
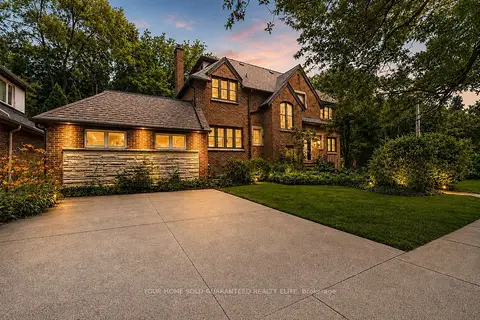
$1,449,900
7+2 bd5 ba7 pk2500-3000 ft²
4 Forsyth Avenue N
Westdale, Hamilton
Detached · MLS® X13815256 · YOUR HOME SOLD GUARANTEED REALTY ELITE
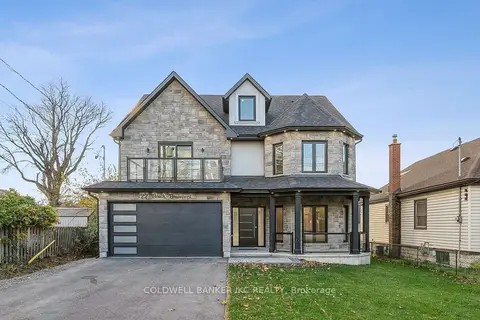
$1,449,995
3 bd3 ba5 pk2500-3000 ft²
722 Beach Boulevard
Hamilton Beach, Hamilton
Detached · MLS® X13588860 · COLDWELL BANKER IKC REALTY
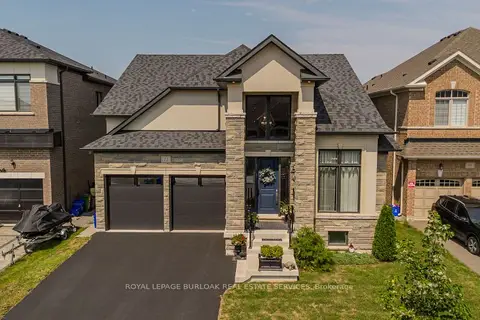
$1,449,999
3+1 bd3 ba4 pk3000-3500 ft²
72 Pond View Gate
Waterdown, Hamilton
Detached · MLS® X13804932 · ROYAL LEPAGE BURLOAK REAL ESTATE SERVICES
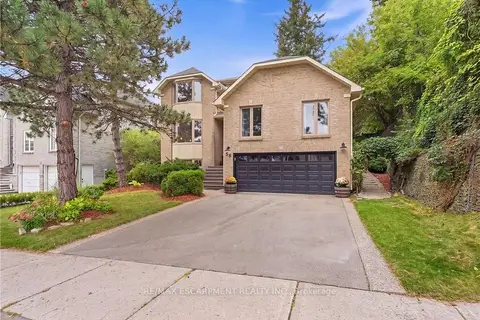
$1,450,000
4 bd3 ba4 pk2500-3000 ft²
28 Seymour Drive
Ancaster, Hamilton
Detached · MLS® X13816922 · RE/MAX ESCARPMENT REALTY INC.