72 Pond View Gate
Waterdown, Hamilton, L8B 2A1
$1,449,999
- 3+1 bedrooms
- 3 bathrooms
- 4 parking
- 3000-3500 sq ft
Listed 31 days ago · MLS® X13804932
About this home
A standout custom-built hybrid 2-storey/bungaloft in an established Waterdown community, 72 Pond View Gate offers approx. 4,600 sq. ft. offinished living space, 4 beds and 4 baths. Built by the builder for themselves, this distinctive home offers exceptional space, qualitycraftsmanship and a versatile layout ideal for families, downsizers or multi-generational living. Ideally located close to parks, schools, shopping,trails, recreation and everyday amenities. Step inside to soaring ceilings, hardwood flooring and an open-concept design filled with natural light.The impressive kitchen features custom cabinetry, porcelain counters, tile backsplash, s/s appliances, pantry, pot & pan drawers and a largeisland with breakfast seating. It opens to the dining area and dramatic living room, where vaulted ceilings, expansive windows and a gasfireplace create an inviting gathering space. A main-floor office, 2-pc bath and laundry add everyday convenience. The main-floor primary retreatoffers hardwood flooring, a walk-in closet and 4-pc ensuite with double vanity and separate glass shower, providing the convenience of one-floorliving. Upstairs, 2 generous bedrooms are accompanied by a 4-pc bath with freestanding tub. An impressive open-to-below family room providessubstantial additional living space and excellent potential to create an additional bedroom, including the opportunity for an additional ensuite.The fully finished basement extends the living space with a huge rec room, 4th bedroom, full bath, walk-in closet and excellent storage-ideal forolder children, overnight guests, extended family, a home gym or games area. Outside, enjoy a spacious, fully fenced backyard with a largecomposite deck and plenty of lawn space for children, pets, entertaining or relaxing outdoors. Complete with an attached double garage withinside entry and driveway parking, this exceptional home delivers impressive space and flexibility inside and out.
Details
- Type
- Detached
- Style
- 2-Storey
- Age
- 0-5 years
- Size
- 3000-3500 sq ft
- Lot
- 47.25 × 114.12 ft
- Basement
- Full, Finished
- Garage
- Attached
- Kitchens
- 1
- Property tax
- $10,115 (2026)
- Neighbourhood
- Waterdown
- Municipality
- Hamilton
- Price per sq ft
- $446 (22% below detached houses in Waterdown, $570)
Interior
- Bedrooms
- 3 above ground + 1 below
- Bathrooms
- 1 × 2-piece (main), 1 × 4-piece (second), 1 × 4-piece (main)
- Rooms
- 9 above ground + 6 below
- Family room or den
- Yes
- Fireplace
- Natural Gas
- Features
- Air Exchanger, Auto Garage Door Remote, Bar Fridge, ERV/HRV, On Demand Water Heater, Water Heater Owned
Heating, cooling and services
- Heating
- Forced Air, Gas
- Air conditioning
- Central Air
- Water and sewer
- Sewer
Building and exterior
- Style
- 2-Storey
- Exterior
- Brick, Brick Veneer
- Roof
- Asphalt Shingle
- Foundation
- Poured Concrete, Concrete
- Age
- 0-5 years
- Faces
- North
Parking
- Garage spaces
- 2
- Total parking
- 4
- Driveway and parking
- Private Double
Lot
- Size
- 47.25 × 114.12 ft (irregular)
More
- Possession
- Flexible
- Cross street
- Skinner Road to Pond View Gate
Rooms
| Room | Level | Size | Features |
|---|---|---|---|
| Bedroom | Second | 4.27 × 3.61 m (14' × 11'10") | |
| Recreation | Basement | 7.19 × 9.6 m (23'7" × 31'6") | |
| Bedroom | Basement | 3.81 × 4.75 m (12'6" × 15'7") | |
| Bedroom | Second | 5.46 × 3.51 m (17'11" × 11'6") | |
| Other | Basement | 3.07 × 2.34 m (10'1" × 7'8") | |
| Office | Main | 2.77 × 3.96 m (9'1" × 13') | |
| Living Room | Main | 5.51 × 4.93 m (18'1" × 16'2") | |
| Other | Basement | 2.51 × 3.96 m (8'3" × 13') | |
| Family Room | Second | 5.51 × 6.3 m (18'1" × 20'8") | |
| Kitchen | Main | 4.24 × 4.62 m (13'11" × 15'2") | |
| Dining Room | Main | 2.92 × 4.62 m (9'7" × 15'2") | |
| Laundry | Main | 2.49 × 2.9 m (8'2" × 9'6") | |
| Utility Room | Basement | 5.46 × 4.83 m (17'11" × 15'10") | |
| Other | Basement | 2.51 × 2.82 m (8'3" × 9'3") | |
| Primary Bedroom | Main | 3.81 × 4.78 m (12'6" × 15'8") |
History of this address
1 earlier listing at this address, with sold and leased prices. Create a free account or sign in to see them.
Location
Location is approximate. See nearby homes on the map
Recent sales nearby
See what similar homes within 1 km sold for in the last year. Create a free account or sign in to see them.
The neighbourhood
Getting around Car-dependent
- 🚆 Aldershot GO3.6 km
Within a 10-minute walk: no grocery stores, 0 cafés and restaurants, 2 parks. Nearest park: Skinner Park (800 m).
Schools nearby
Elementary
- St. Thomas Catholic Elementary School Catholic15 min walk
Closest schools, not school zones. Check which school serves this address with the school board before relying on it.
Who lives here postal area L8B
- Owners / renters
- 86% / 14%
- Median household income
- $131,000
- Average age
- 38
- Children under 15
- 20%
- Homes
- 68% detached, 5% high-rise
- Commute by transit
- 2%
- Population
- 25,778
Languages spoken most at home besides English: Punjabi (Panjabi) 0.8%, Arabic 0.7%, Urdu 0.6%, Spanish 0.6%.
Safety
Crime Severity Index for Hamilton police: 62 vs 57 for Ontario (2025).
Police-reported figures for the whole police service area, not this street. Rates use the area’s resident population.
Distances are approximate. Places © OpenStreetMap contributors. Neighbourhood figures: Statistics Canada, 2021 Census. Crime Severity Index: Statistics Canada.
Living here
Commute
To downtown Hamilton: 10 km. Transit times · Driving times
Noise Nothing major nearby
No highway within 500 m, rail line within 300 m, or airport flight path nearby.
Distances from the map, not noise measurements. Visit at rush hour to judge for yourself.
Internet High-speed
50/10 Mbps or faster available here by cable, fibre or DSL (the federal high-speed target).
From the federal broadband map. Check exact speeds and providers for the address.
Short-term rentals
Only in your principal residence, with a City business licence (since December 2023).
Roads, rail, airports and planned stations © OpenStreetMap contributors. Internet: Innovation, Science and Economic Development Canada, National Broadband Data.
Listed by ROYAL LEPAGE BURLOAK REAL ESTATE SERVICES.
Listing information provided by PropTx Innovations Inc. and TRREB; deemed reliable but not guaranteed accurate by PropTx.
Similar homes nearby
See more in Hamilton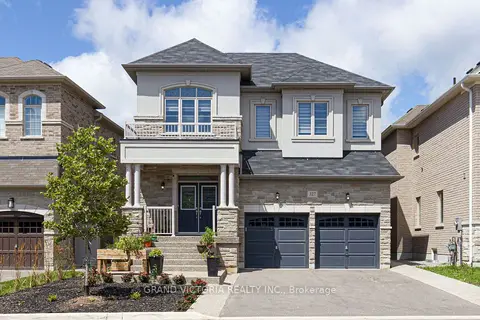
$1,449,000
4+2 bd6 ba4 pk2500-3000 ft²
327 Humphrey Street
Waterdown, Hamilton
Detached · MLS® X13574476 · GRAND VICTORIA REALTY INC.
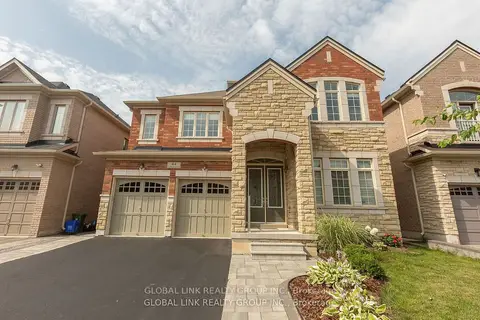
$1,499,000
5 bd10 ba4 pk3000-3500 ft²
44 Golden Hawk Drive
Waterdown, Hamilton
Detached · MLS® X13552446 · GLOBAL LINK REALTY GROUP INC.
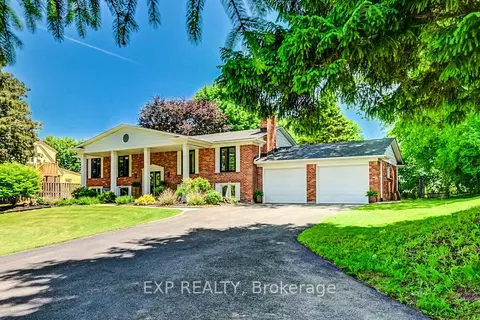
$1,499,000
3+2 bd3 ba17 pk1100-1500 ft²
194 Dundas Street E
Waterdown, Hamilton
Detached · MLS® X13643334 · EXP REALTY
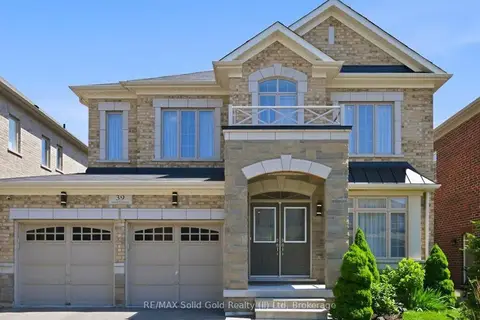
$1,500,000
4+2 bd5 ba4 pk2500-3000 ft²
39 Avanti Crescent
Waterdown, Hamilton
Detached · MLS® X13577994 · RE/MAX Solid Gold Realty (II) Ltd
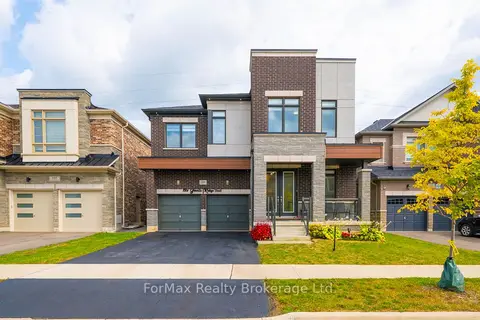
$1,399,000
5 bd4 ba4 pk3000-3500 ft²
199 Granite Ridge Trail
Waterdown, Hamilton
Duplex · MLS® X13787726 · ForMax Realty Brokerage Ltd.
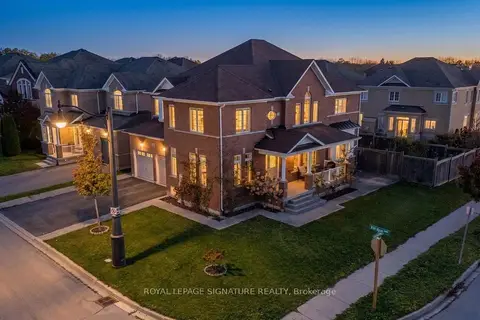 New
$1,399,000
4 bd4 ba4 pk3000-3500 ft²
123 Attridge Crescent
Waterdown, Hamilton
Detached · MLS® X14092532 · ROYAL LEPAGE SIGNATURE REALTY
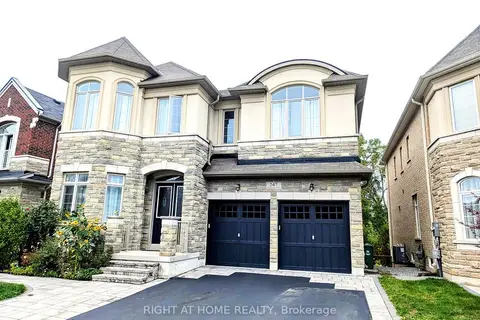
$1,520,000
4 bd4 ba4 pk3500-5000 ft²
247 Humphrey Street
Waterdown, Hamilton
Detached · MLS® X14086854 · RIGHT AT HOME REALTY
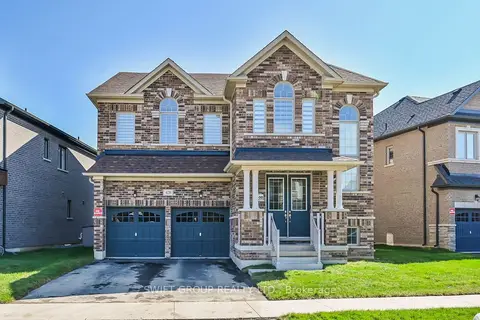
$1,375,000
4+1 bd4 ba4 pk3000-3500 ft²
428 Humphrey Street
Waterdown, Hamilton
Detached · MLS® X13826812 · SWIFT GROUP REALTY LTD.