722 Beach Boulevard
Hamilton Beach, Hamilton, L8H 6Y7
$1,449,995
- 3 bedrooms
- 3 bathrooms
- 5 parking
- 2500-3000 sq ft
Listed 90 days ago · MLS® X13588860
About this home
Welcome to 722 Beach Blvd, custom-built in 2023 in the sought-after Hamilton Beach Neighborhood. This 3-bedroom, 3-bathroom detached home boasts an impressive 2,900 square feet of living space, offering ample space for comfort and relaxation. As you enter, you will be greeted by 9-foot ceilings on the main level & large windows, that lend an air of spaciousness & lots natural light to the interior. The open-concept layout flows seamlessly from room to room, providing an ideal setting for both entertaining & everyday living. Relax in the family room, where you can enjoy the warmth ambiance by the gas fireplace. The kitchen is beautifully accented w/quartz countertops, a full-slab backsplash & under-cabinet valence lighting, all perfectly complementing the sleek stainless-steel appliances. Second floor also offers a laundry room and a large sitting area, that can easily be converted into a fourth bedroom if desired, and features a striking 13-foot cathedral ceiling with a private terrace overlooking Beach Blvd. Throughout the home, you'll find elegant hardwood floors and pot lights, along with a solid wood staircase complimented with metal spindles. For added convenience, the home is equipped with an EV charger & a 200-amp electrical panel, providing modern functionality for your needs. The fenced backyard provides a blank canvas, offering endless possibilities to create the outdoor oasis of your dreams. A standout features of this home is its prime location, bordering Burlington, making commutes to the GTA a breeze & places you just minutes from the QEW. For the outdoors lovers, enjoy evening strolls along the water, just across the street. A scenic 12-kilometer trail hugs the shoreline, stretching from downtown Burlington to Stoney Creek, offering stunning views and a perfect spot for walking or biking. Combination of spacious layout, strategic location, and surrounding amenities make it a truly remarkable property. This opportunity is not to be missed!
Details
- Type
- Detached
- Style
- 2-Storey
- Age
- 0-5 years
- Size
- 2500-3000 sq ft
- Lot
- 46.82 × 113 ft
- Basement
- None
- Garage
- Attached
- Kitchens
- 1
- Property tax
- $8,596 (2026)
- Neighbourhood
- Hamilton Beach
- Municipality
- Hamilton
- Price per sq ft
- $527 (about the same as detached houses in Hamilton Beach)
Interior
- Bedrooms
- 3 above ground
- Bathrooms
- 1 × 2-piece (ground), 1 × 4-piece (second), 1 × 5-piece (second)
- Rooms
- 7 above ground
- Family room or den
- Yes
- Fireplace
- Natural Gas, Family Room
- Features
- Sump Pump, ERV/HRV, Carpet Free
Heating, cooling and services
- Heating
- Forced Air, Gas
- Air conditioning
- Central Air
- Water and sewer
- Sewer
Building and exterior
- Style
- 2-Storey
- Exterior
- Stone, Brick
- Roof
- Asphalt Shingle
- Foundation
- Concrete
- Age
- 0-5 years
- Faces
- West
Parking
- Garage spaces
- 2
- Total parking
- 5
- Driveway and parking
- Private Double
Lot
- Size
- 46.82 × 113 ft
More
- Possession
- Flexible
- Nearby
- Park, Marina, School Bus Route, Public Transit, Beach, Hospital
- Cross street
- East Port Dr / Beach Blvd
Rooms
| Room | Level | Size | Features |
|---|---|---|---|
| Living Room | Ground | 8.48 × 3.91 m (27'10" × 12'10") | Hardwood Floor, Pot Lights, Combined w/Dining |
| Dining Room | Ground | 8.48 × 3.91 m (27'10" × 12'10") | Hardwood Floor, Pot Lights, Combined w/Living |
| Family Room | Ground | 4.04 × 5.49 m (13'3" × 18') | Hardwood Floor, Pot Lights, Gas Fireplace |
| Kitchen | Ground | 4.04 × 6.12 m (13'3" × 20'1") | Stainless Steel Appl, Breakfast Area, W/O To Deck |
| Primary Bedroom | Second | 5.56 × 4.17 m (18'3" × 13'8") | Hardwood Floor, Walk-In Closet(s), 4 Pc Ensuite |
| Bedroom 2 | Second | 3.71 × 4.9 m (12'2" × 16'1") | Hardwood Floor, B/I Closet, Semi Ensuite |
| Bedroom 3 | Second | 4.24 × 4.04 m (13'11" × 13'3") | Hardwood Floor, Walk-In Closet(s), Semi Ensuite |
| Family Room | Second | 4.57 × 5.28 m (15' × 17'4") | Hardwood Floor, Cathedral Ceiling(s), W/O To Terrace |
| Laundry | Second | 2.82 × 2.13 m (9'3" × 7') | Laundry Sink |
History of this address
1 earlier listing at this address, with sold and leased prices. Create a free account or sign in to see them.
Living here
Short-term rentals
Only in your principal residence, with a City business licence (since December 2023).
Listed by COLDWELL BANKER IKC REALTY.
Listing information provided by PropTx Innovations Inc. and TRREB; deemed reliable but not guaranteed accurate by PropTx.
Similar homes nearby
See more in Hamilton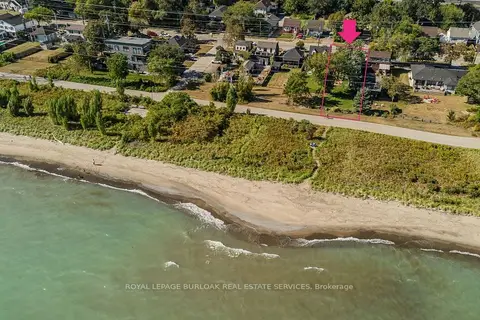
$1,398,000
3 bd3 ba2 pk2500-3000 ft²
849 Beach Boulevard
Hamilton Beach, Hamilton
Detached · MLS® X13854560 · ROYAL LEPAGE BURLOAK REAL ESTATE SERVICES
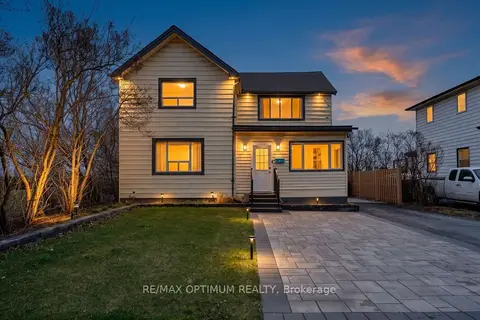
$1,250,000
4 bd3 ba4 pk2000-2500 ft²
1019 Beach Boulevard
Hamilton Beach, Hamilton
Detached · MLS® X13823116 · RE/MAX OPTIMUM REALTY
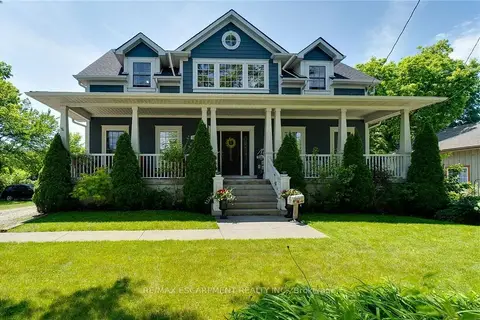
$1,225,000
Reduced $50,000
3 bd3 ba13 pk2000-2500 ft²
1026 Beach Boulevard
Hamilton Beach, Hamilton
Detached · MLS® X13038058 · RE/MAX ESCARPMENT REALTY INC.
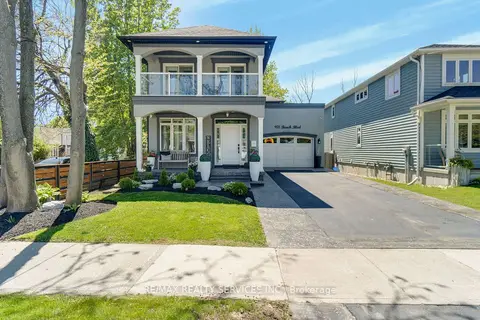
$1,200,000
3 bd3 ba6 pk2000-2500 ft²
958 Beach Boulevard
Hamilton Beach, Hamilton
Detached · MLS® X13648182 · RE/MAX REALTY SERVICES INC.
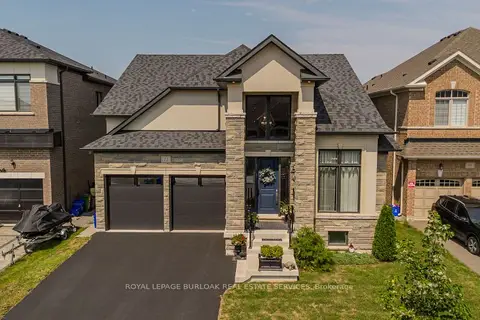
$1,449,999
3+1 bd3 ba4 pk3000-3500 ft²
72 Pond View Gate
Waterdown, Hamilton
Detached · MLS® X13804932 · ROYAL LEPAGE BURLOAK REAL ESTATE SERVICES
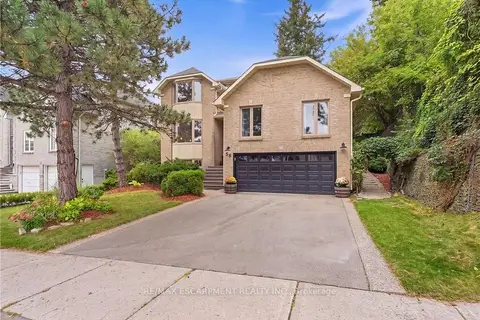
$1,450,000
4 bd3 ba4 pk2500-3000 ft²
28 Seymour Drive
Ancaster, Hamilton
Detached · MLS® X13816922 · RE/MAX ESCARPMENT REALTY INC.
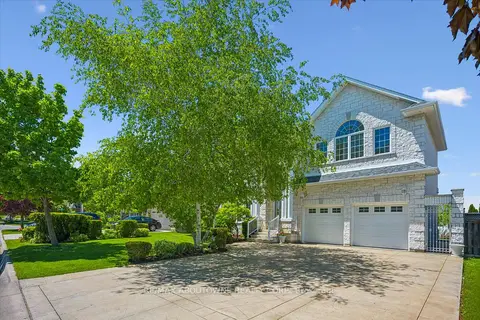
$1,450,000
4 bd3 ba8 pk3500-5000 ft²
6 Fourseasons Drive
Winona, Hamilton
Detached · MLS® X13832394 · RE/MAX ABOUTOWNE REALTY CORP.
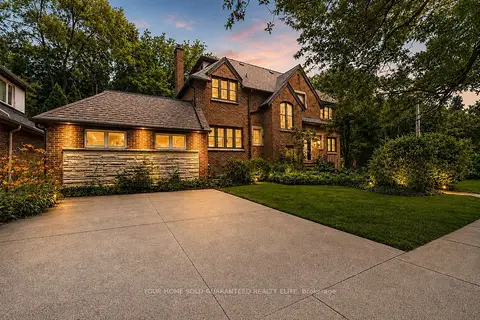
$1,449,900
7+2 bd5 ba7 pk2500-3000 ft²
4 Forsyth Avenue N
Westdale, Hamilton
Detached · MLS® X13815256 · YOUR HOME SOLD GUARANTEED REALTY ELITE