1026 Beach Boulevard
Hamilton Beach, Hamilton, L8H 6Z4
$1,225,000
Reduced $50,000 from $1,275,000
- 3 bedrooms
- 3 bathrooms
- 13 parking
- 2000-2500 sq ft
Listed 180 days ago · MLS® X13038058
About this home
Beautiful Custom-Built Bungaloft Home in the Highly sought after prestigious Beach Boulevard Community, just minutes from Lakeshore Road &Downtown Burlington. You will have access to trendy restaurants, cafes, shopping & Spencer Smith Park. Commuters will appreciate the nearbyGO Station & easy access to highways. This Exceptional property is Excellent for families to enjoy waterfront living. Located steps away from theshores of Lake Ontario, residents can enjoy the sandy beach, scenic waterfront walking trails & breathtaking views across the street. Enjoy yourmorning coffee with beach view from your covered 42 foot front porch. For all those Car Enthusiasts, this is the Garage for you! This home has aunique opportunity with a massive 3 car heated garage with 13'6 ft ceilings, pony panel, skylight, air hose reel, 2 bike pulley lifts, storage unit, 12ft work bench and vice. Your Home is protected from the elements with the infamous James Hardie Generic Fiber-Cement siding which isengineered for extreme climates. This home has a fantastic layout. Everything has been well thought out. Soaring 17 ft vaulted ceilings, anabundance of natural light creating a welcoming atmosphere with the open concept design which is an Entertainers Delight including gourmetkitchen with plenty of counter space, cabinetry, and a large walk-in pantry. Spacious Primary Bedroom with a stunning Ensuite on the main level.Enjoy convenience of Main floor laundry. Upstairs features two spacious bedrooms & additional bathroom. The separate entrance to basementthrough mud room provides flexibility for in-law suite. Roughed-in bathroom in basement. Deck in backyard is great for watching the ships comein while entertaining guests & includes a gas BBQ hook-up. Don't miss out on this Unique property and enjoy your Fabulous Beach lifestyle to thefullest or working away in your Dream Garage!
Details
- Type
- Detached
- Style
- Bungaloft
- Age
- 6-15 years
- Size
- 2000-2500 sq ft
- Lot
- 59.12 × 183.79 ft
- Basement
- Full, Separate Entrance
- Garage
- Attached
- Kitchens
- 1
- Property tax
- $8,426 (2025)
- Neighbourhood
- Hamilton Beach
- Municipality
- Hamilton
- Price per sq ft
- $544 (about the same as detached houses in Hamilton Beach)
Interior
- Bedrooms
- 3 above ground
- Bathrooms
- 1 × 2-piece (main), 1 × 5-piece (main), 1 × 4-piece (second)
- Rooms
- 8 above ground
- Family room or den
- Yes
- Fireplace
- Yes
- Features
- Auto Garage Door Remote, Primary Bedroom - Main Floor, Water Meter, Water Heater Owned
Heating, cooling and services
- Heating
- Forced Air, Gas
- Air conditioning
- Central Air
- Water and sewer
- Sewer
Building and exterior
- Style
- Bungaloft
- Roof
- Asphalt Shingle
- Foundation
- Poured Concrete
- Age
- 6-15 years
- Faces
- South
- Outdoor
- Deck, Porch, Recreational Area
Parking
- Garage spaces
- 3
- Total parking
- 13
- Driveway and parking
- Private Triple, Private
Lot
- Size
- 59.12 × 183.79 ft (irregular)
- Acreage
- < .50
More
- Possession
- Flexible
- Nearby
- Beach, Lake/Pond, Public Transit, School Bus Route
- Cross street
- PANDORA AVE
Rooms
| Room | Level | Size | Features |
|---|---|---|---|
| Great Room | Main | 5.84 × 4.17 m (19'2" × 13'8") | Vaulted Ceiling(s), Open Concept, Fireplace |
| Kitchen | Main | 4.45 × 3.1 m (14'7" × 10'2") | Open Concept, Pantry, Hardwood Floor |
| Breakfast | Main | 2.82 × 4.32 m (9'3" × 14'2") | Carpet Free, Hardwood Floor |
| Primary Bedroom | Main | 5.03 × 4.01 m (16'6" × 13'2") | Ensuite Bath, Walk-In Closet(s), Hardwood Floor |
| Office | Main | 3.73 × 2.46 m (12'3" × 8'1") | Crown Moulding |
| Bedroom 2 | Second | 5.18 × 4.01 m (17' × 13'2") | |
| Bedroom 3 | Second | 5.05 × 4.01 m (16'7" × 13'2") |
History of this address
1 earlier listing at this address, with sold and leased prices. Create a free account or sign in to see them.
Location
Location is approximate. See nearby homes on the map
Recent sales nearby
See what similar homes within 1 km sold for in the last year. Create a free account or sign in to see them.
The neighbourhood
Getting around Car-dependent
- 🚆 Burlington GO5.8 km
Within a 10-minute walk: no grocery stores, 0 cafés and restaurants, 3 parks. Nearest park: Dieppe Veterans Memorial Park (150 m).
Who lives here postal area L8H
- Owners / renters
- 66% / 34%
- Median household income
- $70,000
- Average age
- 41
- Children under 15
- 16%
- Homes
- 73% detached, 8% high-rise
- Commute by transit
- 11%
- Population
- 26,187
Languages spoken most at home besides English: Spanish 1.1%, Portuguese 0.7%, Tagalog (Pilipino, Filipino) 0.7%, Arabic 0.6%.
Safety
Crime Severity Index for Hamilton police: 62 vs 57 for Ontario (2025).
Police-reported figures for the whole police service area, not this street. Rates use the area’s resident population.
Distances are approximate. Places © OpenStreetMap contributors. Neighbourhood figures: Statistics Canada, 2021 Census. Crime Severity Index: Statistics Canada.
Living here
Commute
To downtown Hamilton: 8 km. Transit times · Driving times
Noise 1 source nearby
- 🛣️ QEW50 m
Distances from the map, not noise measurements. Visit at rush hour to judge for yourself.
Internet High-speed
50/10 Mbps or faster available here by cable, fibre or DSL (the federal high-speed target).
From the federal broadband map. Check exact speeds and providers for the address.
Short-term rentals
Only in your principal residence, with a City business licence (since December 2023).
Roads, rail, airports and planned stations © OpenStreetMap contributors. Internet: Innovation, Science and Economic Development Canada, National Broadband Data.
Listed by RE/MAX ESCARPMENT REALTY INC..
Listing information provided by PropTx Innovations Inc. and TRREB; deemed reliable but not guaranteed accurate by PropTx.
Similar homes nearby
See more in Hamilton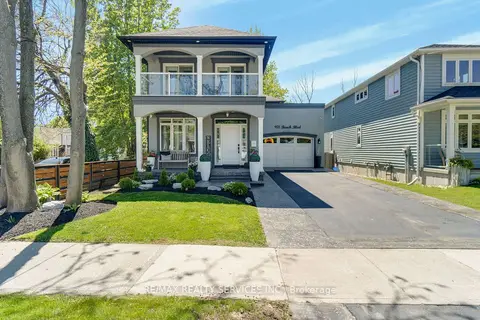
$1,200,000
3 bd3 ba6 pk2000-2500 ft²
958 Beach Boulevard
Hamilton Beach, Hamilton
Detached · MLS® X13648182 · RE/MAX REALTY SERVICES INC.
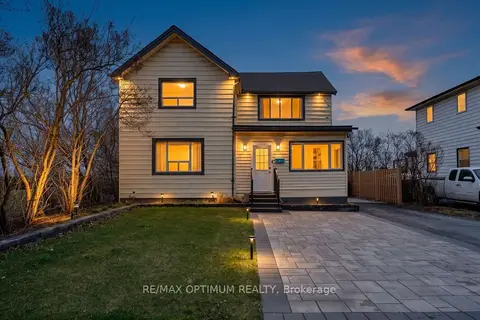
$1,250,000
4 bd3 ba4 pk2000-2500 ft²
1019 Beach Boulevard
Hamilton Beach, Hamilton
Detached · MLS® X13823116 · RE/MAX OPTIMUM REALTY
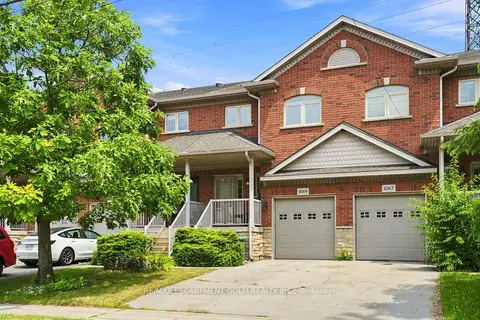
$1,075,000
Reduced $49,900
2 bd4 ba3 pk1500-2000 ft²
1069 Beach Boulevard
Hamilton Beach, Hamilton
Att/Row/Townhouse · MLS® X13624330 · RE/MAX ESCARPMENT GOLFI REALTY INC.
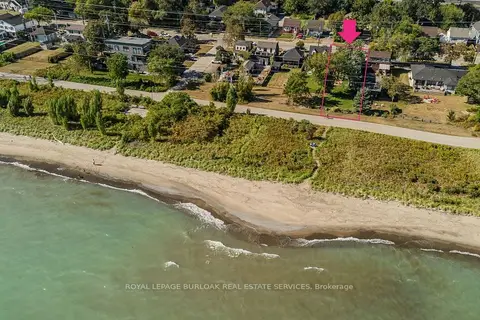
$1,398,000
3 bd3 ba2 pk2500-3000 ft²
849 Beach Boulevard
Hamilton Beach, Hamilton
Detached · MLS® X13854560 · ROYAL LEPAGE BURLOAK REAL ESTATE SERVICES
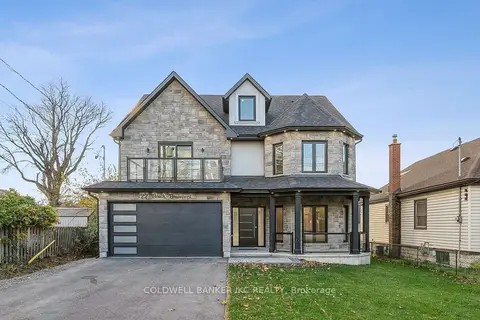
$1,449,995
3 bd3 ba5 pk2500-3000 ft²
722 Beach Boulevard
Hamilton Beach, Hamilton
Detached · MLS® X13588860 · COLDWELL BANKER IKC REALTY
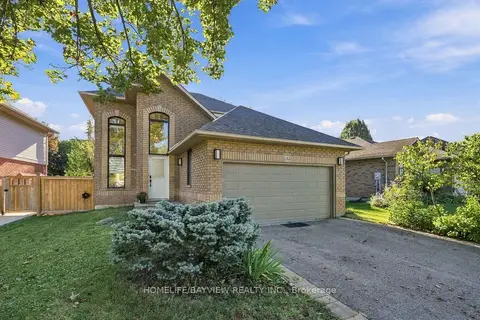
$1,225,000
Reduced $50,000
3+1 bd4 ba6 pk2000-2500 ft²
183 Kitty Murray Lane
Meadowlands, Hamilton
Detached · MLS® X13778428 · HOMELIFE/BAYVIEW REALTY INC.
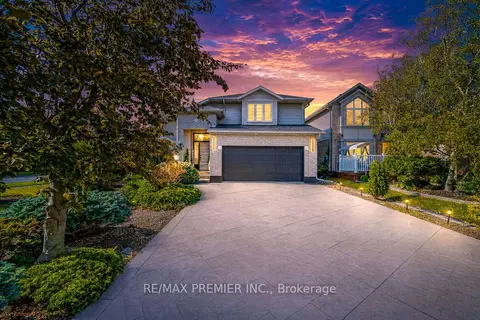
$1,228,800
4+1 bd3 ba6 pk2000-2500 ft²
501 Winona Road
Winona Park, Hamilton
Detached · MLS® X13881914 · RE/MAX PREMIER INC.
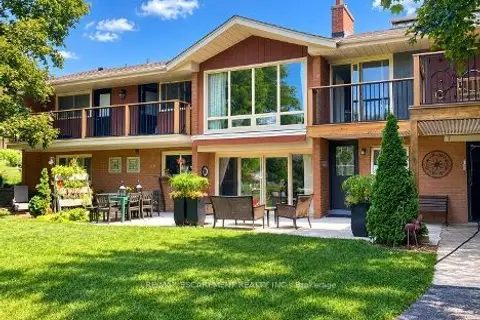
$1,229,900
Reduced $70,000
3+2 bd2 ba10 pk1100-1500 ft²
81 Thomson Drive
Waterdown, Hamilton
Detached · MLS® X13763082 · RE/MAX ESCARPMENT REALTY INC.