81 Thomson Drive
Waterdown, Hamilton, L8B 0G5
$1,229,900
Reduced $70,000 from $1,299,900
- 3+2 bedrooms
- 2 bathrooms
- 10 parking
- 1100-1500 sq ft
Listed 41 days ago · MLS® X13763082
About this home
Rarely does a home like this come to market. Tucked into the mature, tree-lined south end of Waterdown on an oversized lot, this bungalow offers something increasingly hard to find: a beautifully updated main residence and a bright, fully self-contained in-law suite with its own private on-grade entrance-no dark basement stairwell, just easy, ground-level access into a space that lives like its own home. Inside, the main level welcomes you with a light-filled living room where cathedral ceilings and oversized windows let the sunshine pour in, all warmed by a cozy gas fireplace. At the heart of the home, the fully renovated kitchen is a genuine showstopper: navy shaker cabinetry, stainless steel appliances and quartz countertops come together with clever built-in storage and no shortage of drawer space, making it as functional as it is beautiful. A bonus office/den just off the kitchen offers the flexible space today's buyers are looking for. Down the hall, three tastefully updated bedrooms await-two with private balconies, perfect for a quiet morning coffee-alongside a stylishly refreshed full bathroom with dual vanity. Downstairs is where this property truly sets itself apart. This exceptionally bright suite includes two bedrooms, a full bathroom, a crisp white kitchen, a generous family room with its own gas fireplace, a den/office and dedicated laundry-ideal for extended family, guests, or income potential. Step outside and the possibilities keep coming: a detached garage/shop, a second single garage, two driveways, and a sprawling yard offering endless room for kids to play and memories to be made. With just two owners in over 61 years, this is a rare chance to put down roots in one of Waterdown's most established neighbourhoods. RSA
Details
- Type
- Detached
- Style
- Bungalow
- Age
- 51-99 years
- Size
- 1100-1500 sq ft
- Lot
- 84.77 × 168.33 ft
- Basement
- Apartment, Finished with Walk-Out
- Garage
- Built-In
- Kitchens
- 2
- Property tax
- $7,642 (2025)
- Neighbourhood
- Waterdown
- Municipality
- Hamilton
- Price per sq ft
- $946 (66% above detached houses in Waterdown, $570)
Interior
- Bedrooms
- 3 above ground + 2 below
- Bathrooms
- 1 × 4-piece (main), 1 × 4-piece (lower)
- Kitchens
- 2 (1 below ground)
- Rooms
- 6 above ground + 6 below
- Family room or den
- No
- Fireplace
- Yes
- Features
- Accessory Apartment, Countertop Range, In-Law Suite, Primary Bedroom - Main Floor, Storage, Water Heater Owned
Heating, cooling and services
- Heating
- Forced Air, Gas
- Air conditioning
- Central Air
- Water and sewer
- Sewer
Building and exterior
- Style
- Bungalow
- Exterior
- Brick
- Roof
- Asphalt Shingle
- Foundation
- Concrete Block
- Age
- 51-99 years
- Faces
- West
- Outdoor
- Awnings, Workshop
Parking
- Garage spaces
- 2
- Total parking
- 10
- Driveway and parking
- Front Yard Parking, Private
Lot
- Size
- 84.77 × 168.33 ft
- Acreage
- < .50
More
- Possession
- Immediate
- Nearby
- Library, Park, Place Of Worship, Rec./Commun.Centre, School Bus Route
- Cross street
- DUNDAS TO MAIN ST S, RIGHT AT THOMSON DR
Rooms
| Room | Level | Size | Features |
|---|---|---|---|
| Kitchen | Main | 3.12 × 3.48 m (10'3" × 11'5") | |
| Dining Room | Main | 3.12 × 3.35 m (10'3" × 11') | |
| Living Room | Main | 7.92 × 3.96 m (26' × 13') | |
| Primary Bedroom | Main | 4.06 × 3.61 m (13'4" × 11'10") | |
| Bedroom | Main | 3.61 × 3.05 m (11'10" × 10') | |
| Bedroom | Main | 3.43 × 2.95 m (11'3" × 9'8") | |
| Kitchen | Lower | 3.66 × 3.66 m (12' × 12') | |
| Dining Room | Lower | 3.12 × 3.35 m (10'3" × 11') | |
| Recreation | Lower | 7.32 × 3.96 m (24' × 13') | |
| Laundry | Lower | 3.96 × 3.66 m (13' × 12') | |
| Primary Bedroom | Lower | 3.96 × 3.48 m (13' × 11'5") | |
| Bedroom | Lower | 3.05 × 3.35 m (10' × 11') | |
| Other | Lower | 4.57 × 3.96 m (15' × 13') |
History of this address
2 earlier listings at this address, with sold and leased prices. Create a free account or sign in to see them.
Location
Location is approximate. See nearby homes on the map
Recent sales nearby
See what similar homes within 1 km sold for in the last year. Create a free account or sign in to see them.
The neighbourhood
Getting around Walkable
- 🚆 Aldershot GO3.1 km
Within a 10-minute walk: 4 grocery stores, 14 cafés and restaurants, 1 park, 2 pharmacies. Nearest grocery: FreshCo (850 m). Nearest park: Sealy Park (600 m).
Schools nearby
Elementary
- Mary Hopkins Public School
EQAO: Gr 3 reading 71%, math 52%1.5 km - Guy B Brown Elementary Public School
EQAO: Gr 6 reading 92%, math 65%1.6 km - St. Thomas Catholic Elementary School Catholic1.8 km
- Allan A. Greenleaf Public School
EQAO: Gr 6 reading 94%, math 69%2.1 km
Secondary
- Waterdown District High School
EQAO: Gr 9 math 56%, literacy test 90%1.9 km
EQAO: share of students meeting the provincial standard (2024–25). Ontario average: Gr 6 reading 86%, math 51%; Gr 9 math 55%; literacy test 83%.
Closest schools, not school zones. Check which school serves this address with the school board before relying on it.
Who lives here postal area L8B
- Owners / renters
- 86% / 14%
- Median household income
- $131,000
- Average age
- 38
- Children under 15
- 20%
- Homes
- 68% detached, 5% high-rise
- Commute by transit
- 2%
- Population
- 25,778
Languages spoken most at home besides English: Punjabi (Panjabi) 0.8%, Arabic 0.7%, Urdu 0.6%, Spanish 0.6%.
Safety
Crime Severity Index for Hamilton police: 62 vs 57 for Ontario (2025).
Police-reported figures for the whole police service area, not this street. Rates use the area’s resident population.
Distances are approximate. Places © OpenStreetMap contributors. Neighbourhood figures: Statistics Canada, 2021 Census. School results: EQAO via Ontario Data Catalogue (Open Government Licence – Ontario). Crime Severity Index: Statistics Canada.
Living here
Commute
To downtown Hamilton: 8 km. Transit times · Driving times
Noise 1 source nearby
- 🚆 Rail line (Hamilton Subdivision)50 m
Distances from the map, not noise measurements. Visit at rush hour to judge for yourself.
Internet High-speed
50/10 Mbps or faster available here by cable, fibre or DSL (the federal high-speed target).
From the federal broadband map. Check exact speeds and providers for the address.
Short-term rentals
Only in your principal residence, with a City business licence (since December 2023).
Roads, rail, airports and planned stations © OpenStreetMap contributors. Internet: Innovation, Science and Economic Development Canada, National Broadband Data.
Listed by RE/MAX ESCARPMENT REALTY INC..
Listing information provided by PropTx Innovations Inc. and TRREB; deemed reliable but not guaranteed accurate by PropTx.
Similar homes nearby
See more in Hamilton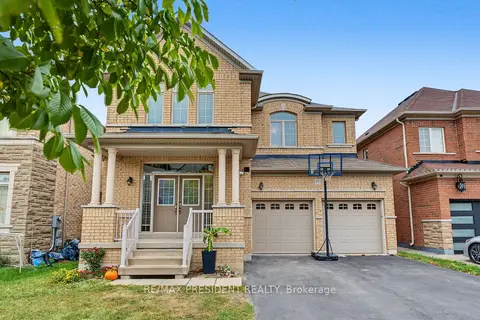
$1,239,000
4 bd5 ba4 pk2500-3000 ft²
17 Mccartney Street
Waterdown, Hamilton
Detached · MLS® X13850312 · RE/MAX PRESIDENT REALTY
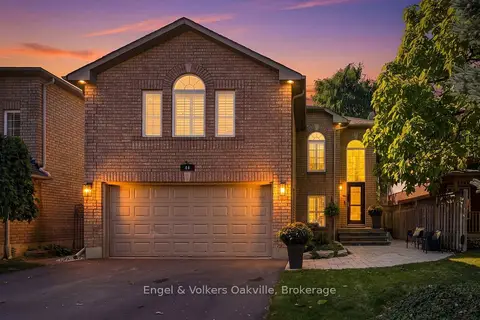
$1,239,900
4+1 bd4 ba4 pk2000-2500 ft²
44 Keewaydin Street
Waterdown, Hamilton
Detached · MLS® X13865282 · Engel & Volkers Oakville
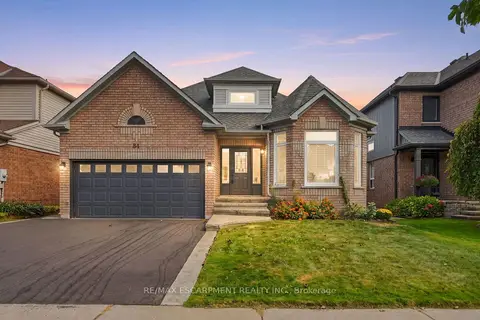
$1,249,900
2+2 bd3 ba4 pk1100-1500 ft²
84 RILEY Street
Waterdown, Hamilton
Detached · MLS® X13841514 · RE/MAX ESCARPMENT REALTY INC.
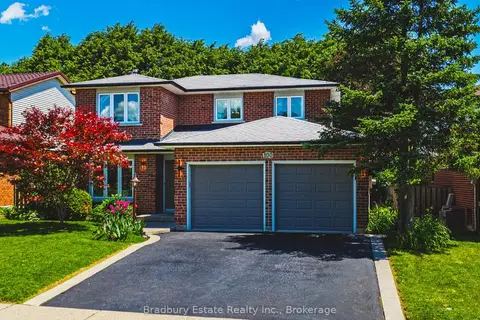
$1,249,900
4+1 bd3 ba4 pk1500-2000 ft²
100 Chudleigh Street
Waterdown, Hamilton
Detached · MLS® X13874688 · Bradbury Estate Realty Inc., Brokerage
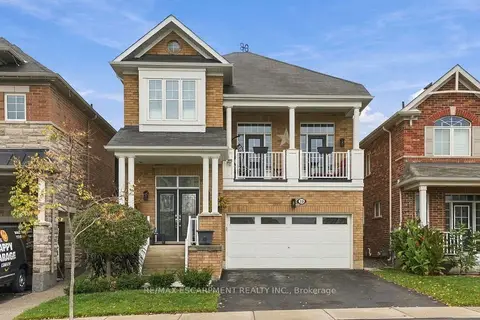 New
$1,249,900
4 bd3 ba4 pk2000-2500 ft²
23 Forest Ridge Avenue
Waterdown, Hamilton
Detached · MLS® X14095126 · RE/MAX ESCARPMENT REALTY INC.
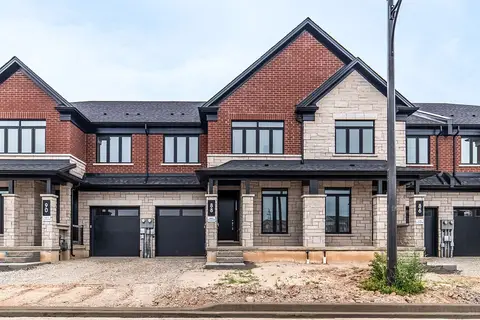
$1,249,990
4+1 bd4 ba2 pk2500-3000 ft²
88 Valley Trail Place
Waterdown, Hamilton
Att/Row/Townhouse · MLS® X13578020 · RE/MAX ESCARPMENT REALTY INC.
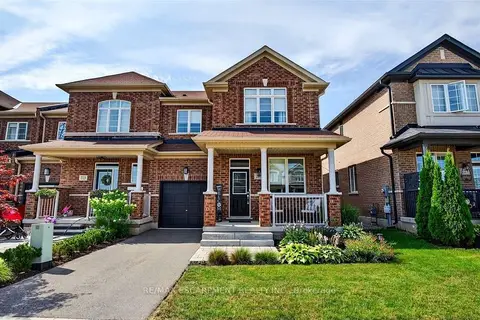
$1,199,900
4+1 bd4 ba2 pk2000-2500 ft²
225 Skinner Road
Waterdown, Hamilton
Att/Row/Townhouse · MLS® X13486430 · RE/MAX ESCARPMENT REALTY INC.
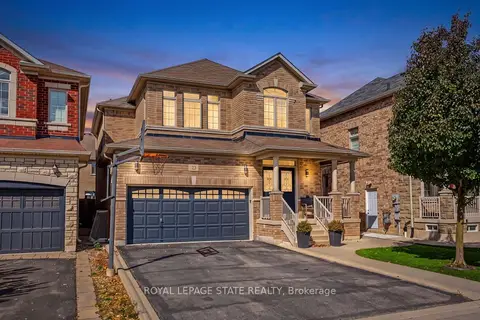
$1,279,000
4 bd4 ba4 pk2000-2500 ft²
23 McKnight Avenue
Waterdown, Hamilton
Detached · MLS® X13785154 · ROYAL LEPAGE STATE REALTY