44 Keewaydin Street
Waterdown, Hamilton, L8B 0K6
$1,239,900
- 4+1 bedrooms
- 4 bathrooms
- 4 parking
- 2000-2500 sq ft
Listed 14 days ago · MLS® X13865282
About this home
Welcome to 44 Keewaydin Street! This beautifully updated 4-bedroom, 4-bathroom home is situated in one of Waterdown's most desirable, family-friendly neighbourhoods, just walking distance from local schools, a convenient shopping plaza, and the community YMCA. Step inside the bright front foyer, where oversized windows flood the entrance with natural light, leading you to the main floor featuring stunning scraped hardwood flooring and tasteful updates throughout. The layout perfectly balances elegance and daily comfort, offering a welcoming living room that adjoins an open dining area, seamlessly flowing into a spacious eat-in kitchen. From here, doors open to a low-maintenance backyard oasis complete with a relaxing Jacuzzi hot tub and lounge area. The upper-level oversized family room provides a warm, cozy retreat anchored by a classic gas fireplace. The primary bedroom serves as a true getaway with its beautifully upgraded ensuite bathroom, and the fully finished basement expands your living space with a large recreation room and an additional bedroom. Practicality and curb appeal are front and centre with an expansive double driveway leading to a spacious double-car garage, ensuring plenty of parking and storage space. Beyond the property lines, the location is truly unbeatable. Enjoy Waterdown's Memorial Park just a few minutes away, renowned for its winter skating loop, walking path, playground and the annual Waterdown Ribfest. Waterdown's vibrant downtown core is just a few minutes farther with additional shops, restaurants and businesses, and a breathtaking local scenic waterfall that perfectly highlights the region's stunning natural landscape. For outdoor enthusiasts and active pets, nearby wooded trails lead directly to Joe Sam's Leisure Park, which offers baseball diamonds, playgrounds, and a leash-free zone, all while maintaining incredibly easy access to the QEW, 401, and 407 highways for a seamless daily commute. Enjoy all that Waterdown has to offer!
Details
- Type
- Detached
- Style
- 2-Storey
- Age
- 16-30 years
- Size
- 2000-2500 sq ft
- Lot
- 40.68 × 98.43 ft
- Basement
- Finished
- Garage
- Attached
- Kitchens
- 1
- Property tax
- $7,255 (2026)
- Neighbourhood
- Waterdown
- Municipality
- Hamilton
- Price per sq ft
- $551 (about the same as detached houses in Waterdown)
Interior
- Bedrooms
- 4 above ground + 1 below
- Bathrooms
- 1 × 4-piece, 1 × 2-piece, 2 × 3-piece
- Rooms
- 4 above ground
- Family room or den
- Yes
- Fireplace
- Natural Gas
- Features
- Water Heater
Heating, cooling and services
- Heating
- Forced Air, Gas
- Air conditioning
- Central Air
- Water and sewer
- Sewer
Building and exterior
- Style
- 2-Storey
- Exterior
- Brick
- Roof
- Asphalt Shingle
- Foundation
- Concrete
- Age
- 16-30 years
- Faces
- West
Parking
- Garage spaces
- 2
- Total parking
- 4
- Driveway and parking
- Private Double
Lot
- Size
- 40.68 × 98.43 ft
More
- Possession
- TBD
- Nearby
- Park, School, Rec./Commun.Centre, Library
- Cross street
- Parkside Dr. / Hamilton St.
Rooms
| Room | Level | Size | Features |
|---|---|---|---|
| Living Room | Ground | 5.49 × 3.05 m (18' × 10') | |
| Dining Room | Ground | 3.86 × 2.69 m (12'8" × 8'10") | |
| Kitchen | Ground | 6.76 × 3.05 m (22'2" × 10') | |
| Bathroom | Ground | 1.73 × 1.5 m (5'8" × 4'11") | 2 Pc Bath |
| Primary Bedroom | Second | 5.59 × 3.23 m (18'4" × 10'7") | |
| Bedroom 2 | Second | 3.4 × 2.74 m (11'2" × 9') | |
| Bedroom 3 | Second | 3.28 × 2.92 m (10'9" × 9'7") | |
| Bedroom 4 | Second | 2.9 × 2.51 m (9'6" × 8'3") | |
| Family Room | Second | 5.79 × 5.38 m (19' × 17'8") | |
| Bathroom | Second | 3.07 × 2.39 m (10'1" × 7'10") | 3 Pc Ensuite |
| Bathroom | Second | 2.36 × 2.39 m (7'9" × 7'10") | 4 Pc Bath |
| Bedroom 5 | Basement | 3.33 × 3.17 m (10'11" × 10'5") | |
| Recreation | Basement | 7.59 × 2.69 m (24'11" × 8'10") | |
| Workshop | Basement | 3.05 × 3.3 m (10' × 10'10") |
Location
Location is approximate. See nearby homes on the map
Recent sales nearby
See what similar homes within 1 km sold for in the last year. Create a free account or sign in to see them.
The neighbourhood
Getting around Walkable
- 🚆 Aldershot GO4.7 km
Within a 10-minute walk: 5 grocery stores, 10 cafés and restaurants, 2 parks, 2 pharmacies. Nearest grocery: Fortinos (500 m). Nearest park: Rockcliffe Gardens Park (650 m).
Schools nearby
Elementary
- Allan A. Greenleaf Public School
EQAO: Gr 6 reading 94%, math 69%6 min walk - Guy B Brown Elementary Public School
EQAO: Gr 6 reading 92%, math 65%7 min walk - Mary Hopkins Public School
EQAO: Gr 3 reading 71%, math 52%16 min walk - Guardian Angels Catholic Elementary School Catholic
EQAO: Gr 6 reading 91%, math 65%1.4 km
Secondary
- Waterdown District High School
EQAO: Gr 9 math 56%, literacy test 90%5 min walk
EQAO: share of students meeting the provincial standard (2024–25). Ontario average: Gr 6 reading 86%, math 51%; Gr 9 math 55%; literacy test 83%.
Closest schools, not school zones. Check which school serves this address with the school board before relying on it.
Who lives here postal area L8B
- Owners / renters
- 86% / 14%
- Median household income
- $131,000
- Average age
- 38
- Children under 15
- 20%
- Homes
- 68% detached, 5% high-rise
- Commute by transit
- 2%
- Population
- 25,778
Languages spoken most at home besides English: Punjabi (Panjabi) 0.8%, Arabic 0.7%, Urdu 0.6%, Spanish 0.6%.
Safety
Crime Severity Index for Hamilton police: 62 vs 57 for Ontario (2025).
Police-reported figures for the whole police service area, not this street. Rates use the area’s resident population.
Distances are approximate. Places © OpenStreetMap contributors. Neighbourhood figures: Statistics Canada, 2021 Census. School results: EQAO via Ontario Data Catalogue (Open Government Licence – Ontario). Crime Severity Index: Statistics Canada.
Living here
Commute
To downtown Hamilton: 9 km. Transit times · Driving times
Noise Nothing major nearby
No highway within 500 m, rail line within 300 m, or airport flight path nearby.
Distances from the map, not noise measurements. Visit at rush hour to judge for yourself.
Internet High-speed
50/10 Mbps or faster available here by cable, fibre or DSL (the federal high-speed target).
From the federal broadband map. Check exact speeds and providers for the address.
Short-term rentals
Only in your principal residence, with a City business licence (since December 2023).
Roads, rail, airports and planned stations © OpenStreetMap contributors. Internet: Innovation, Science and Economic Development Canada, National Broadband Data.
Listed by Engel & Volkers Oakville.
Listing information provided by PropTx Innovations Inc. and TRREB; deemed reliable but not guaranteed accurate by PropTx.
Similar homes nearby
See more in Hamilton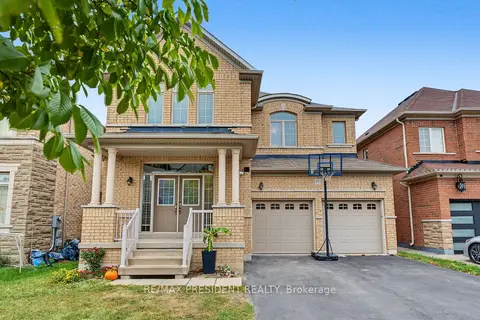
$1,239,000
4 bd5 ba4 pk2500-3000 ft²
17 Mccartney Street
Waterdown, Hamilton
Detached · MLS® X13850312 · RE/MAX PRESIDENT REALTY
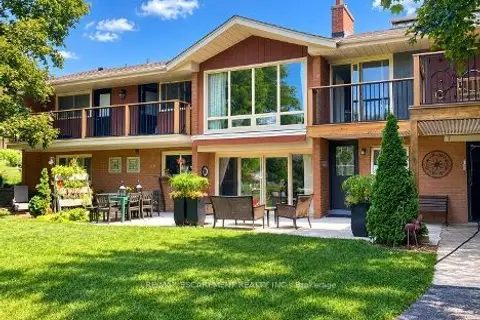
$1,229,900
Reduced $70,000
3+2 bd2 ba10 pk1100-1500 ft²
81 Thomson Drive
Waterdown, Hamilton
Detached · MLS® X13763082 · RE/MAX ESCARPMENT REALTY INC.
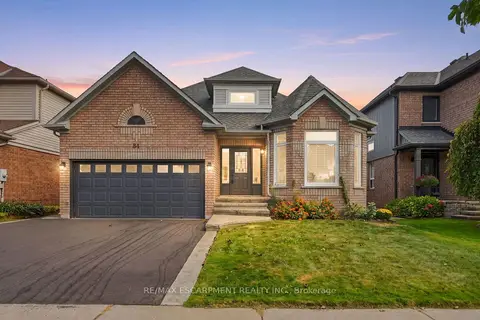
$1,249,900
2+2 bd3 ba4 pk1100-1500 ft²
84 RILEY Street
Waterdown, Hamilton
Detached · MLS® X13841514 · RE/MAX ESCARPMENT REALTY INC.
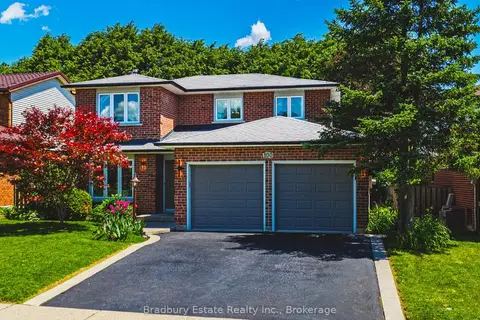
$1,249,900
4+1 bd3 ba4 pk1500-2000 ft²
100 Chudleigh Street
Waterdown, Hamilton
Detached · MLS® X13874688 · Bradbury Estate Realty Inc., Brokerage
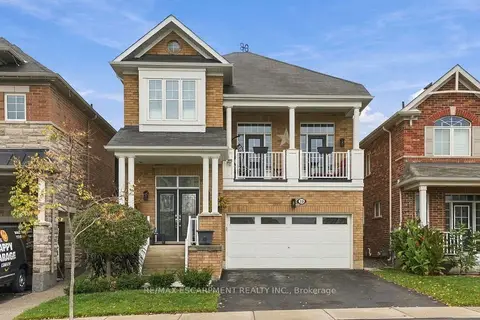 New
$1,249,900
4 bd3 ba4 pk2000-2500 ft²
23 Forest Ridge Avenue
Waterdown, Hamilton
Detached · MLS® X14095126 · RE/MAX ESCARPMENT REALTY INC.
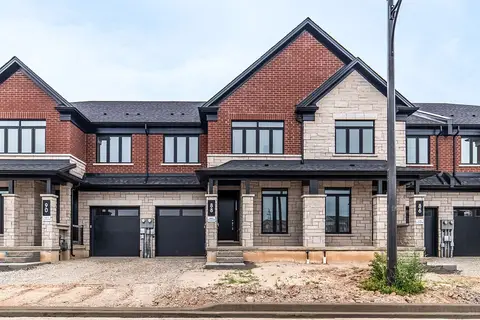
$1,249,990
4+1 bd4 ba2 pk2500-3000 ft²
88 Valley Trail Place
Waterdown, Hamilton
Att/Row/Townhouse · MLS® X13578020 · RE/MAX ESCARPMENT REALTY INC.
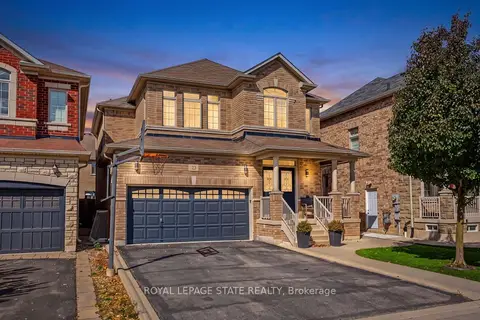
$1,279,000
4 bd4 ba4 pk2000-2500 ft²
23 McKnight Avenue
Waterdown, Hamilton
Detached · MLS® X13785154 · ROYAL LEPAGE STATE REALTY
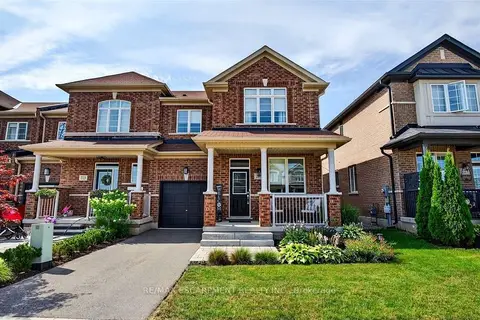
$1,199,900
4+1 bd4 ba2 pk2000-2500 ft²
225 Skinner Road
Waterdown, Hamilton
Att/Row/Townhouse · MLS® X13486430 · RE/MAX ESCARPMENT REALTY INC.