183 Kitty Murray Lane
Meadowlands, Hamilton, L9K 1H7
$1,225,000
Reduced $50,000 from $1,275,000
- 3+1 bedrooms
- 4 bathrooms
- 6 parking
- 2000-2500 sq ft
Listed 36 days ago · MLS® X13778428
About this home
Welcome to this stunning 2-storey home in the highly sought-after Meadowlands/Ancaster Heights community of Hamilton! Set on an impressive 52' x 135' lot, this approximately 2,205 sq ft home offers 3+1 bedrooms, 4 bathrooms and an exceptional blend of sophisticated design, quality finishes and extensive recent upgrades.The main level showcases a gorgeous Barzotti chef's kitchen with custom cabinetry, quartz countertops and a striking charcoal island accented with champagne bronze hardware. Designer details include white oak engineered hardwood, a beautiful white marble-look porcelain-clad fireplace and pot lights throughout. The spacious primary retreat features generous proportions and a stylishly upgraded ensuite. Thoughtful builder upgrades and contemporary finishes are showcased throughout the home.The finished basement has been refreshed with new flooring throughout, including new vinyl and carpet, providing versatile additional living space for a family room, recreation area, office or guest suite.Enjoy your private backyard oasis featuring a 2024 saltwater fiberglass pool-perfect for summer entertaining. The property also features a brand-new 2026 hemlock shed with hydro, fencing updated in 2022, and extensive mechanical and exterior updates.Recent improvements include furnace (2026), A/C (2026), and all windows except basement windows (2024). The garage equipped with a 240V/30A EV charger.Located in the desirable Meadowlands area, close to parks, schools, shopping, dining and major amenities. A beautifully upgraded home offering style, space and peace of mind in one of Hamilton's most desirable communities!
Details
- Type
- Detached
- Style
- 2-Storey
- Size
- 2000-2500 sq ft
- Lot
- 52.17 × 134.94 ft
- Basement
- Finished
- Garage
- Attached
- Kitchens
- 1
- Property tax
- $8,451 (2026)
- Neighbourhood
- Meadowlands
- Municipality
- Hamilton
- Price per sq ft
- $544 (8% above detached houses in Meadowlands, $505)
Interior
- Bedrooms
- 3 above ground + 1 below
- Bathrooms
- 1 × 2-piece, 3 × 4-piece
- Rooms
- 6 above ground
- Family room or den
- Yes
- Fireplace
- Yes
Heating, cooling and services
- Heating
- Forced Air, Gas
- Air conditioning
- Central Air
- Water and sewer
- Sewer
Building and exterior
- Style
- 2-Storey
- Exterior
- Brick
- Roof
- Shingles
- Foundation
- Concrete
- Faces
- East
- Pool
- Inground
Parking
- Garage spaces
- 2
- Total parking
- 6
Lot
- Size
- 52.17 × 134.94 ft
More
- Possession
- 60 days tbd
- Cross street
- Cabriolet Cres
Rooms
| Room | Level | Size | Features |
|---|---|---|---|
| Kitchen | Main | 5.59 × 3.6 m (18'4" × 11'10") | Quartz Counter, Centre Island, W/O To Patio |
| Living Room | Main | 4.3 × 3.6 m (14'1" × 11'10") | Hardwood Floor, Fireplace, Open Concept |
| Dining Room | Main | 3.8 × 3.6 m (12'6" × 11'10") | Hardwood Floor, Pot Lights, Open Concept |
| Family Room | Main | 5.6 × 3.6 m (18'4" × 11'10") | Hardwood Floor, Fireplace |
| Primary Bedroom | Second | 5.6 × 3.6 m (18'4" × 11'10") | Hardwood Floor, 4 Pc Ensuite, Walk-In Closet(s) |
| Bedroom 2 | Second | 3.39 × 3.4 m (11'1" × 11'2") | Hardwood Floor, Closet, Semi Ensuite |
| Bedroom 3 | Second | 3.5 × 4 m (11'6" × 13'1") | Hardwood Floor |
History of this address
6 earlier listings at this address, with sold and leased prices. Create a free account or sign in to see them.
Location
Location is approximate. See nearby homes on the map
Recent sales nearby
See what similar homes within 1 km sold for in the last year. Create a free account or sign in to see them.
The neighbourhood
Getting around Somewhat walkable
- 🚆 Hamilton GO Centre8.0 km
Within a 10-minute walk: no grocery stores, 4 cafés and restaurants, 6 parks. Nearest park: Kitty Murray Lane Park (200 m).
Schools nearby
Elementary
- Ancaster Meadow Elementary Public School
EQAO: Gr 6 reading 93%, math 63%6 min walk - Holy Name of Mary Catholic Elementary School Catholic
EQAO: Gr 6 reading 97%, math 86%14 min walk - Immaculate Conception Catholic Elementary School Catholic
EQAO: Gr 6 reading 94%, math 66%18 min walk - Rousseau Public School
EQAO: Gr 6 reading 92%, math 68%18 min walk
Secondary
- Hamilton District Christian High School Private2.4 km
EQAO: share of students meeting the provincial standard (2024–25). Ontario average: Gr 6 reading 86%, math 51%; Gr 9 math 55%; literacy test 83%.
Closest schools, not school zones. Check which school serves this address with the school board before relying on it.
Who lives here postal area L9K
- Owners / renters
- 86% / 14%
- Median household income
- $128,000
- Average age
- 40
- Children under 15
- 19%
- Homes
- 70% detached
- Commute by transit
- 3%
- Population
- 15,928
Languages spoken most at home besides English: Mandarin 4.1%, Arabic 2.7%, Urdu 1.6%, Korean 1.4%.
Flood and conservation No mapped hazard
Not inside a mapped flood plain or regulated area in Niagara Peninsula Conservation’s mapping.
Screening maps only. Ask the conservation authority for a property inquiry before relying on this.
Safety
Crime Severity Index for Hamilton police: 62 vs 57 for Ontario (2025).
Police-reported figures for the whole police service area, not this street. Rates use the area’s resident population.
Distances are approximate. Places © OpenStreetMap contributors. Neighbourhood figures: Statistics Canada, 2021 Census. School results: EQAO via Ontario Data Catalogue (Open Government Licence – Ontario). Flood and regulation mapping: Niagara Peninsula Conservation open data. Crime Severity Index: Statistics Canada.
Living here
Commute
To downtown Hamilton: 8 km. Transit times · Driving times
Noise 1 source nearby
- 🛣️ Highway 403400 m
Distances from the map, not noise measurements. Visit at rush hour to judge for yourself.
Internet High-speed
50/10 Mbps or faster available here by cable, fibre or DSL (the federal high-speed target).
From the federal broadband map. Check exact speeds and providers for the address.
Short-term rentals
Only in your principal residence, with a City business licence (since December 2023).
Roads, rail, airports and planned stations © OpenStreetMap contributors. Internet: Innovation, Science and Economic Development Canada, National Broadband Data.
Listed by HOMELIFE/BAYVIEW REALTY INC..
Listing information provided by PropTx Innovations Inc. and TRREB; deemed reliable but not guaranteed accurate by PropTx.
Similar homes nearby
See more in Hamilton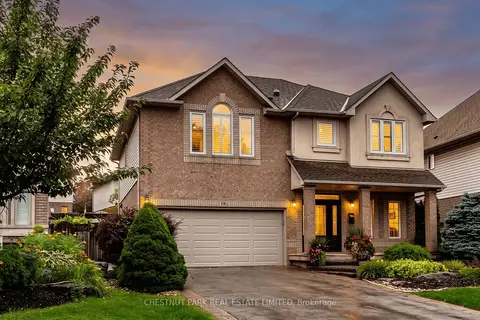
$1,249,000
3 bd4 ba3 pk2000-2500 ft²
18 Pelham Drive
Meadowlands, Hamilton
Detached · MLS® X13765224 · CHESTNUT PARK REAL ESTATE LIMITED
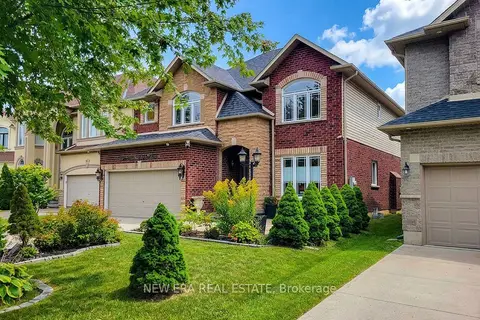
$1,269,888
4 bd4 ba6 pk2500-3000 ft²
214 Cloverleaf Drive
Meadowlands, Hamilton
Detached · MLS® X13821224 · NEW ERA REAL ESTATE
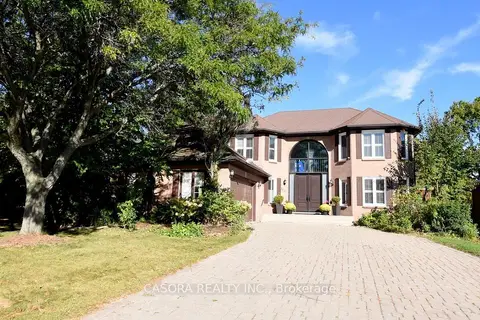
$1,270,000
4+1 bd4 ba8 pk3000-3500 ft²
110 Citation Crescent
Meadowlands, Hamilton
Detached · MLS® X13834212 · CASORA REALTY INC.
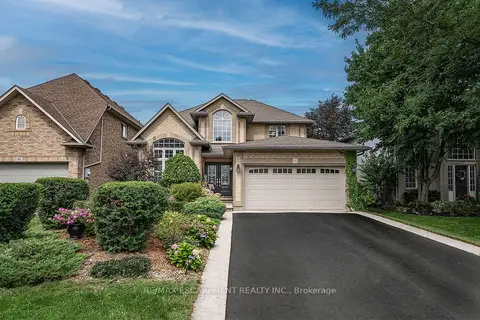
$1,179,900
5 bd3 ba4 pk2000-2500 ft²
90 Surrey Drive
Meadowlands, Hamilton
Detached · MLS® X13746742 · RE/MAX ESCARPMENT REALTY INC.
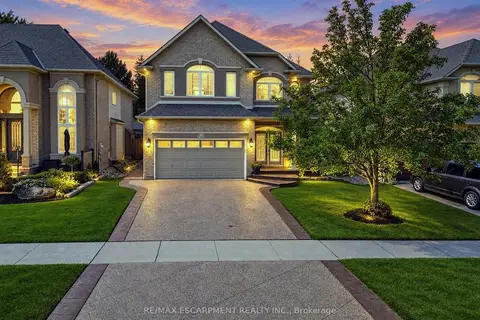
$1,299,000
3 bd4 ba6 pk2500-3000 ft²
123 Moorland Crescent
Meadowlands, Hamilton
Detached · MLS® X13802780 · RE/MAX ESCARPMENT REALTY INC.
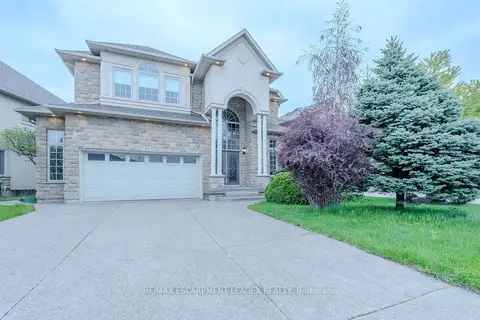
$1,299,900
3+1 bd4 ba4 pk2500-3000 ft²
79 Moorland Crescent
Meadowlands, Hamilton
Detached · MLS® X13824288 · RE/MAX ESCARPMENT LEADEX REALTY
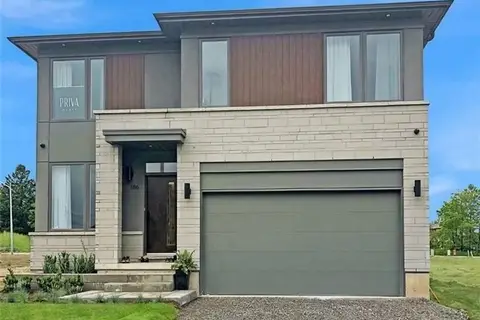
$1,311,990
4 bd3 ba4 pk2500-3000 ft²
435 Klein Circle
Meadowlands, Hamilton
Detached · MLS® X13103306 · ROYAL LEPAGE MACRO REALTY
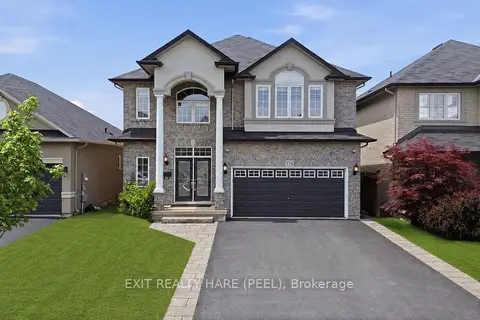
$1,099,900
4+1 bd4 ba6 pk2500-3000 ft²
174 Irwin Avenue
Meadowlands, Hamilton
Detached · MLS® X13595262 · EXIT REALTY HARE (PEEL)