501 Winona Road
Winona Park, Hamilton, L8E 5E5
$1,228,800
- 4+1 bedrooms
- 3 bathrooms
- 6 parking
- 2000-2500 sq ft
Listed 10 days ago · MLS® X13881914
About this home
Welcome to this beautifully renovated 4-bedroom, 2.5-bathroom home in desirable Winona, offering approximately 2,200 sq. ft. above grade plus 350 sq. ft. of finished basement space. This move-in-ready home blends modern elegance with a backyard retreat. Step inside to a bright, open-concept main floor with soaring vaulted ceilings, striking peaked windows and wide-plank, water- and scratch-resistant luxury vinyl flooring. The floating staircase steals the show with illuminated LED steps, frameless glass railings and a dramatic cascading chandelier. Custom walnut slat accents and modern lighting add warmth. The spacious kitchen is made for gathering, featuring an oversized waterfall quartz island, matching backsplash, custom cabinetry, generous storage and brand-new stainless steel appliances, including an induction stove. A cozy sitting area overlooking the pool is the perfect spot for morning coffee or a quiet moment. Upstairs, an open glass-railed landing overlooks the main living area. Four generously sized bedrooms offer natural light and ample closet space. The primary suite features a walk-in closet and spa-inspired ensuite with floor-to-ceiling marble-look tile and a frameless glass shower. Outside, your own private oasis awaits! Enjoy a heated in-ground pool, hot tub, waterfall feature, brand-new deck and fencing, landscaping and stamped concrete. Whether hosting summer gatherings or unwinding under the stars, this backyard delivers a true resort feel. The partially finished basement offers flexible recreation or guest space, a bathroom rough-in and room to expand. More upgrades include dual-setting pot lights, new doors and hardware, modern trim, custom 6-inch zebra blinds, a brand-new washer and dryer, and central vacuum rough-in. A double garage and driveway provide parking for six vehicles. Minutes from Lake Ontario, parks, schools, shopping and restaurants, with QEW access less than five minutes away. A beautiful home with a lifestyle to match!
Details
- Type
- Detached
- Style
- 2-Storey
- Size
- 2000-2500 sq ft
- Lot
- 63.65 × 114.83 ft
- Basement
- Partially Finished
- Garage
- Attached
- Kitchens
- 1
- Property tax
- $6,325 (2026)
- Neighbourhood
- Winona Park
- Municipality
- Hamilton
- Price per sq ft
- $546 (16% above detached houses in Winona Park, $472)
Interior
- Bedrooms
- 4 above ground + 1 below
- Bathrooms
- 1 × 2-piece (main), 2 × 4-piece (second)
- Rooms
- 9 above ground + 1 below
- Family room or den
- Yes
- Fireplace
- No
- Features
- Carpet Free, Water Heater
Heating, cooling and services
- Heating
- Forced Air, Gas
- Air conditioning
- Central Air
- Water and sewer
- Sewer
Building and exterior
- Style
- 2-Storey
- Exterior
- Concrete
- Roof
- Asphalt Shingle
- Foundation
- Concrete
- Faces
- West
- Pool
- Inground
Parking
- Garage spaces
- 2
- Total parking
- 6
- Driveway and parking
- Private
Lot
- Size
- 63.65 × 114.83 ft
More
- Possession
- Flex
- Cross street
- QEW & FIFTY RD
Rooms
| Room | Level | Size | Features |
|---|---|---|---|
| Living Room | Main | 3.47 × 3.3 m (11'5" × 10'10") | Vaulted Ceiling(s), Open Concept, Combined w/Dining |
| Kitchen | Main | 5.12 × 3.59 m (16'10" × 11'9") | Quartz Counter, Stainless Steel Appl, Centre Island |
| Breakfast | Main | 4.65 × 3.25 m (15'3" × 10'8") | Quartz Counter, W/O To Garden, Window |
| Dining Room | Main | 4.25 × 2.78 m (13'11" × 9'1") | Open Concept, Pot Lights, Combined w/Living |
| Family Room | Main | 4.33 × 4.08 m (14'2" × 13'5") | Open Concept, Pot Lights, Window |
| Primary Bedroom | Second | 4.62 × 4.11 m (15'2" × 13'6") | Vinyl Floor, 5 Pc Ensuite, Walk-In Closet(s) |
| Bedroom 2 | Second | 3.77 × 3.49 m (12'4" × 11'5") | Vinyl Floor, Closet, Window Floor to Ceiling |
| Bedroom 3 | Second | 3.27 × 3.49 m (10'9" × 11'5") | Vinyl Floor, Closet, Window |
| Bedroom 4 | Second | 3.33 × 2.76 m (10'11" × 9'1") | Vinyl Floor, Closet, Window |
| Recreation | Basement | 6.36 × 5.22 m (20'10" × 17'2") | Laminate, Pot Lights, Window |
| Utility Room | Basement | 5.55 × 2.06 m (18'3" × 6'9") | Window |
| Other | Basement | 11.74 × 5.54 m (38'6" × 18'2") | Window |
History of this address
2 earlier listings at this address, with sold and leased prices. Create a free account or sign in to see them.
Location
Location is approximate. See nearby homes on the map
Recent sales nearby
See what similar homes within 1 km sold for in the last year. Create a free account or sign in to see them.
The neighbourhood
Getting around Walkable
No subway, LRT or GO station within a short trip.
Within a 10-minute walk: 2 grocery stores, 7 cafés and restaurants, 2 parks, 1 pharmacy. Nearest grocery: Bulk Barn (800 m). Nearest park: John Willison Park (150 m).
Schools nearby
Elementary
- St. Gabriel Catholic Elementary School Catholic
EQAO: Gr 6 reading 76%, math 58%1.3 km - Winona Elementary School
EQAO: Gr 6 reading 91%, math 41%1.6 km
EQAO: share of students meeting the provincial standard (2024–25). Ontario average: Gr 6 reading 86%, math 51%; Gr 9 math 55%; literacy test 83%.
Closest schools, not school zones. Check which school serves this address with the school board before relying on it.
Who lives here postal area L8E
- Owners / renters
- 71% / 29%
- Median household income
- $91,000
- Average age
- 41
- Children under 15
- 17%
- Homes
- 53% detached, 23% high-rise
- Commute by transit
- 4%
- Population
- 41,927
Languages spoken most at home besides English: Punjabi (Panjabi) 3.6%, Urdu 1.7%, Arabic 1.6%, Italian 1.4%.
Flood and conservation No mapped hazard
Not inside a mapped flood plain or regulated area in Niagara Peninsula Conservation’s mapping.
Screening maps only. Ask the conservation authority for a property inquiry before relying on this.
Safety
Crime Severity Index for Hamilton police: 62 vs 57 for Ontario (2025).
Police-reported figures for the whole police service area, not this street. Rates use the area’s resident population.
Distances are approximate. Places © OpenStreetMap contributors. Neighbourhood figures: Statistics Canada, 2021 Census. School results: EQAO via Ontario Data Catalogue (Open Government Licence – Ontario). Flood and regulation mapping: Niagara Peninsula Conservation open data. Crime Severity Index: Statistics Canada.
Living here
Commute
To downtown Hamilton: 19 km. Transit times · Driving times
Noise 1 source nearby
- 🛣️ QEW350 m
Distances from the map, not noise measurements. Visit at rush hour to judge for yourself.
Internet High-speed
50/10 Mbps or faster available here by cable, fibre or DSL (the federal high-speed target).
From the federal broadband map. Check exact speeds and providers for the address.
Short-term rentals
Only in your principal residence, with a City business licence (since December 2023).
Roads, rail, airports and planned stations © OpenStreetMap contributors. Internet: Innovation, Science and Economic Development Canada, National Broadband Data.
Listed by RE/MAX PREMIER INC..
Listing information provided by PropTx Innovations Inc. and TRREB; deemed reliable but not guaranteed accurate by PropTx.
Similar homes nearby
See more in Hamilton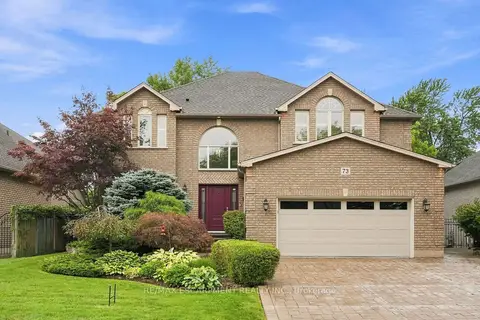
$1,299,000
4+1 bd4 ba6 pk2500-3000 ft²
73 Richmond Crescent
Winona Park, Hamilton
Detached · MLS® X13774186 · RE/MAX ESCARPMENT REALTY INC.
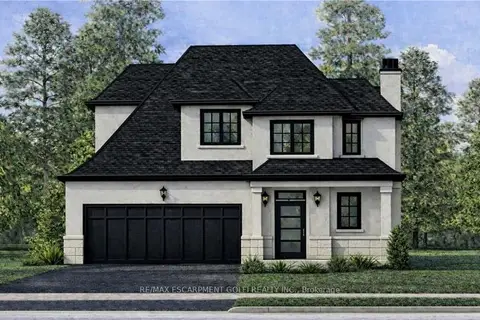
$1,299,900
3 bd3 ba6 pk2000-2500 ft²
451 Montreal Circle
Winona Park, Hamilton
Detached · MLS® X13678294 · RE/MAX ESCARPMENT GOLFI REALTY INC.
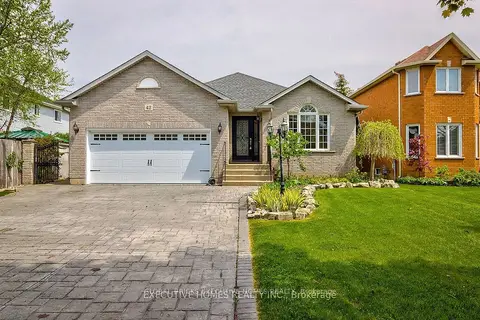
$1,050,000
Reduced $100,000
4 bd2 ba8 pk2000-2500 ft²
42 Richmond Crescent
Winona Park, Hamilton
Detached · MLS® X13505654 · GLOBAL BRICKS EXECUTIVE HOMES REALTY
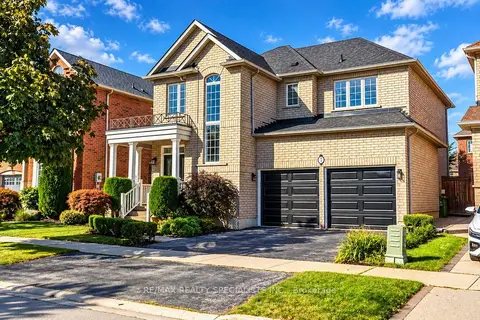
$984,900
Reduced $13,100
4+1 bd4 ba4 pk2500-3000 ft²
7 Kingspoint Circle
Winona Park, Hamilton
Detached · MLS® X13832302 · RE/MAX REALTY SPECIALISTS INC.
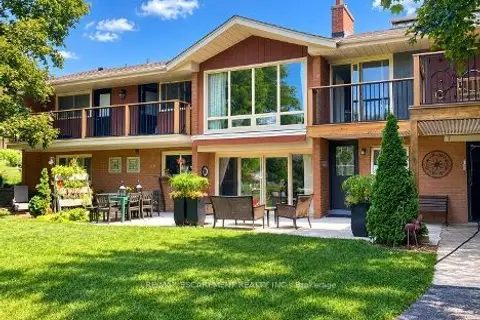
$1,229,900
Reduced $70,000
3+2 bd2 ba10 pk1100-1500 ft²
81 Thomson Drive
Waterdown, Hamilton
Detached · MLS® X13763082 · RE/MAX ESCARPMENT REALTY INC.
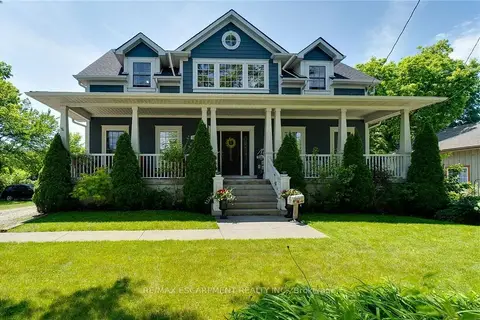
$1,225,000
Reduced $50,000
3 bd3 ba13 pk2000-2500 ft²
1026 Beach Boulevard
Hamilton Beach, Hamilton
Detached · MLS® X13038058 · RE/MAX ESCARPMENT REALTY INC.
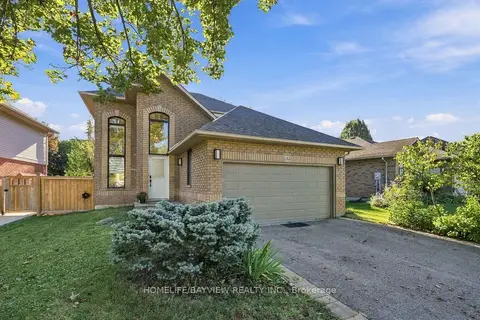
$1,225,000
Reduced $50,000
3+1 bd4 ba6 pk2000-2500 ft²
183 Kitty Murray Lane
Meadowlands, Hamilton
Detached · MLS® X13778428 · HOMELIFE/BAYVIEW REALTY INC.
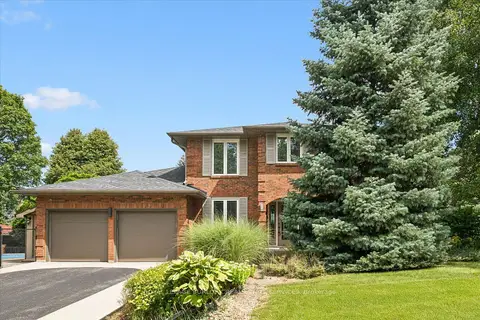
$1,239,000
3+1 bd4 ba6 pk2000-2500 ft²
1 Chatterson Drive
Ancaster, Hamilton
Detached · MLS® X13753096 · ROYAL LEPAGE BURLOAK REAL ESTATE SERVICES