849 Beach Boulevard
Hamilton Beach, Hamilton, L8H 6Z5
$1,398,000
- 3 bedrooms
- 3 bathrooms
- 2 parking
- 2500-3000 sq ft
Listed 18 days ago · MLS® X13854560
About this home
Set along Hamilton's iconic Beach Strip with direct Lake Ontario views and the Waterfront Trail at your doorstep, 849 Beach Blvd offers approx. 2,566 sf of finished living space, 3 bedrooms & 3 baths in a distinctive 2-storey home surrounded by mature landscaping. A covered front porch, private backyard and multiple outdoor sitting areas complement the relaxed lakeside setting.Inside, hardwood flooring, pot lights and an abundance of windows create light-filled rooms throughout. The front living room features a gas fireplace and built-in cabinetry, while the heart of the home opens into a spacious kitchen, dining & family room designed for everyday living and entertaining. The kitchen features white cabinetry, stone counters, s/s appliances, gas range and a large centre island with seating. The adjoining family room is wrapped in windows, bringing in exceptional natural light and views, while the dining area offers plenty of space for gathering. A main-floor bath completes the level.Upstairs, the exceptionally spacious primary bedroom offers a private ensuite, while 2 additional generous bedrooms provide excellent space for family, guests or a home office. A full main bath completes the level.Outside, the mature backyard features a spacious deck, patio, generous lawn and established gardens, with mature trees creating a peaceful, private backdrop for outdoor dining, entertaining & relaxing.Here, the lake becomes part of everyday life-watch the sunrise over the water, enjoy your morning coffee with glistening lake views, then step outside for a morning walk or cycle along the Waterfront Trail. With convenient access to Burlington, Hamilton, parks, recreation & major routes, this is a rare opportunity to enjoy generous living space, direct lake views and an exceptional waterfront lifestyle.
Details
- Type
- Detached
- Style
- 2-Storey
- Age
- 51-99 years
- Size
- 2500-3000 sq ft
- Lot
- 36 × 143 ft
- Basement
- Full, Unfinished
- Garage
- None
- Kitchens
- 1
- Property tax
- $8,845 (2026)
- Neighbourhood
- Hamilton Beach
- Municipality
- Hamilton
- Price per sq ft
- $508 (7% below detached houses in Hamilton Beach, $544)
Interior
- Bedrooms
- 3 above ground
- Bathrooms
- 1 × 2-piece (main), 1 × 4-piece (second), 1 × 3-piece (second)
- Rooms
- 7 above ground + 2 below
- Family room or den
- Yes
- Fireplace
- Natural Gas
- Features
- On Demand Water Heater, Sump Pump, Water Heater Owned
Heating, cooling and services
- Heating
- Forced Air, Gas
- Air conditioning
- Central Air
- Water and sewer
- Sewer
Building and exterior
- Style
- 2-Storey
- Exterior
- Wood, Brick
- Roof
- Asphalt Shingle
- Foundation
- Block
- Age
- 51-99 years
- Faces
- East
- Outdoor
- Deck, Porch, Garden Shed
- Waterfront
- Indirect
Parking
- Total parking
- 2
- Driveway and parking
- Private
Lot
- Size
- 36 × 143 ft (irregular)
More
- Possession
- Flexible
- Nearby
- Lake Access, Lake Backlot
- Cross street
- Eastport Drive
Rooms
| Room | Level | Size | Features |
|---|---|---|---|
| Living Room | Main | 5.21 × 3.35 m (17'1" × 11') | |
| Kitchen | Main | 4.19 × 5.03 m (13'9" × 16'6") | |
| Family Room | Main | 4.19 × 6.98 m (13'9" × 22'11") | |
| Dining Room | Main | 2.21 × 3.63 m (7'3" × 11'11") | |
| Primary Bedroom | Second | 5.64 × 7.57 m (18'6" × 24'10") | |
| Bedroom 2 | Second | 3.2 × 4.62 m (10'6" × 15'2") | |
| Bedroom 3 | Second | 5.21 × 4.83 m (17'1" × 15'10") | |
| Other | Basement | 7.7 × 6.3 m (25'3" × 20'8") | |
| Other | Basement | 6.35 × 11.99 m (20'10" × 39'4") |
History of this address
3 earlier listings at this address, with sold and leased prices. Create a free account or sign in to see them.
Location
Location is approximate. See nearby homes on the map
Recent sales nearby
See what similar homes within 1 km sold for in the last year. Create a free account or sign in to see them.
The neighbourhood
Getting around Car-dependent
- 🚆 Confederation GO5.5 km
Within a 10-minute walk: no grocery stores, 0 cafés and restaurants, 3 parks. Nearest park: Nixon Park (450 m).
Who lives here postal area L8H
- Owners / renters
- 66% / 34%
- Median household income
- $70,000
- Average age
- 41
- Children under 15
- 16%
- Homes
- 73% detached, 8% high-rise
- Commute by transit
- 11%
- Population
- 26,187
Languages spoken most at home besides English: Spanish 1.1%, Portuguese 0.7%, Tagalog (Pilipino, Filipino) 0.7%, Arabic 0.6%.
Safety
Crime Severity Index for Hamilton police: 62 vs 57 for Ontario (2025).
Police-reported figures for the whole police service area, not this street. Rates use the area’s resident population.
Distances are approximate. Places © OpenStreetMap contributors. Neighbourhood figures: Statistics Canada, 2021 Census. Crime Severity Index: Statistics Canada.
Living here
Commute
To downtown Hamilton: 8 km. Transit times · Driving times
Noise 1 source nearby
- 🛣️ QEW150 m
Distances from the map, not noise measurements. Visit at rush hour to judge for yourself.
Internet High-speed
50/10 Mbps or faster available here by cable, fibre or DSL (the federal high-speed target).
From the federal broadband map. Check exact speeds and providers for the address.
Short-term rentals
Only in your principal residence, with a City business licence (since December 2023).
Roads, rail, airports and planned stations © OpenStreetMap contributors. Internet: Innovation, Science and Economic Development Canada, National Broadband Data.
Listed by ROYAL LEPAGE BURLOAK REAL ESTATE SERVICES.
Listing information provided by PropTx Innovations Inc. and TRREB; deemed reliable but not guaranteed accurate by PropTx.
Similar homes nearby
See more in Hamilton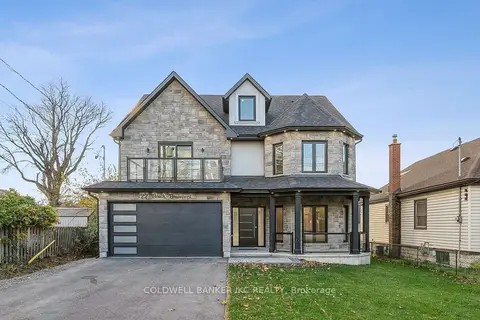
$1,449,995
3 bd3 ba5 pk2500-3000 ft²
722 Beach Boulevard
Hamilton Beach, Hamilton
Detached · MLS® X13588860 · COLDWELL BANKER IKC REALTY
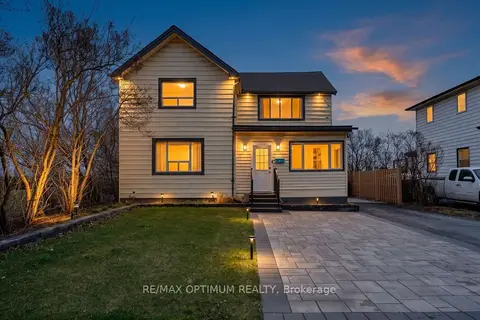
$1,250,000
4 bd3 ba4 pk2000-2500 ft²
1019 Beach Boulevard
Hamilton Beach, Hamilton
Detached · MLS® X13823116 · RE/MAX OPTIMUM REALTY
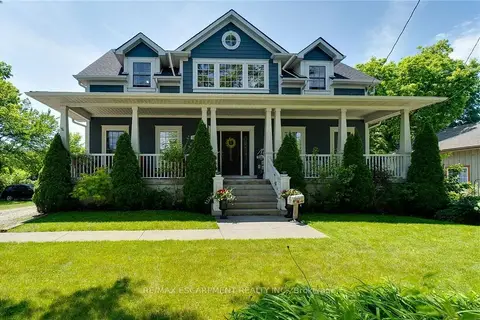
$1,225,000
Reduced $50,000
3 bd3 ba13 pk2000-2500 ft²
1026 Beach Boulevard
Hamilton Beach, Hamilton
Detached · MLS® X13038058 · RE/MAX ESCARPMENT REALTY INC.
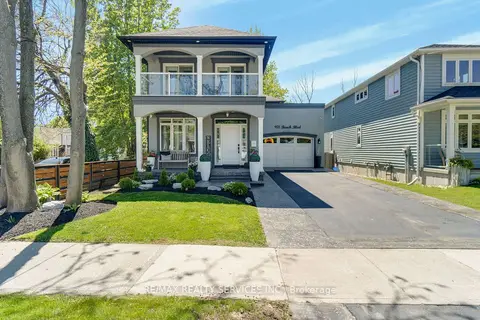
$1,200,000
3 bd3 ba6 pk2000-2500 ft²
958 Beach Boulevard
Hamilton Beach, Hamilton
Detached · MLS® X13648182 · RE/MAX REALTY SERVICES INC.
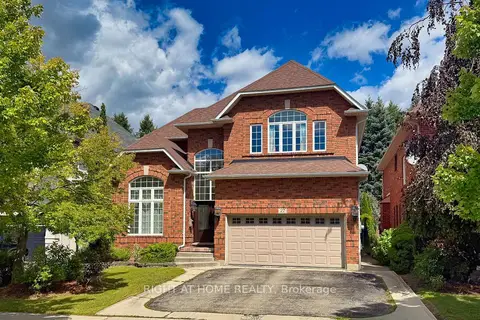
$1,398,000
Reduced $31,000
4+1 bd4 ba4 pk3000-3500 ft²
27 Thoroughbred Boulevard
Meadowlands, Hamilton
Detached · MLS® X13740706 · RIGHT AT HOME REALTY
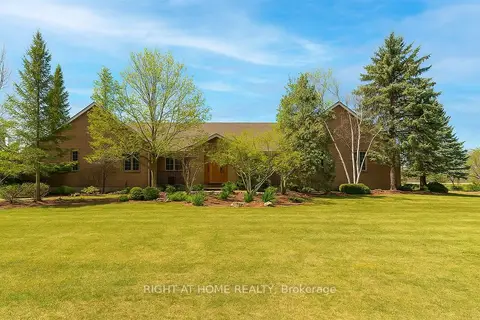
$1,399,000
Reduced $280,000
5 bd3 ba13 pk3500-5000 ft²
425 Golf Club Road
Hannon, Hamilton
Detached · MLS® X12499606 · RIGHT AT HOME REALTY
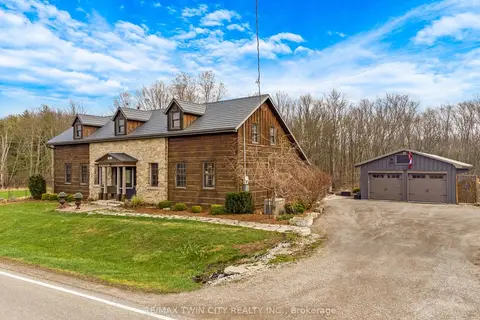
$1,399,000
Reduced $100,000
4 bd2 ba10 pk2500-3000 ft²
3612 INDIAN Trail
Rural Ancaster, Hamilton
Detached · MLS® X13432428 · RE/MAX TWIN CITY REALTY INC.
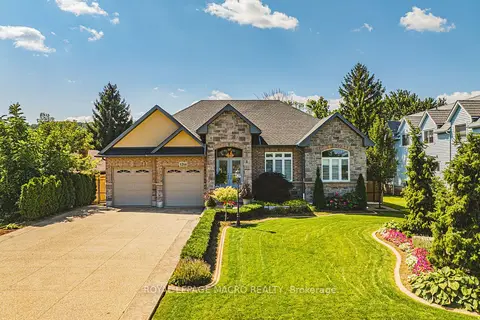
$1,399,000
Reduced $50,900
2 bd3 ba8 pk1500-2000 ft²
1214 #8 Highway
Winona, Hamilton
Detached · MLS® X13495086 · ROYAL LEPAGE MACRO REALTY