27 Thoroughbred Boulevard
Meadowlands, Hamilton, L9K 1L2
$1,398,000
Reduced $31,000 from $1,429,000
- 4+1 bedrooms
- 4 bathrooms
- 4 parking
- 3000-3500 sq ft
Listed 46 days ago · MLS® X13740706
About this home
Nestled in a quiet, prestigious neighborhood within Ancaster's top-tier school district, 27 Thoroughbred is a sun-drenched, over 5,000 sq.ft. living space, move-in ready residence transformed by over $120,000 in comprehensive 2026 renovations.This 4 + 1 bedroom, 4-bathroom home immediately captivates with dramatic ceiling heights-soaring to 10 feet across the main floor and reaching an impressive 12 feet in the formal living room. Refined columns, expansive transom windows, and a brand-new staircase with stylish iron railings lend a stately, newly installed double glass elegant front doors, palace-like atmosphere. Fresh designer paint and new engineered hardwood floors flow seamlessly throughout the main and upper levels.At the heart of the home, the fully upgraded chef's kitchen boasts New modernized cabinetry, exquisite new Quartz countertops, back splash and a Quartz centre island. Upstairs, every bathroom features refreshed vanity tops for a crisp, elevated look. Complete with a new Leases of Furnace, Central A/C unit and hot water tank, the property offers complete mechanical peace of mind.The fully finished basement expands your living space with 8-feet ceilings and new flooring. Designed for maximum versatility, it includes a private separate entrance through the garage and a wet bar that easily converts into a full second kitchen-ideal for an in-law suite or rental income.The backyard is a charming cottage like setting with a beautifully treed offering exceptional privacy and natural beauty throughout the year. A fully powered garden shed provides ample storage for tools, décor, and outdoor furniture, keeping the yard tidy and ready for effortless enjoyment. Outside, enjoy a 3-minute stroll to scenic walking trails while remaining just 5 minutes from Costco, major supermarkets, and key commuter routes. 27 Thoroughbred delivers the ultimate blend of high-end luxury and everyday convenience.
Details
- Type
- Detached
- Style
- 2-Storey
- Age
- 16-30 years
- Size
- 3000-3500 sq ft
- Lot
- 45.11 × 139.34 ft
- Basement
- Full, Separate Entrance, Finished, Walk-Up
- Garage
- Attached
- Kitchens
- 1
- Property tax
- $9,565 (2026)
- Neighbourhood
- Meadowlands
- Municipality
- Hamilton
- Price per sq ft
- $430 (15% below detached houses in Meadowlands, $505)
Interior
- Bedrooms
- 4 above ground + 1 below
- Bathrooms
- 1 × 6-piece (second), 1 × 4-piece (second), 1 × 2-piece (main), 1 × 3-piece (basement)
- Rooms
- 13 above ground
- Family room or den
- Yes
- Fireplace
- Natural Gas
- Features
- Auto Garage Door Remote, Carpet Free
Heating, cooling and services
- Heating
- Forced Air, Gas
- Air conditioning
- Central Air
- Water and sewer
- Sewer
Building and exterior
- Style
- 2-Storey
- Exterior
- Brick
- Roof
- Asphalt Shingle
- Foundation
- Poured Concrete
- Age
- 16-30 years
- Faces
- East
Parking
- Garage spaces
- 2
- Total parking
- 4
Lot
- Size
- 45.11 × 139.34 ft
More
- Possession
- Flex
- Cross street
- Kitty Murray Lane
Rooms
| Room | Level | Size | Features |
|---|---|---|---|
| Living Room | Main | 3.84 × 3 m (12'7" × 9'10") | Hardwood Floor, Large Window |
| Family Room | Main | 6.1 × 4.75 m (20' × 15'7") | Gas Fireplace, Hardwood Floor, Large Window |
| Kitchen | Main | 3.05 × 4.57 m (10' × 15') | Modern Kitchen, Quartz Counter, Centre Island |
| Dining Room | Main | 3.61 × 3.75 m (11'10" × 12'4") | Hardwood Floor |
| Breakfast | Main | 3.4 × 3.81 m (11'2" × 12'6") | Open Concept, Overlooks Backyard, Ceramic Floor |
| Powder Room | Main | 2 Pc Bath | |
| Laundry | Main | W/O To Garage | |
| Primary Bedroom | Second | 6.05 × 4.95 m (19'10" × 16'3") | Hardwood Floor, Large Window, 6 Pc Ensuite |
| Bathroom | Second | 6 Pc Ensuite | |
| Bedroom 2 | Second | 5.66 × 5.59 m (18'7" × 18'4") | Hardwood Floor, Large Window |
| Bedroom 3 | Second | 3.94 × 3.94 m (12'11" × 12'11") | Hardwood Floor |
| Bedroom 4 | Second | 3.94 × 3.33 m (12'11" × 10'11") | Hardwood Floor |
| Bathroom | Second | 4 Pc Bath | |
| Recreation | Basement | 10.44 × 7.52 m (34'3" × 24'8") | Gas Fireplace, B/I Bar, Laminate |
| Bedroom | Basement | 4.8 × 3.05 m (15'9" × 10') | Laminate |
| Bathroom | Basement | 3 Pc Bath | |
| Workshop | Basement |
Location
Location is approximate. See nearby homes on the map
Recent sales nearby
See what similar homes within 1 km sold for in the last year. Create a free account or sign in to see them.
The neighbourhood
Getting around Somewhat walkable
- 🚆 Hamilton GO Centre7.7 km
Within a 10-minute walk: no grocery stores, 4 cafés and restaurants, 4 parks. Nearest park: Kitty Murray Lane Park (200 m).
Schools nearby
Elementary
- Ancaster Meadow Elementary Public School
EQAO: Gr 6 reading 93%, math 63%2 min walk - Holy Name of Mary Catholic Elementary School Catholic
EQAO: Gr 6 reading 97%, math 86%10 min walk - Rousseau Public School
EQAO: Gr 6 reading 92%, math 68%18 min walk - Immaculate Conception Catholic Elementary School Catholic
EQAO: Gr 6 reading 94%, math 66%1.3 km
Secondary
- Hamilton District Christian High School Private2.3 km
EQAO: share of students meeting the provincial standard (2024–25). Ontario average: Gr 6 reading 86%, math 51%; Gr 9 math 55%; literacy test 83%.
Closest schools, not school zones. Check which school serves this address with the school board before relying on it.
Who lives here postal area L9K
- Owners / renters
- 86% / 14%
- Median household income
- $128,000
- Average age
- 40
- Children under 15
- 19%
- Homes
- 70% detached
- Commute by transit
- 3%
- Population
- 15,928
Languages spoken most at home besides English: Mandarin 4.1%, Arabic 2.7%, Urdu 1.6%, Korean 1.4%.
Flood and conservation No mapped hazard
Not inside a mapped flood plain or regulated area in Niagara Peninsula Conservation’s mapping.
Screening maps only. Ask the conservation authority for a property inquiry before relying on this.
Safety
Crime Severity Index for Hamilton police: 62 vs 57 for Ontario (2025).
Police-reported figures for the whole police service area, not this street. Rates use the area’s resident population.
Distances are approximate. Places © OpenStreetMap contributors. Neighbourhood figures: Statistics Canada, 2021 Census. School results: EQAO via Ontario Data Catalogue (Open Government Licence – Ontario). Flood and regulation mapping: Niagara Peninsula Conservation open data. Crime Severity Index: Statistics Canada.
Living here
Commute
To downtown Hamilton: 8 km. Transit times · Driving times
Noise Nothing major nearby
No highway within 500 m, rail line within 300 m, or airport flight path nearby.
Distances from the map, not noise measurements. Visit at rush hour to judge for yourself.
Internet High-speed
50/10 Mbps or faster available here by cable, fibre or DSL (the federal high-speed target).
From the federal broadband map. Check exact speeds and providers for the address.
Short-term rentals
Only in your principal residence, with a City business licence (since December 2023).
Roads, rail, airports and planned stations © OpenStreetMap contributors. Internet: Innovation, Science and Economic Development Canada, National Broadband Data.
Listed by RIGHT AT HOME REALTY.
Listing information provided by PropTx Innovations Inc. and TRREB; deemed reliable but not guaranteed accurate by PropTx.
Similar homes nearby
See more in Hamilton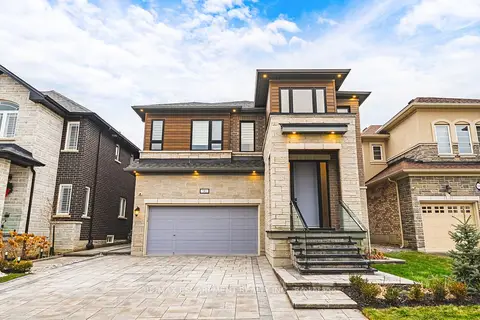
$1,399,900
4 bd4 ba4 pk3000-3500 ft²
90 Robertson Road
Meadowlands, Hamilton
Detached · MLS® X13780978 · RE/MAX ESCARPMENT REALTY INC.
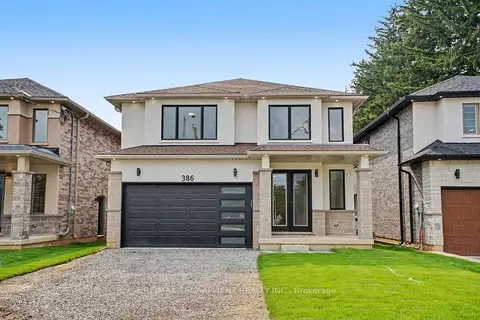
$1,389,000
Reduced $306,000
4 bd3 ba6 pk3000-3500 ft²
386 Southcote Road
Meadowlands, Hamilton
Detached · MLS® X12556752 · RE/MAX ESCARPMENT REALTY INC.
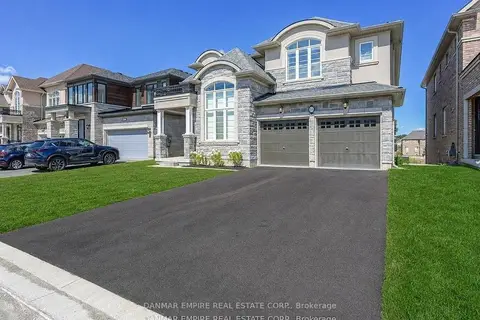
$1,425,000
Reduced $74,000
4 bd4 ba4 pk3000-3500 ft²
43 Morrison Drive
Meadowlands, Hamilton
Detached · MLS® X13714744 · DANMAR EMPIRE REAL ESTATE CORP.
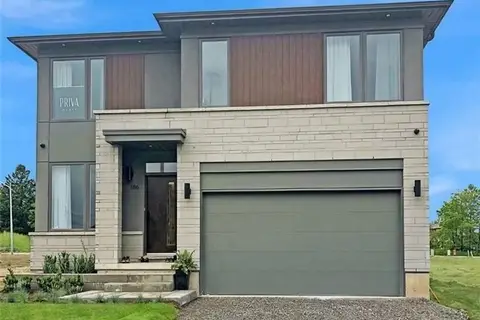
$1,311,990
4 bd3 ba4 pk2500-3000 ft²
435 Klein Circle
Meadowlands, Hamilton
Detached · MLS® X13103306 · ROYAL LEPAGE MACRO REALTY
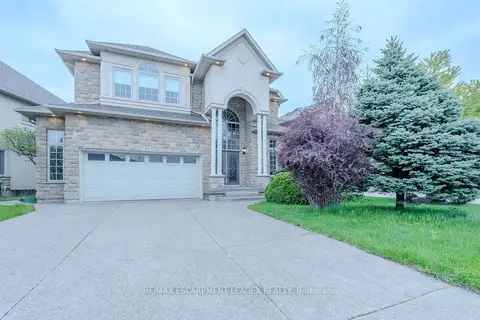
$1,299,900
3+1 bd4 ba4 pk2500-3000 ft²
79 Moorland Crescent
Meadowlands, Hamilton
Detached · MLS® X13824288 · RE/MAX ESCARPMENT LEADEX REALTY
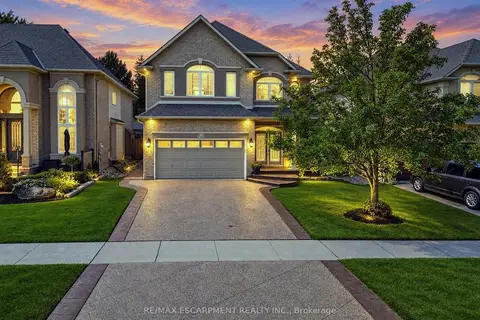
$1,299,000
3 bd4 ba6 pk2500-3000 ft²
123 Moorland Crescent
Meadowlands, Hamilton
Detached · MLS® X13802780 · RE/MAX ESCARPMENT REALTY INC.
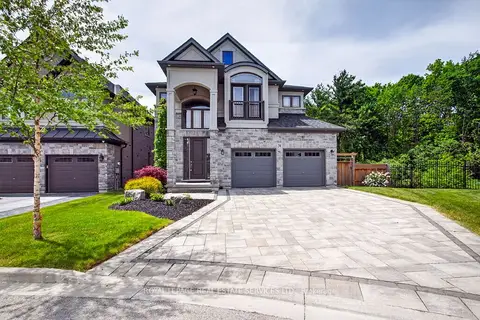
$1,499,000
3+1 bd4 ba6 pk2000-2500 ft²
31 Dorr Court
Meadowlands, Hamilton
Detached · MLS® X13823842 · ROYAL LEPAGE REAL ESTATE SERVICES LTD.
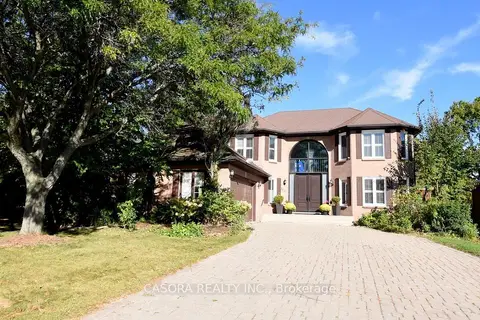
$1,270,000
4+1 bd4 ba8 pk3000-3500 ft²
110 Citation Crescent
Meadowlands, Hamilton
Detached · MLS® X13834212 · CASORA REALTY INC.