386 Southcote Road
Meadowlands, Hamilton, L9G 2W3
$1,389,000
Reduced $306,000 from $1,695,000
- 4 bedrooms
- 3 bathrooms
- 6 parking
- 3000-3500 sq ft
Listed 335 days ago · MLS® X12556752
About this home
**MOVE-IN READY - Zeina Homes Modified Forestview Model** This beautiful custom home siting on 40 by 124 lot. Features 5 spacious bedrooms plus den and 5 bathrooms, basement with a side entrance, ideal for an in-law suite. The open-concept main floor boasts a welcoming double-door entrance, modern décor, and abundant natural light. The custom kitchen includes a center island, extensive cabinetry, and stylish light fixtures. Sliding doors lead to an oversized concrete porch in the backyard. Additional highlights include an elegant oak staircase, oversized windows, granite/quartz countertops, hardwood floors, a brick-to-roof exterior, and a 2-car garage. Located in a mature Ancaster neighborhood, this home is close to parks, schools, shopping, restaurants, Costco, and more.
Details
- Type
- Detached
- Style
- 2-Storey
- Age
- New
- Size
- 3000-3500 sq ft
- Lot
- 40 × 124 ft
- Basement
- Unfinished, Full, Separate Entrance
- Garage
- Attached
- Kitchens
- 1
- Property tax
- $7,000 (2025)
- Neighbourhood
- Meadowlands
- Municipality
- Hamilton
- Price per sq ft
- $427 (16% below detached houses in Meadowlands, $510)
Interior
- Bedrooms
- 4 above ground
- Bathrooms
- 1 × 4-piece (main), 2 × 4-piece (second)
- Rooms
- 7 above ground
- Family room or den
- No
- Fireplace
- Natural Gas
- Features
- In-Law Capability
Heating, cooling and services
- Heating
- Forced Air, Gas
- Air conditioning
- Central Air
- Water and sewer
- Sewer
Building and exterior
- Style
- 2-Storey
- Exterior
- Brick Front, Stone
- Roof
- Asphalt Shingle
- Foundation
- Poured Concrete
- Age
- New
- Faces
- South
Parking
- Garage spaces
- 2
- Total parking
- 6
- Driveway and parking
- Private Double
Lot
- Size
- 40 × 124 ft
More
- Possession
- 30-59 Days
- Nearby
- Park, School, School Bus Route
- Cross street
- Southcote Rd and Bookjans Dr
Rooms
| Room | Level | Size | Features |
|---|---|---|---|
| Living Room | Ground | 5.69 × 4.29 m (18'8" × 14'1") | |
| Dining Room | Ground | 6.02 × 3.73 m (19'9" × 12'3") | |
| Kitchen | Ground | 5.82 × 4.83 m (19'1" × 15'10") | |
| Primary Bedroom | Second | 5.26 × 4.88 m (17'3" × 16') | |
| Bedroom | Second | 4.09 × 4.88 m (13'5" × 16') | |
| Bedroom 2 | Second | 4.78 × 3.76 m (15'8" × 12'4") | |
| Bedroom | Second | 5.54 × 3.45 m (18'2" × 11'4") | |
| Bedroom 2 | Basement | 4.5 × 4.5 m (14'9" × 14'9") | |
| Bedroom | Second | 3.96 × 3.66 m (13' × 12') |
Living here
Short-term rentals
Only in your principal residence, with a City business licence (since December 2023).
Listed by RE/MAX ESCARPMENT REALTY INC..
Listing information provided by PropTx Innovations Inc. and TRREB; deemed reliable but not guaranteed accurate by PropTx.
Similar homes nearby
See more in Hamilton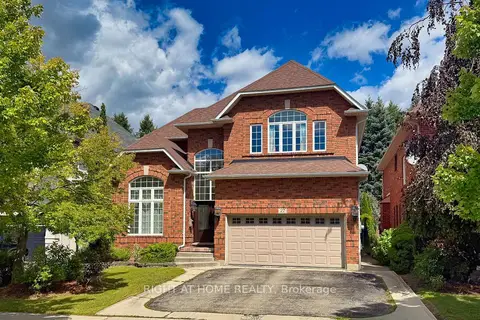
$1,398,000
Reduced $31,000
4+1 bd4 ba4 pk3000-3500 ft²
27 Thoroughbred Boulevard
Meadowlands, Hamilton
Detached · MLS® X13740706 · RIGHT AT HOME REALTY
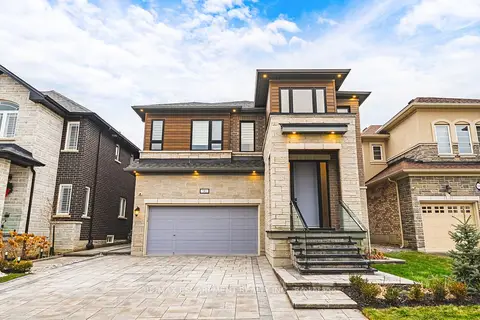
$1,399,900
4 bd4 ba4 pk3000-3500 ft²
90 Robertson Road
Meadowlands, Hamilton
Detached · MLS® X13780978 · RE/MAX ESCARPMENT REALTY INC.
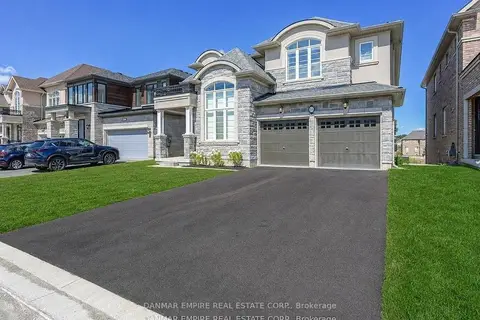
$1,425,000
Reduced $74,000
4 bd4 ba4 pk3000-3500 ft²
43 Morrison Drive
Meadowlands, Hamilton
Detached · MLS® X13714744 · DANMAR EMPIRE REAL ESTATE CORP.
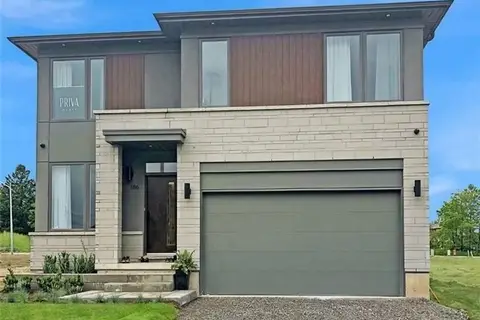
$1,311,990
4 bd3 ba4 pk2500-3000 ft²
435 Klein Circle
Meadowlands, Hamilton
Detached · MLS® X13103306 · ROYAL LEPAGE MACRO REALTY
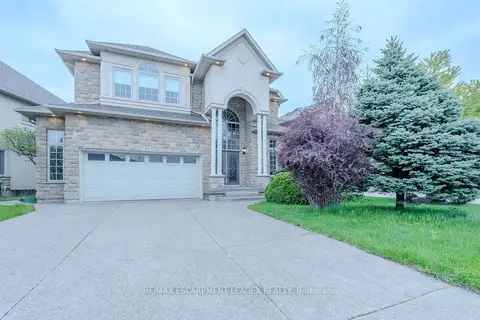
$1,299,900
3+1 bd4 ba4 pk2500-3000 ft²
79 Moorland Crescent
Meadowlands, Hamilton
Detached · MLS® X13824288 · RE/MAX ESCARPMENT LEADEX REALTY
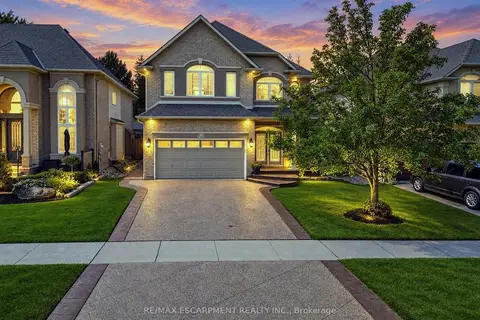
$1,299,000
3 bd4 ba6 pk2500-3000 ft²
123 Moorland Crescent
Meadowlands, Hamilton
Detached · MLS® X13802780 · RE/MAX ESCARPMENT REALTY INC.
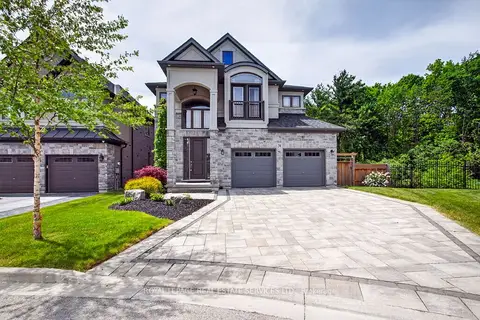
$1,499,000
3+1 bd4 ba6 pk2000-2500 ft²
31 Dorr Court
Meadowlands, Hamilton
Detached · MLS® X13823842 · ROYAL LEPAGE REAL ESTATE SERVICES LTD.
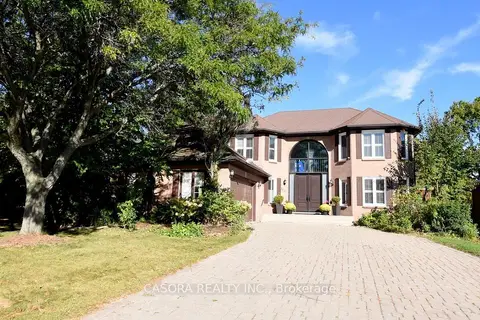
$1,270,000
4+1 bd4 ba8 pk3000-3500 ft²
110 Citation Crescent
Meadowlands, Hamilton
Detached · MLS® X13834212 · CASORA REALTY INC.