31 Dorr Court
Meadowlands, Hamilton, L9K 0H4
$1,499,000
- 3+1 bedrooms
- 4 bathrooms
- 6 parking
- 2000-2500 sq ft
Listed 26 days ago · MLS® X13823842
About this home
Welcome to 31 Dorr Court, a prestigious Meadowlands estate address. Situated at the end of a private court, this stunning executive home occupies a massive pie shaped ravine lot and offers exceptional curb appeal. Fully landscaped and featuring a cobblestone driveway and walkway, stone and stucco exterior, oversized double car garage, custom front entrance, Juliette balcony and tasteful softscaping, this home makes a remarkable first impression. The interior does not disappoint. Completely upgraded and customized on all three levels with the guidance of an interior decorator and a generous budget, quality and attention to detail are evident throughout. Highlights include soaring ceilings, spacious principal rooms, a chef-inspired custom kitchen with solid surface countertops, Padova fireplace, custom lighting and an oversized elevated Trex deck overlooking the expansive pie shaped lot and lush ravine setting. The second floor features a massive primary suite with ravine views, a luxurious spa-like ensuite, a custom laundry room, fitted walk-in closets and generously sized secondary bedrooms with semi-ensuite privileges. The professionally finished lower level offers a large recreation room with a wet bar/servery, a custom 4-piece bathroom, tasteful décor, a striking gas fireplace, and a fully equipped home gym with a walkout that could easily be converted into an additional bedroom. Step outside to the walkout rear yard, where the pie-shaped ravine lot showcases an oversized interlock patio, contemporary outbuilding, full fencing, complete privacy, tranquility, and an abundance of spectacular wildlife. This exceptional home backs onto conservation land that will never be developed! Don't miss this opportunity - it truly checks all the boxes. This executive home is also ideal for downsizers!!!
Details
- Type
- Detached
- Style
- 2-Storey
- Size
- 2000-2500 sq ft
- Lot
- 35.9 × 122.64 ft
- Basement
- Finished, Walk-Out
- Garage
- Attached
- Kitchens
- 1
- Property tax
- $10,138 (2025)
- Neighbourhood
- Meadowlands
- Municipality
- Hamilton
- Price per sq ft
- $666 (31% above detached houses in Meadowlands, $510)
Interior
- Bedrooms
- 3 above ground + 1 below
- Bathrooms
- 1 × 2-piece (main), 1 × 7-piece (second), 1 × 5-piece (second), 1 × 4-piece (basement)
- Rooms
- 9 above ground + 3 below
- Family room or den
- Yes
- Fireplace
- Natural Gas
- Features
- Auto Garage Door Remote, Central Vacuum
Heating, cooling and services
- Heating
- Forced Air, Gas
- Air conditioning
- Central Air
- Water and sewer
- Sewer
Building and exterior
- Style
- 2-Storey
- Exterior
- Stone, Stucco (Plaster)
- Roof
- Asphalt Shingle
- Foundation
- Poured Concrete
- Faces
- West
- Outdoor
- Deck, Patio, Landscaped, Fence - Full, Garden Shed
Parking
- Garage spaces
- 2.5
- Total parking
- 6
Lot
- Size
- 35.9 × 122.64 ft (pie)
More
- Possession
- Flexible
- Nearby
- Fenced Yard, Ravine, Wooded/Treed
- Cross street
- Garner Rd. / Raymond Rd.
Rooms
| Room | Level | Size | Features |
|---|---|---|---|
| Foyer | Main | 5.43 × 3.38 m (17'10" × 11'1") | Cathedral Ceiling(s), Tile Floor, Staircase |
| Living Room | Main | 7.02 × 3.59 m (23' × 11'9") | Gas Fireplace, Hardwood Floor, Double Closet |
| Kitchen | Main | 5.05 × 4.93 m (16'7" × 16'2") | Quartz Counter, Stainless Steel Appl, Pot Lights |
| Dining Room | Main | 3.75 × 3.74 m (12'4" × 12'3") | Hardwood Floor, W/O To Deck, Overlooks Ravine |
| Office | Main | 3.75 × 2.62 m (12'4" × 8'7") | Hardwood Floor, Separate Room |
| Primary Bedroom | Second | 5.36 × 3.9 m (17'7" × 12'10") | 7 Pc Ensuite, Walk-In Closet(s), Overlooks Ravine |
| Bedroom 2 | Second | 3.55 × 3.44 m (11'8" × 11'3") | Walk-In Closet(s), Broadloom |
| Bedroom 3 | Second | 5.08 × 3.53 m (16'8" × 11'7") | Walk-In Closet(s), Juliette Balcony, Broadloom |
| Laundry | Second | 2.95 × 1.74 m (9'8" × 5'9") | Tile Floor, Backsplash, Porcelain Sink |
| Recreation | Basement | 8.52 × 5.05 m (27'11" × 16'7") | Pot Lights, Gas Fireplace, Wet Bar |
| Exercise Room | Basement | 3.75 × 3.2 m (12'4" × 10'6") | Pot Lights, W/O To Patio, Overlooks Ravine |
| Utility Room | Basement | 3.75 × 3.16 m (12'4" × 10'4") |
History of this address
2 earlier listings at this address, with sold and leased prices. Create a free account or sign in to see them.
Location
Location is approximate. See nearby homes on the map
Recent sales nearby
See what similar homes within 1 km sold for in the last year. Create a free account or sign in to see them.
The neighbourhood
Getting around Somewhat walkable
- 🚆 Hamilton GO Centre6.4 km
Within a 10-minute walk: 1 grocery store, 1 cafés and restaurants, 1 park, 1 pharmacy. Nearest grocery: No Frills (1000 m). Nearest park: Meadowbank Drive Parkette (900 m).
Schools nearby
Elementary
- Tiffany Hills Elementary Public School
EQAO: Gr 6 reading 97%, math 66%10 min walk - St. Vincent de Paul Catholic Elementary School Catholic
EQAO: Gr 6 reading 92%, math 50%15 min walk - Holy Name of Mary Catholic Elementary School Catholic
EQAO: Gr 6 reading 97%, math 86%18 min walk - Gordon Price School
EQAO: Gr 6 reading 78%, math 45%18 min walk
Secondary
- Hamilton District Christian High School Private17 min walk
- St. Thomas More Catholic Secondary School Catholic
EQAO: Gr 9 math 48%, literacy test 80%1.3 km - Sir Allan MacNab Secondary School
EQAO: Gr 9 math 38%, literacy test 70%1.7 km
EQAO: share of students meeting the provincial standard (2024–25). Ontario average: Gr 6 reading 86%, math 51%; Gr 9 math 55%; literacy test 83%.
Closest schools, not school zones. Check which school serves this address with the school board before relying on it.
Who lives here postal area L9K
- Owners / renters
- 86% / 14%
- Median household income
- $128,000
- Average age
- 40
- Children under 15
- 19%
- Homes
- 70% detached
- Commute by transit
- 3%
- Population
- 15,928
Languages spoken most at home besides English: Mandarin 4.1%, Arabic 2.7%, Urdu 1.6%, Korean 1.4%.
Flood and conservation No mapped hazard
Not inside a mapped flood plain or regulated area in Niagara Peninsula Conservation’s mapping.
Screening maps only. Ask the conservation authority for a property inquiry before relying on this.
Safety
Crime Severity Index for Hamilton police: 62 vs 57 for Ontario (2025).
Police-reported figures for the whole police service area, not this street. Rates use the area’s resident population.
Distances are approximate. Places © OpenStreetMap contributors. Neighbourhood figures: Statistics Canada, 2021 Census. School results: EQAO via Ontario Data Catalogue (Open Government Licence – Ontario). Flood and regulation mapping: Niagara Peninsula Conservation open data. Crime Severity Index: Statistics Canada.
Living here
Commute
To downtown Hamilton: 7 km. Transit times · Driving times
Noise Nothing major nearby
No highway within 500 m, rail line within 300 m, or airport flight path nearby.
Distances from the map, not noise measurements. Visit at rush hour to judge for yourself.
Internet High-speed
50/10 Mbps or faster available here by cable, fibre or DSL (the federal high-speed target).
From the federal broadband map. Check exact speeds and providers for the address.
Short-term rentals
Only in your principal residence, with a City business licence (since December 2023).
Roads, rail, airports and planned stations © OpenStreetMap contributors. Internet: Innovation, Science and Economic Development Canada, National Broadband Data.
Listed by ROYAL LEPAGE REAL ESTATE SERVICES LTD..
Listing information provided by PropTx Innovations Inc. and TRREB; deemed reliable but not guaranteed accurate by PropTx.
Similar homes nearby
See more in Hamilton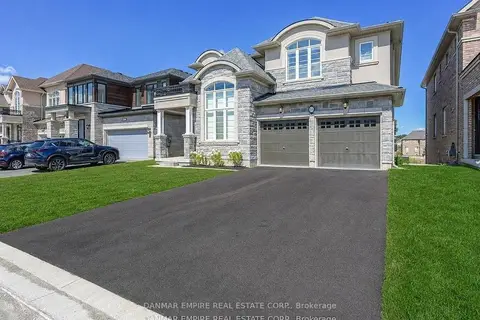
$1,425,000
Reduced $74,000
4 bd4 ba4 pk3000-3500 ft²
43 Morrison Drive
Meadowlands, Hamilton
Detached · MLS® X13714744 · DANMAR EMPIRE REAL ESTATE CORP.
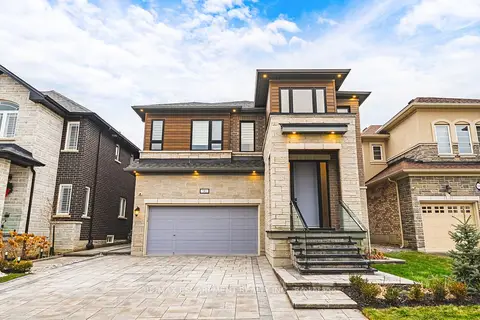
$1,399,900
4 bd4 ba4 pk3000-3500 ft²
90 Robertson Road
Meadowlands, Hamilton
Detached · MLS® X13780978 · RE/MAX ESCARPMENT REALTY INC.
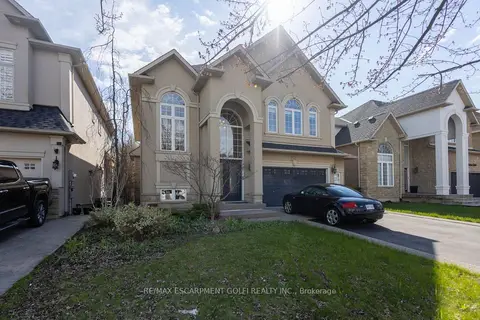
$1,599,900
4+1 bd4 ba6 pk2500-3000 ft²
216 Diiorio Circle
Meadowlands, Hamilton
Detached · MLS® X13840928 · RE/MAX ESCARPMENT GOLFI REALTY INC.
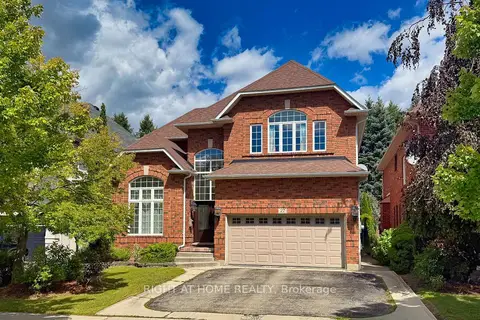
$1,398,000
Reduced $31,000
4+1 bd4 ba4 pk3000-3500 ft²
27 Thoroughbred Boulevard
Meadowlands, Hamilton
Detached · MLS® X13740706 · RIGHT AT HOME REALTY
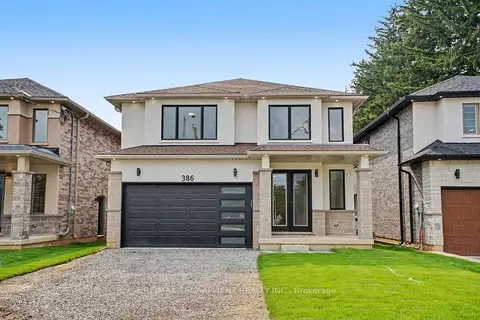
$1,389,000
Reduced $306,000
4 bd3 ba6 pk3000-3500 ft²
386 Southcote Road
Meadowlands, Hamilton
Detached · MLS® X12556752 · RE/MAX ESCARPMENT REALTY INC.
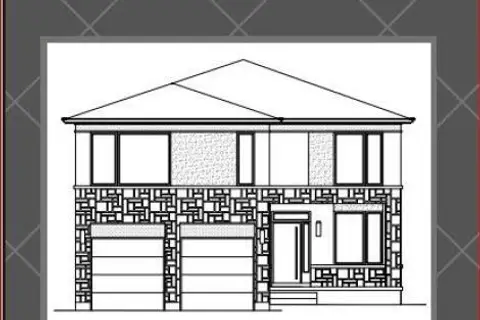
$1,640,990
4 bd4 ba4 pk3000-3500 ft²
467 Klein Circle
Meadowlands, Hamilton
Detached · MLS® X13103312 · ROYAL LEPAGE MACRO REALTY
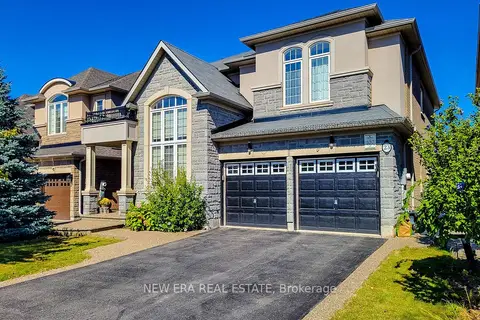
$1,674,900
Reduced $75,000
4 bd5 ba6 pk3000-3500 ft²
23 Curran Road
Meadowlands, Hamilton
Detached · MLS® X13836040 · NEW ERA REAL ESTATE
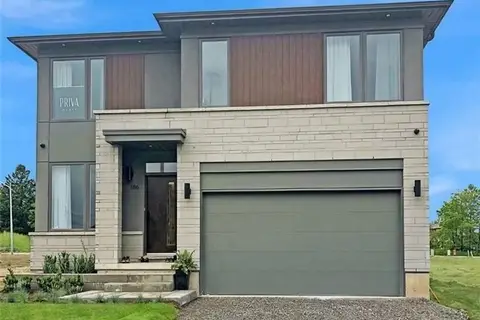
$1,311,990
4 bd3 ba4 pk2500-3000 ft²
435 Klein Circle
Meadowlands, Hamilton
Detached · MLS® X13103306 · ROYAL LEPAGE MACRO REALTY