3612 INDIAN Trail
Rural Ancaster, Hamilton, N3T 5M1
$1,399,000
Reduced $100,000 from $1,499,000
- 4 bedrooms
- 2 bathrooms
- 10 parking
- 2500-3000 sq ft
Listed 131 days ago · MLS® X13432428
About this home
Nestled on the edge of Brantford in Ancaster, this beautifully updated country home offers the perfect blend of history, charm, nature, and modern comfort. Originally built in 1845, this bungalow with loft is filled with warmth and character, while preserving treasured original details including some hardwood flooring and the original front door. Extensively renovated between 2015 and 2020, the home offers over 3,000 sq. ft. of finished living space, a new septic system installed in 2020, a durable metal roof, and a full Generac generator for added peace of mind.Inside, rich wood trim, wide plank floors, granite counters, 2 bathrooms, 3 bedrooms, and a spacious loft provide inviting and flexible living space for family, guests, or additional sleeping areas. The home has a cozy country feel throughout, with timeless details that make it truly special.Set on a picturesque property surrounded by natural beauty, the setting is peaceful and private, with views of the stream, open fields, forest, mature trees, gardens, and abundant birdlife. Multiple outdoor sitting areas create the perfect places to enjoy morning coffee, quiet evenings, or simply take in the surrounding nature.A standout feature of the property is the impressive detached 4-car garage/workshop. Complete with hydro, concrete floor, two garage doors, and a rear sliding door, this exceptional space is ideal for a hobbyist, car enthusiast, tradesperson, storage, or anyone looking for a large and functional workshop.With its beautiful rural views, extensive gardens, large driveway, modern updates, preserved historic charm, and incredible garage/shop, this is a rare opportunity to own a truly special country property in a peaceful setting.
Details
- Type
- Detached
- Style
- Bungaloft
- Age
- 100+ years
- Size
- 2500-3000 sq ft
- Lot
- 197.42 × 190.41 ft
- Basement
- Partial Basement
- Garage
- Detached
- Kitchens
- 1
- Property tax
- $8,807 (2025)
- Neighbourhood
- Rural Ancaster
- Municipality
- Hamilton
- Price per sq ft
- $509 (30% below detached houses in Rural Ancaster, $727)
Interior
- Bedrooms
- 4 above ground
- Bathrooms
- 1 × 5-piece (main), 1 × 3-piece (main)
- Rooms
- 9 above ground
- Family room or den
- Yes
- Fireplace
- Living Room, Natural Gas
- Features
- Auto Garage Door Remote, Generator - Full, Primary Bedroom - Main Floor, Water Heater Owned, Water Softener
Heating, cooling and services
- Heating
- Forced Air, Propane
- Air conditioning
- Central Air
- Water and sewer
- Septic
Building and exterior
- Style
- Bungaloft
- Exterior
- Board & Batten, Stone
- Roof
- Metal
- Foundation
- Stone
- Age
- 100+
- Faces
- South
Parking
- Garage spaces
- 4
- Total parking
- 10
- Driveway and parking
- Front Yard Parking
Lot
- Size
- 197.42 × 190.41 ft
More
- Possession
- Flexible
- Nearby
- Greenbelt/Conservation, Place Of Worship, Wooded/Treed, River/Stream
- Cross street
- LYNDEN ROAD
Rooms
| Room | Level | Size | Features |
|---|---|---|---|
| Primary Bedroom | Main | 5.18 × 3.3 m (17' × 10'10") | |
| Bedroom 2 | Main | 3.71 × 2.44 m (12'2" × 8') | |
| Bedroom 3 | Main | 3.66 × 3.63 m (12' × 11'11") | |
| Bathroom | Main | 2.62 × 4.55 m (8'7" × 14'11") | 5 Pc Bath |
| Dining Room | Main | 4.04 × 4.19 m (13'3" × 13'9") | |
| Kitchen | Main | 4.04 × 4.19 m (13'3" × 13'9") | |
| Living Room | Main | 5.18 × 3.3 m (17' × 10'10") | |
| Bedroom 4 | Second | 5.13 × 7.7 m (16'10" × 25'3") | |
| Loft | Second | 5.13 × 7.77 m (16'10" × 25'6") |
History of this address
1 earlier listing at this address, with sold and leased prices. Create a free account or sign in to see them.
Location
Location is approximate. See nearby homes on the map
Recent sales nearby
See what similar homes within 1 km sold for in the last year. Create a free account or sign in to see them.
The neighbourhood
Getting around Car-dependent
No subway, LRT or GO station within a short trip.
Within a 10-minute walk: no grocery stores, 0 cafés and restaurants, 0 parks.
Who lives here postal area N3T
- Owners / renters
- 66% / 34%
- Median household income
- $86,000
- Average age
- 40
- Children under 15
- 19%
- Homes
- 65% detached, 12% high-rise
- Commute by transit
- 4%
- Population
- 37,406
Languages spoken most at home besides English: Punjabi (Panjabi) 3.1%, Urdu 0.6%, Polish 0.6%, Gujarati 0.5%.
Safety
Crime Severity Index for Hamilton police: 62 vs 57 for Ontario (2025).
Police-reported figures for the whole police service area, not this street. Rates use the area’s resident population.
Distances are approximate. Places © OpenStreetMap contributors. Neighbourhood figures: Statistics Canada, 2021 Census. Crime Severity Index: Statistics Canada.
Living here
Commute
To downtown Hamilton: 23 km. Transit times · Driving times
Noise Nothing major nearby
No highway within 500 m, rail line within 300 m, or airport flight path nearby.
Distances from the map, not noise measurements. Visit at rush hour to judge for yourself.
Internet High-speed
50/10 Mbps or faster available here by cable, fibre or DSL (the federal high-speed target).
From the federal broadband map. Check exact speeds and providers for the address.
Short-term rentals
Only in your principal residence, with a City business licence (since December 2023).
Roads, rail, airports and planned stations © OpenStreetMap contributors. Internet: Innovation, Science and Economic Development Canada, National Broadband Data.
Listed by RE/MAX TWIN CITY REALTY INC..
Listing information provided by PropTx Innovations Inc. and TRREB; deemed reliable but not guaranteed accurate by PropTx.
Similar homes nearby
See more in Hamilton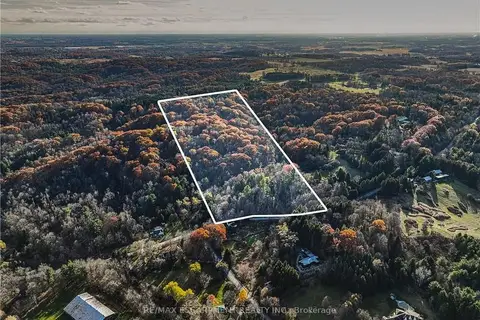
$1,350,000
0 bd0 ba
1296 Mineral Springs Road
Rural Ancaster, Hamilton
Vacant Land · MLS® X13740108 · RE/MAX ESCARPMENT REALTY INC.
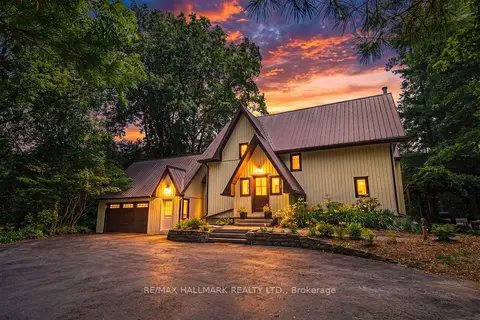
$1,449,000
3+1 bd3 ba12 pk2000-2500 ft²
1548 Mineral Springs Road
Rural Ancaster, Hamilton
Detached · MLS® X13759024 · RE/MAX HALLMARK REALTY LTD.
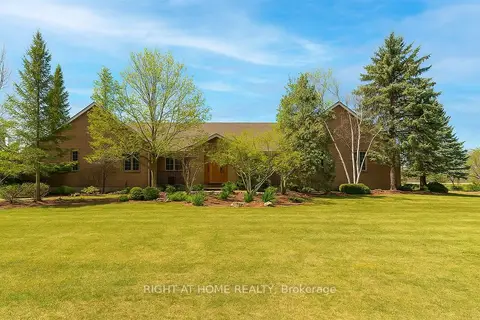
$1,399,000
Reduced $280,000
5 bd3 ba13 pk3500-5000 ft²
425 Golf Club Road
Hannon, Hamilton
Detached · MLS® X12499606 · RIGHT AT HOME REALTY
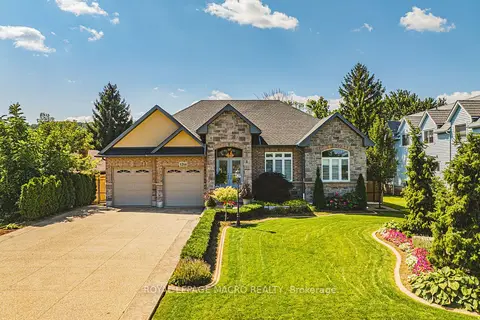
$1,399,000
Reduced $50,900
2 bd3 ba8 pk1500-2000 ft²
1214 #8 Highway
Winona, Hamilton
Detached · MLS® X13495086 · ROYAL LEPAGE MACRO REALTY
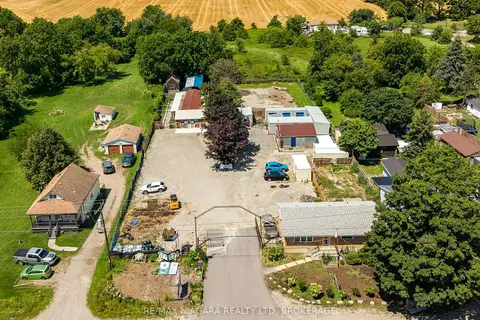
$1,399,000
0 bd0 ba25 pk1100-1500 ft²
2300 Hwy 6 Highway
Rural Glanbrook, Hamilton
Other · MLS® X13623820 · RE/MAX NIAGARA REALTY LTD, BROKERAGE
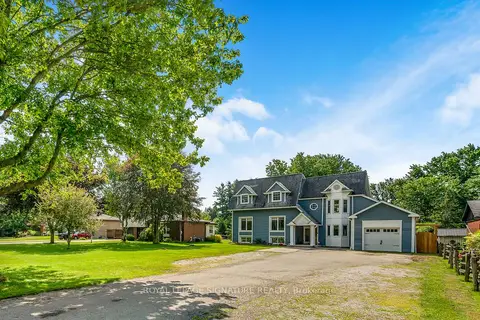
$1,399,000
Reduced $100,000
6+2 bd4 ba10 pk3000-3500 ft²
2670 Jerseyville Road W
Jerseyville, Hamilton
Detached · MLS® X13696402 · ROYAL LEPAGE SIGNATURE REALTY
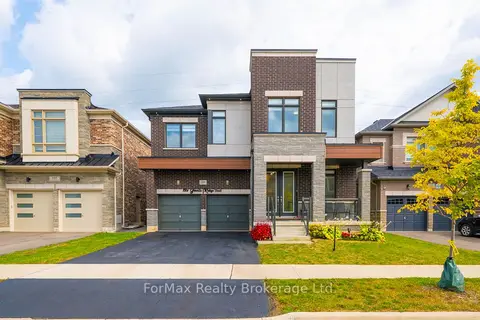
$1,399,000
5 bd4 ba4 pk3000-3500 ft²
199 Granite Ridge Trail
Waterdown, Hamilton
Duplex · MLS® X13787726 · ForMax Realty Brokerage Ltd.
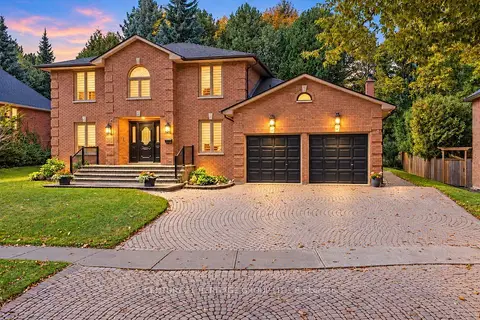
$1,399,000
5 bd4 ba6 pk2500-3000 ft²
144 Lovers Lane
Ancaster, Hamilton
Detached · MLS® X13869114 · CENTURY 21 HERITAGE GROUP LTD.