1214 #8 Highway
Winona, Hamilton, L8E 5K2
$1,399,000
Reduced $50,900 from $1,449,900
- 2 bedrooms
- 3 bathrooms
- 8 parking
- 1500-2000 sq ft
Listed 116 days ago · MLS® X13495086
About this home
Welcome to 1214 #8 Highway, a stunning bungalow in a serene neighborhood. This home offers 2 + 1 bedrooms, 3 baths, and approx 3000 sq ft of living space. It includes a guest room with a private 4-piecebath. The elegant primary bedroom features two walk-in closets, a walkout to the backyard, and a luxurious 6-piece ensuite with a whirlpool tub, dual sinks, and bidet. The gourmet kitchen includes quartz countertops, modern cabinetry, and a spacious layout that flows into a dining area with walnut flooring. The living room boasts a gas fireplace giving it a warm and inviting feel. The fully finished basement features above-grade windows, a second kitchen with quartz countertops, a cold cellar, sump pump with battery backup, and a guest bedroom. This home also includes built in speakers throughout, a tankless hot water heater and high-efficiency furnace and camera security system. The spacious two-car garage is heated ensuring year round comfort. The meticulously maintained lawn features an underground sprinkler system. This property is a rare find, blending traditional charm with contemporary amenities in a desirable location. Don't miss the chance to make it your dream home
Details
- Type
- Detached
- Style
- Bungalow
- Age
- 6-15 years
- Size
- 1500-2000 sq ft
- Lot
- 71 × 160.67 ft
- Basement
- Full, Finished
- Garage
- Attached
- Kitchens
- 2
- Property tax
- $7,629 (2026)
- Neighbourhood
- Winona
- Municipality
- Hamilton
- Price per sq ft
- $799 (50% above detached houses in Hamilton, $533)
Interior
- Bedrooms
- 2 above ground
- Bathrooms
- 1 × 3-piece (basement), 1 × 4-piece (main), 1 × 6-piece (main)
- Kitchens
- 2 (1 below ground)
- Rooms
- 9 above ground + 3 below
- Family room or den
- No
- Fireplace
- Natural Gas, Electric
- Features
- Sump Pump, Water Heater Owned, Air Exchanger, Auto Garage Door Remote, Carpet Free, Central Vacuum
Heating, cooling and services
- Heating
- Forced Air, Gas
- Air conditioning
- Central Air
- Water and sewer
- Sewer
Building and exterior
- Style
- Bungalow
- Exterior
- Brick, Stone
- Roof
- Asphalt Rolled
- Foundation
- Poured Concrete
- Age
- 6-15 years
- Faces
- South
- Outdoor
- Lawn Sprinkler System, Garden Shed
Parking
- Garage spaces
- 2
- Total parking
- 8
- Driveway and parking
- Private Double
Lot
- Size
- 71 × 160.67 ft (rectangular)
- Acreage
- < .50
More
- Possession
- 60-89 Days
- Nearby
- Library, Marina, Lake/Pond, Rec./Commun.Centre, Place Of Worship, School
- Cross street
- FIFTY RD/ #8 HWY
Rooms
| Room | Level | Size | Features |
|---|---|---|---|
| Dining Room | Main | 3.48 × 4.5 m (11'5" × 14'9") | |
| Kitchen | Main | 3.45 × 4.85 m (11'4" × 15'11") | |
| Breakfast | Main | 2.44 × 4.85 m (8' × 15'11") | |
| Living Room | Main | 4.62 × 4.85 m (15'2" × 15'11") | Fireplace |
| Primary Bedroom | Main | 4.55 × 6.5 m (14'11" × 21'4") | Walk-In Closet(s) |
| Bathroom | Main | 4.22 × 4.09 m (13'10" × 13'5") | 5 Pc Ensuite |
| Bedroom 2 | Main | 3.25 × 4.24 m (10'8" × 13'11") | |
| Bathroom | Main | 3.12 × 1.88 m (10'3" × 6'2") | 4 Pc Bath |
| Sunroom | Main | 14.43 × 3.63 m (47'4" × 11'11") | |
| Recreation | Basement | 11.23 × 4.75 m (36'10" × 15'7") | |
| Kitchen | Basement | 5.54 × 4.75 m (18'2" × 15'7") | |
| Bathroom | Basement | 2.36 × 2.92 m (7'9" × 9'7") | 3 Pc Bath |
| Bedroom 2 | Basement | 5.69 × 3.23 m (18'8" × 10'7") | Walk-In Closet(s) |
| Workshop | Basement | 9.32 × 4.93 m (30'7" × 16'2") |
Living here
Short-term rentals
Only in your principal residence, with a City business licence (since December 2023).
Listed by ROYAL LEPAGE MACRO REALTY.
Listing information provided by PropTx Innovations Inc. and TRREB; deemed reliable but not guaranteed accurate by PropTx.
Similar homes nearby
See more in Hamilton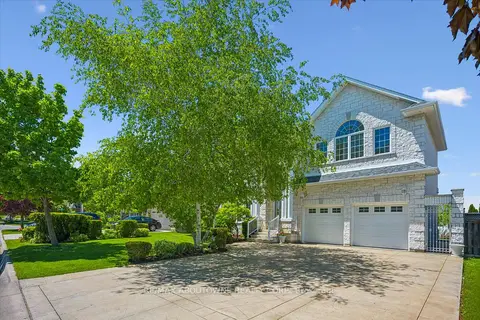
$1,450,000
4 bd3 ba8 pk3500-5000 ft²
6 Fourseasons Drive
Winona, Hamilton
Detached · MLS® X13832394 · RE/MAX ABOUTOWNE REALTY CORP.
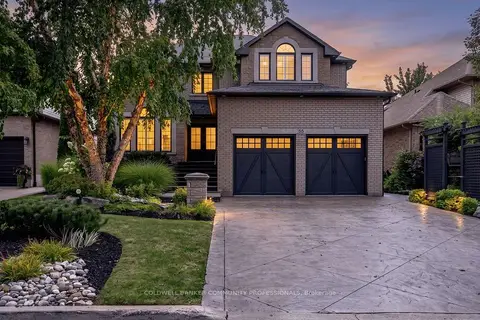
$1,580,000
4 bd4 ba6 pk2500-3000 ft²
55 Chianti Crescent
Winona, Hamilton
Detached · MLS® X13786778 · COLDWELL BANKER COMMUNITY PROFESSIONALS
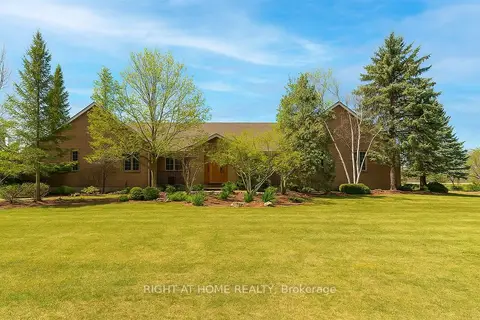
$1,399,000
Reduced $280,000
5 bd3 ba13 pk3500-5000 ft²
425 Golf Club Road
Hannon, Hamilton
Detached · MLS® X12499606 · RIGHT AT HOME REALTY
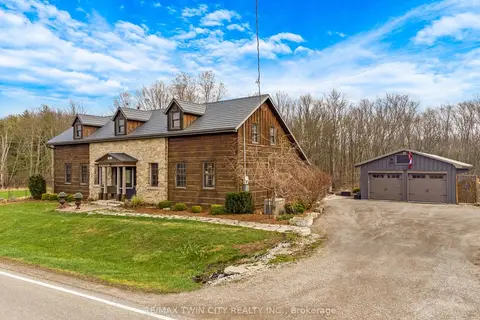
$1,399,000
Reduced $100,000
4 bd2 ba10 pk2500-3000 ft²
3612 INDIAN Trail
Rural Ancaster, Hamilton
Detached · MLS® X13432428 · RE/MAX TWIN CITY REALTY INC.
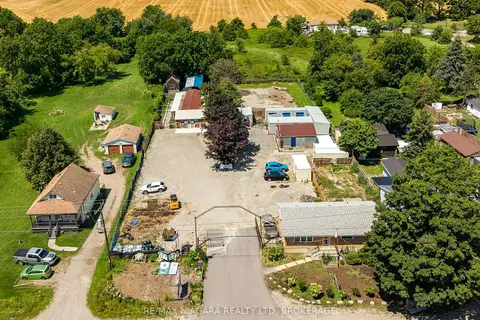
$1,399,000
0 bd0 ba25 pk1100-1500 ft²
2300 Hwy 6 Highway
Rural Glanbrook, Hamilton
Other · MLS® X13623820 · RE/MAX NIAGARA REALTY LTD, BROKERAGE
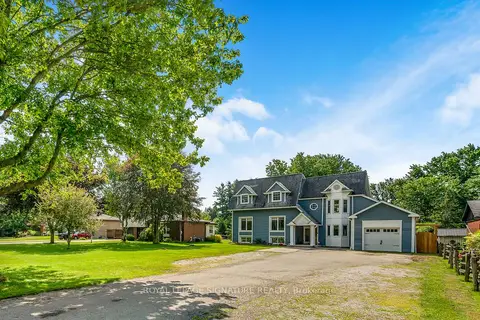
$1,399,000
Reduced $100,000
6+2 bd4 ba10 pk3000-3500 ft²
2670 Jerseyville Road W
Jerseyville, Hamilton
Detached · MLS® X13696402 · ROYAL LEPAGE SIGNATURE REALTY
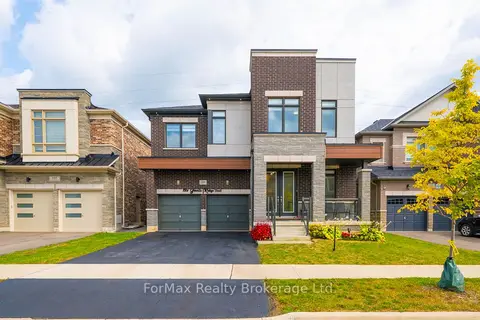
$1,399,000
5 bd4 ba4 pk3000-3500 ft²
199 Granite Ridge Trail
Waterdown, Hamilton
Duplex · MLS® X13787726 · ForMax Realty Brokerage Ltd.
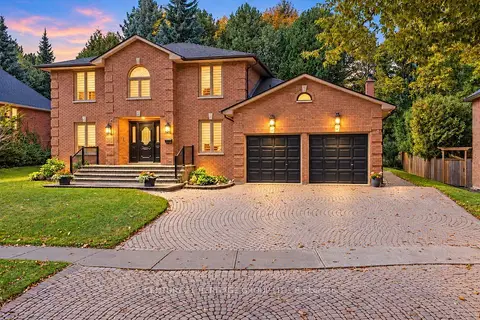
$1,399,000
5 bd4 ba6 pk2500-3000 ft²
144 Lovers Lane
Ancaster, Hamilton
Detached · MLS® X13869114 · CENTURY 21 HERITAGE GROUP LTD.