425 Golf Club Road
Hannon, Hamilton, L0R 1P0
$1,399,000
Reduced $280,000 from $1,679,000
- 5 bedrooms
- 3 bathrooms
- 13 parking
- 3500-5000 sq ft
Listed 353 days ago · MLS® X12499606
About this home
Looking for space, serenity, and modern convenience? This exceptional 5-bedroom, 2.5-bath bungalow sits on 1.14 acres with peaceful farmland views and nearly 5,000 sq. ft. of living space. The bright layout offers formal living and dining rooms, a family room, solarium, and a large eat-in kitchen perfect for entertaining. The finished basement features a cozy gas fireplace, a second kitchen, a rough-in bath, and flexible space ideal for a multigenerational family or in-law suite. The home includes a 6,000-gallon cistern for ample water capacity, while the heated 1,800 sq. ft. workshop offers a 4,200-gallon cistern, separate electricity and gas, and has been reframed into two individual units with their own utilities-providing excellent potential for rental income or home-based business use. This rare blend of rural charm and modern functionality is just minutes from city amenities, with the potential for two additional ADUs for even more income opportunities.
Details
- Type
- Detached
- Style
- Bungalow
- Size
- 3500-5000 sq ft
- Lot
- 292.5 × 170 ft
- Basement
- Partial Basement
- Garage
- Attached
- Kitchens
- 2
- Property tax
- $11,069 (2025)
- Neighbourhood
- Hannon
- Municipality
- Hamilton
- Price per sq ft
- ~$329 (38% below detached houses in Hamilton, $533)
Interior
- Bedrooms
- 5 above ground
- Bathrooms
- 1 × 2-piece, 1 × 5-piece, 1 × 4-piece
- Kitchens
- 2 (1 below ground)
- Rooms
- 10 above ground
- Family room or den
- Yes
- Fireplace
- Natural Gas
- Features
- Central Vacuum, Air Exchanger, Sewage Pump, Sump Pump
Heating, cooling and services
- Heating
- Forced Air, Gas
- Air conditioning
- Central Air
- Water and sewer
- Septic
Building and exterior
- Style
- Bungalow
- Exterior
- Stone
- Roof
- Asphalt Shingle
- Foundation
- Concrete Block
- Faces
- East
- Pool
- Outdoor
Parking
- Garage spaces
- 5
- Total parking
- 13
Lot
- Size
- 292.5 × 170 ft
More
- Possession
- 1-29 days
- Cross street
- Woodburn
Location
Location is approximate. See nearby homes on the map
Recent sales nearby
See what similar homes within 1 km sold for in the last year. Create a free account or sign in to see them.
The neighbourhood
Getting around Car-dependent
No subway, LRT or GO station within a short trip.
Within a 10-minute walk: no grocery stores, 0 cafés and restaurants, 0 parks.
Who lives here postal area L0R
- Owners / renters
- 88% / 12%
- Median household income
- $110,000
- Average age
- 41
- Children under 15
- 20%
- Homes
- 74% detached, 0% high-rise
- Commute by transit
- 1%
- Population
- 83,602
Languages spoken most at home besides English: Arabic 0.6%, Spanish 0.6%, Urdu 0.6%, Punjabi (Panjabi) 0.5%.
Flood and conservation No mapped hazard
Not inside a mapped flood plain or regulated area in Niagara Peninsula Conservation’s mapping.
Screening maps only. Ask the conservation authority for a property inquiry before relying on this.
Safety
Crime Severity Index for Hamilton police: 62 vs 57 for Ontario (2025).
Police-reported figures for the whole police service area, not this street. Rates use the area’s resident population.
Distances are approximate. Places © OpenStreetMap contributors. Neighbourhood figures: Statistics Canada, 2021 Census. Flood and regulation mapping: Niagara Peninsula Conservation open data. Crime Severity Index: Statistics Canada.
Living here
Commute
To downtown Hamilton: 17 km. Transit times · Driving times
Noise Nothing major nearby
No highway within 500 m, rail line within 300 m, or airport flight path nearby.
Distances from the map, not noise measurements. Visit at rush hour to judge for yourself.
Internet High-speed
50/10 Mbps or faster available here by cable, fibre or DSL (the federal high-speed target).
From the federal broadband map. Check exact speeds and providers for the address.
Short-term rentals
Only in your principal residence, with a City business licence (since December 2023).
Roads, rail, airports and planned stations © OpenStreetMap contributors. Internet: Innovation, Science and Economic Development Canada, National Broadband Data.
Listed by RIGHT AT HOME REALTY.
Listing information provided by PropTx Innovations Inc. and TRREB; deemed reliable but not guaranteed accurate by PropTx.
Similar homes nearby
See more in Hamilton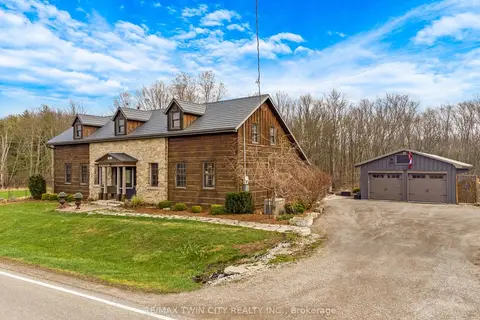
$1,399,000
Reduced $100,000
4 bd2 ba10 pk2500-3000 ft²
3612 INDIAN Trail
Rural Ancaster, Hamilton
Detached · MLS® X13432428 · RE/MAX TWIN CITY REALTY INC.
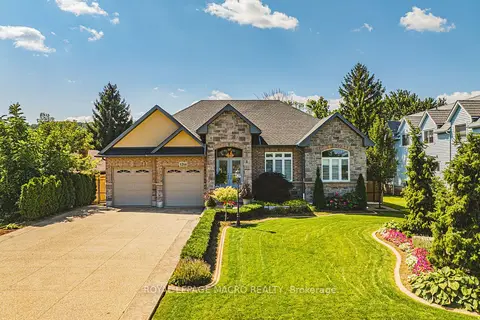
$1,399,000
Reduced $50,900
2 bd3 ba8 pk1500-2000 ft²
1214 #8 Highway
Winona, Hamilton
Detached · MLS® X13495086 · ROYAL LEPAGE MACRO REALTY
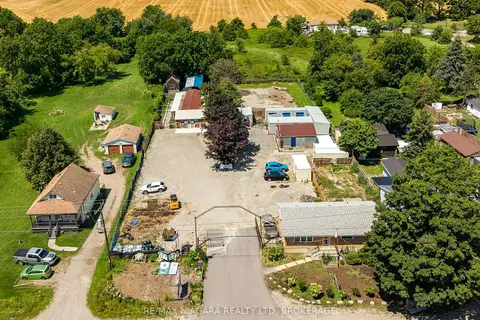
$1,399,000
0 bd0 ba25 pk1100-1500 ft²
2300 Hwy 6 Highway
Rural Glanbrook, Hamilton
Other · MLS® X13623820 · RE/MAX NIAGARA REALTY LTD, BROKERAGE
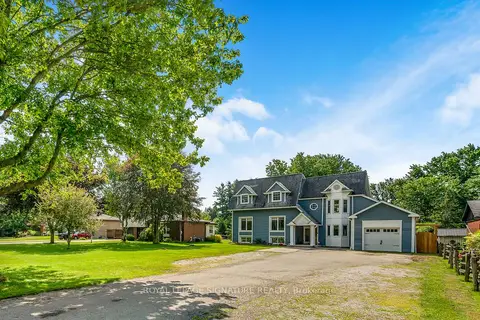
$1,399,000
Reduced $100,000
6+2 bd4 ba10 pk3000-3500 ft²
2670 Jerseyville Road W
Jerseyville, Hamilton
Detached · MLS® X13696402 · ROYAL LEPAGE SIGNATURE REALTY
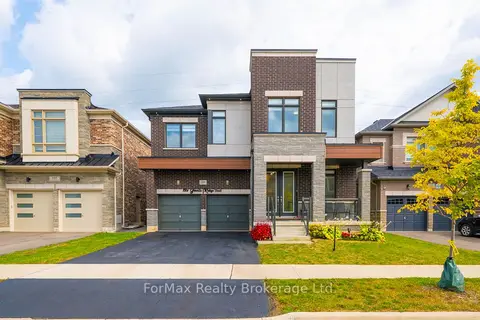
$1,399,000
5 bd4 ba4 pk3000-3500 ft²
199 Granite Ridge Trail
Waterdown, Hamilton
Duplex · MLS® X13787726 · ForMax Realty Brokerage Ltd.
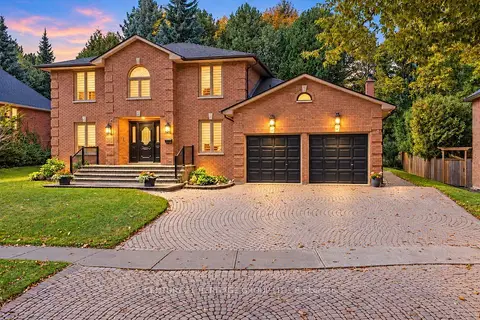
$1,399,000
5 bd4 ba6 pk2500-3000 ft²
144 Lovers Lane
Ancaster, Hamilton
Detached · MLS® X13869114 · CENTURY 21 HERITAGE GROUP LTD.
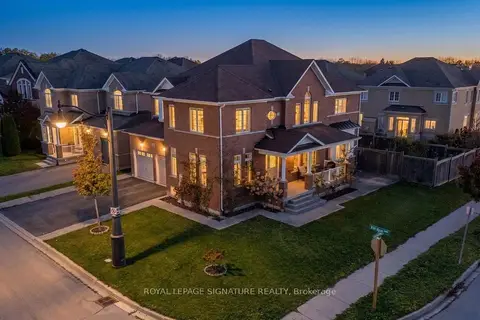 New
$1,399,000
4 bd4 ba4 pk3000-3500 ft²
123 Attridge Crescent
Waterdown, Hamilton
Detached · MLS® X14092532 · ROYAL LEPAGE SIGNATURE REALTY
$1,399,900
3 bd2 ba3 pk700-1100 ft²
121 King Street E
Stoney Creek, Hamilton
Detached · MLS® X13567262 · ROYAL LEPAGE STATE REALTY