2670 Jerseyville Road W
Jerseyville, Hamilton, L0R 1R0
$1,399,000
Reduced $100,000 from $1,499,000
- 6+2 bedrooms
- 4 bathrooms
- 10 parking
- 3000-3500 sq ft
Listed 61 days ago · MLS® X13696402
About this home
GORGEOUS MULTI-FAMILY HOME WITH INCOME POTENTIAL!I Ideally located just 10 minutes to Highway 403, 20 minutes to Brantford, 30 minutes to Downtown Hamilton, and 45 minutes to Guelph, this exceptional rural property offers the perfect blend of space, privacy, versatility, and investment potential. The original raised bungalow was thoughtfully expanded in 2006 to create a completely separate family suite, featuring its own kitchen, dining area, living room, 3 bedrooms, and 2 bathrooms. This unique layout is ideal for multi-generational living, extended family, or an investor looking to live in one portion of the home while generating rental income from the other spaces. The original bungalow also offers tremendous potential. The basement features a spacious family room, bedroom, and an existing area ready for a kitchenette, creating an excellent opportunity for an additional rental or living space. With two existing laundry facilities, there is also potential to add a third laundry area for the basement unit. Step outside and enjoy the peaceful rural setting, complete with a beautiful deck and large swimming pool, perfect for relaxing or entertaining. The upper unit boasts its own spacious private balcony overlooking the backyard. A large detached shed, conveniently located beside the pool mechanical area, provides additional storage and has been thoughtfully used as a workout room. Major recent improvements provide added peace of mind, including a completely new septic system valued at approximately $80,000, along with a new well pump. With the potential to function as three separate living units, this property presents an outstanding opportunity for families seeking flexibility or investors looking for multiple income streams. Whether you're envisioning a multi-generational home, extended-family retreat, or income-generating investment, the possibilities are extensive. Surrounded by green space and a conservation area, with a walking trail & nature.
Details
- Type
- Detached
- Style
- 2-Storey
- Size
- 3000-3500 sq ft
- Lot
- 75 × 368.3 ft
- Basement
- Apartment, Crawl Space, Development Potential, Finished, Separate Entrance
- Garage
- Built-In
- Kitchens
- 2
- Property tax
- $8,663 (2026)
- Neighbourhood
- Jerseyville
- Municipality
- Hamilton
- Price per sq ft
- $430 (19% below detached houses in Hamilton, $533)
Interior
- Bedrooms
- 6 above ground + 2 below
- Bathrooms
- 1 × 4-piece (main), 1 × 3-piece (lower), 1 × 3-piece (second), 1 × 4-piece (second)
- Kitchens
- 2 (1 below ground)
- Rooms
- 13 above ground + 3 below
- Family room or den
- Yes
- Fireplace
- Yes
- Features
- Auto Garage Door Remote, Floor Drain, In-Law Capability, Primary Bedroom - Main Floor, Propane Tank, Sump Pump, Water Heater, Water Softener, Workbench
Heating, cooling and services
- Heating
- Forced Air, Gas
- Air conditioning
- Central Air
- Water and sewer
- Septic
Building and exterior
- Style
- 2-Storey
- Exterior
- Vinyl Siding
- Roof
- Asphalt Shingle
- Foundation
- Brick
- Faces
- East
- Pool
- Inground
- Outdoor
- Backs On Green Belt, Deck, Hot Tub, Patio, Privacy, Porch, Year Round Living, Garden Shed
Parking
- Garage spaces
- 2
- Total parking
- 10
- Driveway and parking
- Private, Private Double
Lot
- Size
- 75 × 368.3 ft
- Acreage
- .50-1.99
More
- Possession
- 60-90 DAYS
- Nearby
- Greenbelt/Conservation, Place Of Worship
- Cross street
- JERSEYVILLE RD & SUNNYRIDGE RD
Rooms
| Room | Level | Size | Features |
|---|---|---|---|
| Living Room | Main | ||
| Kitchen | Main | ||
| Dining Room | Main | ||
| Primary Bedroom | Main | ||
| Bedroom 2 | Main | ||
| Bedroom 3 | Main | ||
| Family Room | Basement | ||
| Bedroom 4 | Basement | ||
| Kitchen | Second | ||
| Dining Room | Second | ||
| Living Room | Second | ||
| Primary Bedroom | Third | ||
| Bedroom 2 | Third | ||
| Bedroom 3 | Third | ||
| Bathroom | Third | ||
| Bathroom | Third | ||
| Laundry | Main |
History of this address
3 earlier listings at this address, with sold and leased prices. Create a free account or sign in to see them.
Location
Location is approximate. See nearby homes on the map
Recent sales nearby
See what similar homes within 1 km sold for in the last year. Create a free account or sign in to see them.
The neighbourhood
Getting around Car-dependent
No subway, LRT or GO station within a short trip.
Within a 10-minute walk: no grocery stores, 0 cafés and restaurants, 1 park. Nearest park: Jerseyville Park (500 m).
Who lives here postal area L0R
- Owners / renters
- 88% / 12%
- Median household income
- $110,000
- Average age
- 41
- Children under 15
- 20%
- Homes
- 74% detached, 0% high-rise
- Commute by transit
- 1%
- Population
- 83,602
Languages spoken most at home besides English: Arabic 0.6%, Spanish 0.6%, Urdu 0.6%, Punjabi (Panjabi) 0.5%.
Safety
Crime Severity Index for Hamilton police: 62 vs 57 for Ontario (2025).
Police-reported figures for the whole police service area, not this street. Rates use the area’s resident population.
Distances are approximate. Places © OpenStreetMap contributors. Neighbourhood figures: Statistics Canada, 2021 Census. Crime Severity Index: Statistics Canada.
Living here
Commute
To downtown Hamilton: 20 km. Transit times · Driving times
Noise Nothing major nearby
No highway within 500 m, rail line within 300 m, or airport flight path nearby.
Distances from the map, not noise measurements. Visit at rush hour to judge for yourself.
Internet High-speed
50/10 Mbps or faster available here by cable, fibre or DSL (the federal high-speed target).
From the federal broadband map. Check exact speeds and providers for the address.
Short-term rentals
Only in your principal residence, with a City business licence (since December 2023).
Roads, rail, airports and planned stations © OpenStreetMap contributors. Internet: Innovation, Science and Economic Development Canada, National Broadband Data.
Listed by ROYAL LEPAGE SIGNATURE REALTY.
Listing information provided by PropTx Innovations Inc. and TRREB; deemed reliable but not guaranteed accurate by PropTx.
Similar homes nearby
See more in Hamilton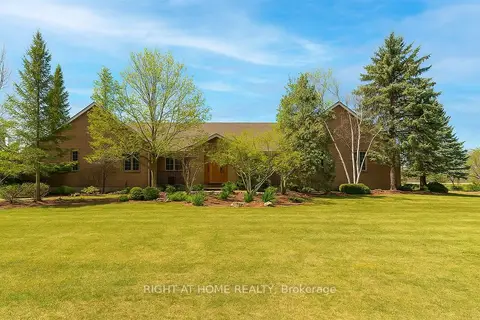
$1,399,000
Reduced $280,000
5 bd3 ba13 pk3500-5000 ft²
425 Golf Club Road
Hannon, Hamilton
Detached · MLS® X12499606 · RIGHT AT HOME REALTY
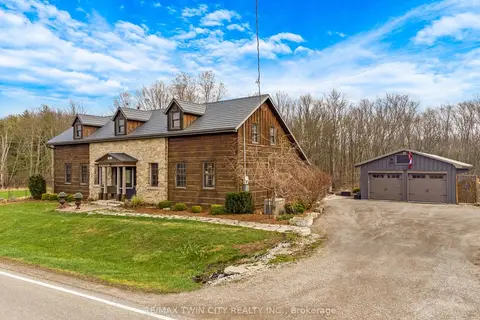
$1,399,000
Reduced $100,000
4 bd2 ba10 pk2500-3000 ft²
3612 INDIAN Trail
Rural Ancaster, Hamilton
Detached · MLS® X13432428 · RE/MAX TWIN CITY REALTY INC.
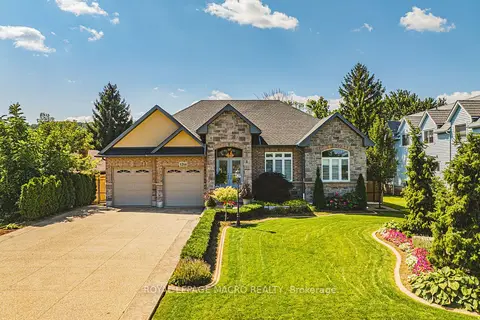
$1,399,000
Reduced $50,900
2 bd3 ba8 pk1500-2000 ft²
1214 #8 Highway
Winona, Hamilton
Detached · MLS® X13495086 · ROYAL LEPAGE MACRO REALTY
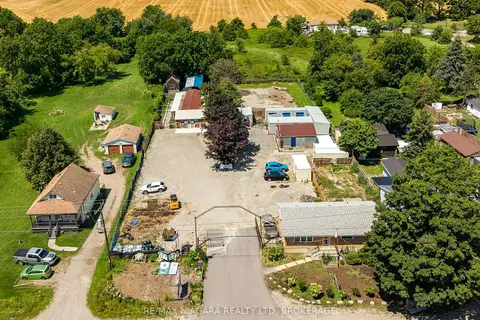
$1,399,000
0 bd0 ba25 pk1100-1500 ft²
2300 Hwy 6 Highway
Rural Glanbrook, Hamilton
Other · MLS® X13623820 · RE/MAX NIAGARA REALTY LTD, BROKERAGE
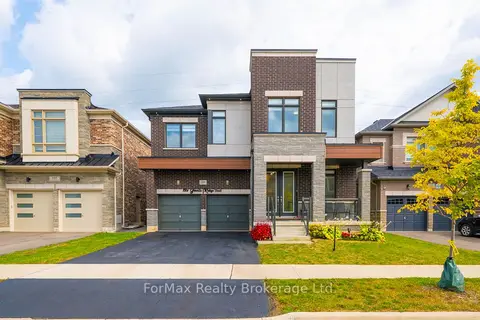
$1,399,000
5 bd4 ba4 pk3000-3500 ft²
199 Granite Ridge Trail
Waterdown, Hamilton
Duplex · MLS® X13787726 · ForMax Realty Brokerage Ltd.
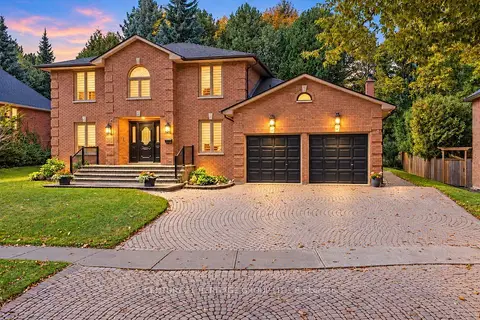
$1,399,000
5 bd4 ba6 pk2500-3000 ft²
144 Lovers Lane
Ancaster, Hamilton
Detached · MLS® X13869114 · CENTURY 21 HERITAGE GROUP LTD.
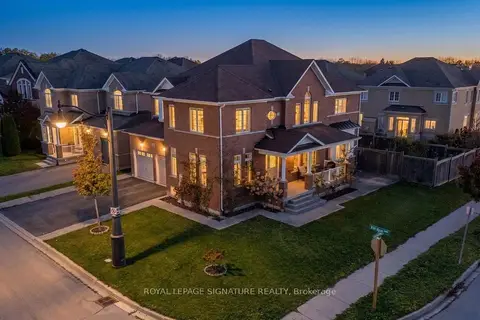 New
$1,399,000
4 bd4 ba4 pk3000-3500 ft²
123 Attridge Crescent
Waterdown, Hamilton
Detached · MLS® X14092532 · ROYAL LEPAGE SIGNATURE REALTY
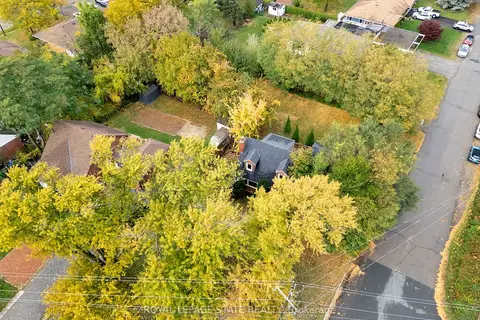
$1,399,900
3 bd2 ba3 pk700-1100 ft²
121 King Street E
Stoney Creek, Hamilton
Detached · MLS® X13567262 · ROYAL LEPAGE STATE REALTY