958 Beach Boulevard
Hamilton Beach, Hamilton, L8H 6Z4
$1,200,000
- 3 bedrooms
- 3 bathrooms
- 6 parking
- 2000-2500 sq ft
Listed 74 days ago · MLS® X13648182
About this home
Welcome to 958 Beach Boulevard! This stunning, custom built, 3 bedroom, 3 bathroom home is set on an impressive 170' deep lot in sought after Hamilton Beach, just steps from the waterfront trail and sandy beach. The bright, open concept layout features 9' ceilings, engineered hardwood flooring, pot lights and California shutters throughout. Kitchen offers custom cabinetry with under-cabinet lighting, granite counters, stainless steel appliances and a centre island. Main floor includes a versatile office/den, convenient laundry room with cabinetry and sink, and a dining area with walkout to the back deck. Enjoy the private cabana complete with fireplace and TV, overlooking the fenced backyard. Upstairs, a glass-railed staircase leads to a spacious sitting room with walkout to a 363 sqft terrace showcasing beautiful water views. The primary retreat features a 5-piece ensuite, walk-in closet and private 94 sqft balcony, also with water views. Two additional generously sized bedrooms offer ample closet space. Start your morning with sunrise views from the balcony and unwind with beautiful sunsets in the backyard. Conveniently located close to downtown Burlington, public transit, parks, amenities, waterfront trails and major highways.
Details
- Type
- Detached
- Style
- 2-Storey
- Age
- 6-15 years
- Size
- 2000-2500 sq ft
- Lot
- 42.95 × 172.54 ft
- Basement
- Partially Finished
- Garage
- Attached
- Kitchens
- 1
- Property tax
- $7,114 (2025)
- Neighbourhood
- Hamilton Beach
- Municipality
- Hamilton
- Price per sq ft
- $533 (about the same as detached houses in Hamilton Beach)
Interior
- Bedrooms
- 3 above ground
- Bathrooms
- 1 × 5-piece (second), 1 × 4-piece (second), 1 × 2-piece (main)
- Rooms
- 8 above ground
- Family room or den
- Yes
- Fireplace
- Yes
Heating, cooling and services
- Heating
- Forced Air, Gas
- Air conditioning
- Central Air
- Water and sewer
- Sewer
Building and exterior
- Style
- 2-Storey
- Exterior
- Stucco (Plaster)
- Roof
- Asphalt Shingle
- Foundation
- Concrete
- Age
- 6-15 years
- Faces
- West
- Pool
- Above Ground
- Outdoor
- Deck, Porch
Parking
- Garage spaces
- 2
- Total parking
- 6
- Driveway and parking
- Private Double
Lot
- Size
- 42.95 × 172.54 ft
More
- Possession
- Flexible
- Nearby
- Beach, Fenced Yard, Lake/Pond, Marina, Park, Public Transit
- Cross street
- Eastport Dr & Beach Blvd
Rooms
| Room | Level | Size | Features |
|---|---|---|---|
| Sitting | Second | 6.15 × 5.18 m (20'2" × 17') | W/O To Terrace, Sliding Doors, California Shutters |
| Bedroom 2 | Second | 4.27 × 3.99 m (14' × 13'1") | Hardwood Floor, Closet, California Shutters |
| Den | Main | 3.56 × 2.44 m (11'8" × 8') | California Shutters, Hardwood Floor, Window |
| Kitchen | Main | 3.86 × 3.61 m (12'8" × 11'10") | Centre Island, Stainless Steel Appl, Granite Counters |
| Laundry | Main | 2.41 × 2.31 m (7'11" × 7'7") | Laundry Sink, California Shutters, Window |
| Living Room | Main | 7.65 × 4.47 m (25'1" × 14'8") | Gas Fireplace, California Shutters, Pot Lights |
| Dining Room | Main | 3.78 × 3.61 m (12'5" × 11'10") | Sliding Doors, W/O To Deck, Pot Lights |
| Primary Bedroom | Second | 7.92 × 5.13 m (26' × 16'10") | Balcony, 5 Pc Ensuite, Walk-In Closet(s) |
| Bedroom 3 | Second | 4.27 × 3.99 m (14' × 13'1") | Hardwood Floor, Closet, California Shutters |
History of this address
10 earlier listings at this address, with sold and leased prices. Create a free account or sign in to see them.
Location
Location is approximate. See nearby homes on the map
Recent sales nearby
See what similar homes within 1 km sold for in the last year. Create a free account or sign in to see them.
The neighbourhood
Getting around Car-dependent
- 🚆 Confederation GO5.7 km
Within a 10-minute walk: no grocery stores, 0 cafés and restaurants, 3 parks. Nearest park: Dieppe Veterans Memorial Park (350 m).
Who lives here postal area L8H
- Owners / renters
- 66% / 34%
- Median household income
- $70,000
- Average age
- 41
- Children under 15
- 16%
- Homes
- 73% detached, 8% high-rise
- Commute by transit
- 11%
- Population
- 26,187
Languages spoken most at home besides English: Spanish 1.1%, Portuguese 0.7%, Tagalog (Pilipino, Filipino) 0.7%, Arabic 0.6%.
Safety
Crime Severity Index for Hamilton police: 62 vs 57 for Ontario (2025).
Police-reported figures for the whole police service area, not this street. Rates use the area’s resident population.
Distances are approximate. Places © OpenStreetMap contributors. Neighbourhood figures: Statistics Canada, 2021 Census. Crime Severity Index: Statistics Canada.
Living here
Commute
To downtown Hamilton: 7 km. Transit times · Driving times
Noise 1 source nearby
- 🛣️ QEW100 m
Distances from the map, not noise measurements. Visit at rush hour to judge for yourself.
Internet High-speed
50/10 Mbps or faster available here by cable, fibre or DSL (the federal high-speed target).
From the federal broadband map. Check exact speeds and providers for the address.
Short-term rentals
Only in your principal residence, with a City business licence (since December 2023).
Roads, rail, airports and planned stations © OpenStreetMap contributors. Internet: Innovation, Science and Economic Development Canada, National Broadband Data.
Listed by RE/MAX REALTY SERVICES INC..
Listing information provided by PropTx Innovations Inc. and TRREB; deemed reliable but not guaranteed accurate by PropTx.
Similar homes nearby
See more in Hamilton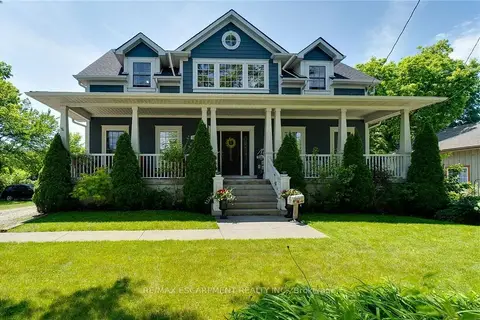
$1,225,000
Reduced $50,000
3 bd3 ba13 pk2000-2500 ft²
1026 Beach Boulevard
Hamilton Beach, Hamilton
Detached · MLS® X13038058 · RE/MAX ESCARPMENT REALTY INC.
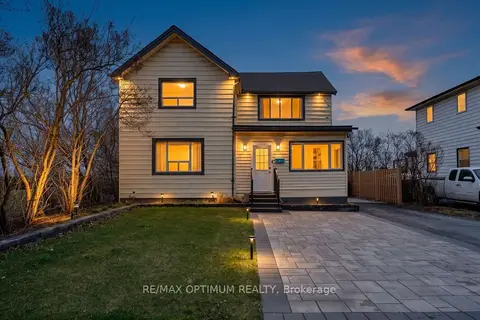
$1,250,000
4 bd3 ba4 pk2000-2500 ft²
1019 Beach Boulevard
Hamilton Beach, Hamilton
Detached · MLS® X13823116 · RE/MAX OPTIMUM REALTY
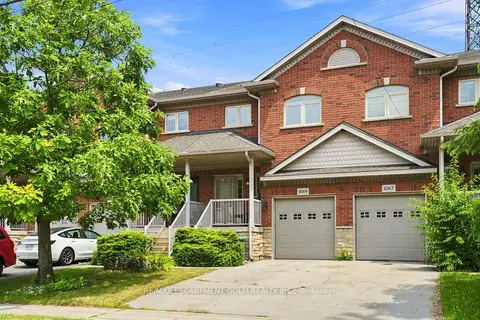
$1,075,000
Reduced $49,900
2 bd4 ba3 pk1500-2000 ft²
1069 Beach Boulevard
Hamilton Beach, Hamilton
Att/Row/Townhouse · MLS® X13624330 · RE/MAX ESCARPMENT GOLFI REALTY INC.
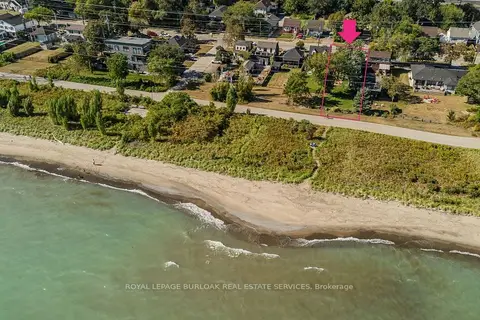
$1,398,000
3 bd3 ba2 pk2500-3000 ft²
849 Beach Boulevard
Hamilton Beach, Hamilton
Detached · MLS® X13854560 · ROYAL LEPAGE BURLOAK REAL ESTATE SERVICES
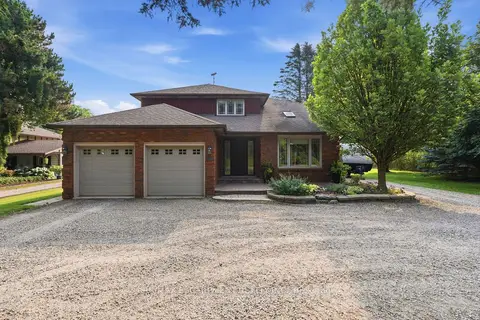
$1,200,000
4+1 bd4 ba8 pk2000-2500 ft²
108 Highway 52
Rural Flamborough, Hamilton
Detached · MLS® X13572972 · RE/MAX ESCARPMENT REALTY INC.
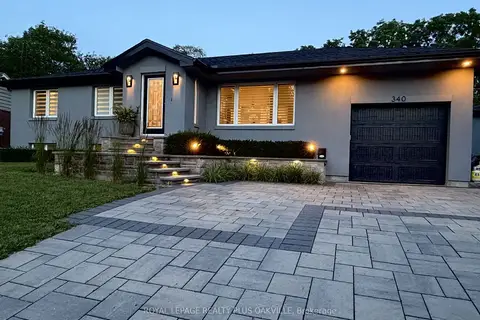
$1,199,999
Reduced $50,001
2 bd3 ba5 pk1100-1500 ft²
340 Clarendon Drive
Ancaster, Hamilton
Detached · MLS® X13560552 · ROYAL LEPAGE REALTY PLUS OAKVILLE
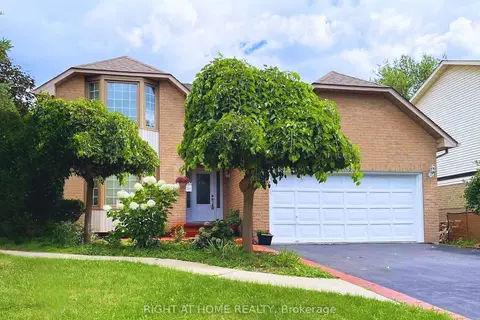
$1,199,999
Reduced $29,001
4+2 bd4 ba8 pk2500-3000 ft²
309 Amberly Boulevard
Ancaster, Hamilton
Detached · MLS® X13614902 · RIGHT AT HOME REALTY
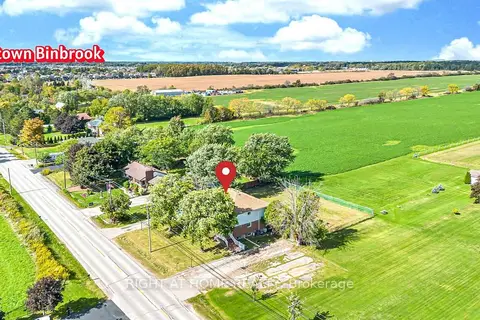
$1,199,999
5+2 bd4 ba15 pk3000-3500 ft²
2288 Binbrook Road
Rural Glanbrook, Hamilton
Detached · MLS® X14079722 · RIGHT AT HOME REALTY