4 Forsyth Avenue N
Westdale, Hamilton, L8S 4E1
$1,449,900
- 7+2 bedrooms
- 5 bathrooms
- 7 parking
- 2500-3000 sq ft
Listed 27 days ago · MLS® X13815256
About this home
A Rare Century Home Offering Space, Flexibility, and Outstanding Investment Potential. Blending timeless craftsmanship with exceptional versatility, this beautifully maintained brick century home offers the space, charm, and flexibility to suit a wide range of lifestyles. Whether you're looking for room to accommodate a large or multi-generational family or seeking a property with significant income potential, this unique 2.5-storey home delivers an opportunity that's hard to match. Offering over 3,400 square feet above grade, the thoughtfully designed layout features 7+2 bedrooms and 4.5 bathrooms, providing incredible flexibility for growing families, guests, home offices, or shared living. Original character details combine with recent updates-including freshly refinished hardwood floors, new carpeting, and fresh paint throughout-to create a home that feels both warm and move-in ready. Multiple entrances and expansive living spaces allow for a variety of living configurations, while generous room sizes make everyday life comfortable. Abundant storage throughout the home helps keep everything organized without compromising living space. Outside,the impressive corner lot offers room to enjoy every season. A large rear deck provides an ideal setting for outdoor dining and entertaining, while the expansive yard offers space for gardening, play, or simply relaxing. Two double driveways and a detached double garage provide parking for up to seven vehicles-a rare convenience for a property of this era. Located just steps from McMaster University, the home enjoys easy access to restaurants, cafes, shopping, public transit, major highways, parks, and everyday amenities. Combining historic charm, generous living space, outstanding parking, and exceptional flexibility on a large corner lot, this is a rare opportunity to own a distinctive home that can adapt to changing needs for years to come.
Details
- Type
- Detached
- Style
- 2 1/2 Storey
- Age
- 51-99 years
- Size
- 2500-3000 sq ft
- Lot
- 89 × 112 ft
- Basement
- Full, Partially Finished, Separate Entrance
- Garage
- Attached
- Kitchens
- 1
- Property tax
- $16,797 (2025)
- Neighbourhood
- Westdale
- Municipality
- Hamilton
- Price per sq ft
- $527 (6% below detached houses in Westdale, $559)
Interior
- Bedrooms
- 7 above ground + 2 below
- Bathrooms
- 1 × 2-piece (main), 2 × 4-piece (second), 1 × 3-piece (third), 1 × 3-piece (lower)
- Rooms
- 13 above ground
- Family room or den
- No
- Fireplace
- No
- Features
- Auto Garage Door Remote
Heating, cooling and services
- Heating
- Forced Air, Gas
- Air conditioning
- Central Air
- Water and sewer
- Sewer
Building and exterior
- Style
- 2 1/2 Storey
- Exterior
- Brick, Stone
- Roof
- Asphalt Shingle
- Foundation
- Concrete
- Age
- 51-99 years
- Faces
- East
- Outdoor
- Deck
Parking
- Garage spaces
- 2
- Total parking
- 7
- Driveway and parking
- Private Double
Lot
- Size
- 89 × 112 ft (rectangular)
More
- Possession
- Flexible
- Nearby
- Hospital, Marina, Public Transit, School, School Bus Route
- Cross street
- King St W
Rooms
| Room | Level | Size | Features |
|---|---|---|---|
| Kitchen | Main | 4.6 × 4.09 m (15'1" × 13'5") | |
| Breakfast | Main | 2.87 × 1.93 m (9'5" × 6'4") | |
| Dining Room | Main | 3.48 × 3.1 m (11'5" × 10'2") | |
| Living Room | Main | 5.44 × 4.22 m (17'10" × 13'10") | |
| Bedroom | Main | 4.9 × 3.68 m (16'1" × 12'1") | |
| Bedroom | Main | 4.47 × 4.27 m (14'8" × 14') | |
| Bedroom | Main | 4.24 × 3.66 m (13'11" × 12') | |
| Sunroom | Main | 3.61 × 2.9 m (11'10" × 9'6") | |
| Bathroom | Main | 1.73 × 1.24 m (5'8" × 4'1") | 2 Pc Bath |
| Primary Bedroom | Second | 5.72 × 4.19 m (18'9" × 13'9") | Ensuite Bath |
| Bathroom | Second | 4.19 × 5.72 m (13'9" × 18'9") | 4 Pc Ensuite |
| Bedroom | Second | 3.86 × 3.84 m (12'8" × 12'7") | |
| Bedroom | Second | 3.56 × 3.2 m (11'8" × 10'6") | |
| Office | Second | 4.39 × 3.07 m (14'5" × 10'1") | |
| Bathroom | Second | 2.26 × 1.88 m (7'5" × 6'2") | 4 Pc Bath |
| Bedroom | Lower | 7.14 × 4.24 m (23'5" × 13'11") | |
| Bedroom | Lower | 5.03 × 4.67 m (16'6" × 15'4") | |
| Bathroom | Lower | 3.07 × 2.69 m (10'1" × 8'10") | 3 Pc Bath |
| Utility Room | Basement | 7.47 × 3.99 m (24'6" × 13'1") | |
| Bedroom | Third | 6.71 × 5.59 m (22' × 18'4") | |
| Bathroom | Third | 1.98 × 1.42 m (6'6" × 4'8") | 3 Pc Bath |
History of this address
6 earlier listings at this address, with sold and leased prices. Create a free account or sign in to see them.
Location
Location is approximate. See nearby homes on the map
Recent sales nearby
See what similar homes within 1 km sold for in the last year. Create a free account or sign in to see them.
The neighbourhood
Getting around Walkable
- 🚆 Hamilton GO Centre3.9 km
Within a 10-minute walk: no grocery stores, 55 cafés and restaurants, 6 parks, 5 pharmacies. Nearest park: Oakwood Place Park (300 m).
Schools nearby
Elementary
- Canadian Martyrs Catholic Elementary School Catholic
EQAO: Gr 6 reading 100%, math 57%9 min walk - Cootes Paradise Elementary School
EQAO: Gr 3 reading 81%, math 60%18 min walk - Glenwood Special Day School2.0 km
- Earl Kitchener Junior Public School
EQAO: Gr 3 reading 82%, math 56%2.0 km
Secondary
- Dalewood Senior Public School5 min walk
- St. Mary Catholic Secondary School Catholic
EQAO: Gr 9 math 69%, literacy test 86%19 min walk - Westdale Secondary School
EQAO: Gr 9 math 57%, literacy test 88%1.2 km
EQAO: share of students meeting the provincial standard (2024–25). Ontario average: Gr 6 reading 86%, math 51%; Gr 9 math 55%; literacy test 83%.
Closest schools, not school zones. Check which school serves this address with the school board before relying on it.
Who lives here postal area L8S
- Owners / renters
- 39% / 61%
- Median household income
- $62,800
- Average age
- 39
- Children under 15
- 11%
- Homes
- 42% detached, 33% high-rise
- Commute by transit
- 17%
- Population
- 15,787
Languages spoken most at home besides English: Mandarin 4.5%, Arabic 1.8%, Gujarati 1.1%, Spanish 0.8%.
Flood and conservation No mapped hazard
Not inside a mapped flood plain or regulated area in Niagara Peninsula Conservation’s mapping.
Screening maps only. Ask the conservation authority for a property inquiry before relying on this.
Safety
Crime Severity Index for Hamilton police: 62 vs 57 for Ontario (2025).
Police-reported figures for the whole police service area, not this street. Rates use the area’s resident population.
Distances are approximate. Places © OpenStreetMap contributors. Neighbourhood figures: Statistics Canada, 2021 Census. School results: EQAO via Ontario Data Catalogue (Open Government Licence – Ontario). Flood and regulation mapping: Niagara Peninsula Conservation open data. Crime Severity Index: Statistics Canada.
Living here
Commute
To downtown Hamilton: 4 km. Transit times · Driving times
Noise Nothing major nearby
No highway within 500 m, rail line within 300 m, or airport flight path nearby.
Distances from the map, not noise measurements. Visit at rush hour to judge for yourself.
Internet High-speed
50/10 Mbps or faster available here by cable, fibre or DSL (the federal high-speed target).
From the federal broadband map. Check exact speeds and providers for the address.
Short-term rentals
Only in your principal residence, with a City business licence (since December 2023).
Roads, rail, airports and planned stations © OpenStreetMap contributors. Internet: Innovation, Science and Economic Development Canada, National Broadband Data.
Listed by YOUR HOME SOLD GUARANTEED REALTY ELITE.
Listing information provided by PropTx Innovations Inc. and TRREB; deemed reliable but not guaranteed accurate by PropTx.
Similar homes nearby
See more in Hamilton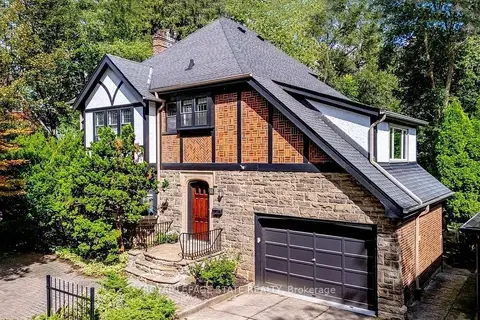
$1,499,900
Reduced $100,000
5 bd4 ba5 pk3000-3500 ft²
18 Forsyth Avenue N
Westdale, Hamilton
Detached · MLS® X13799812 · ROYAL LEPAGE STATE REALTY
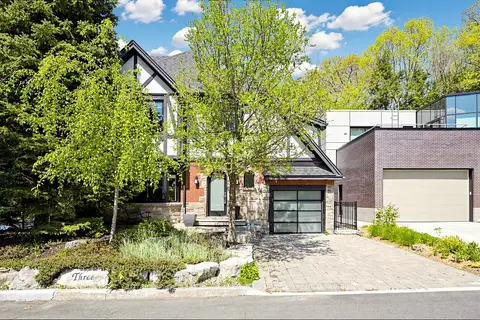
$1,500,000
6 bd4 ba3 pk2500-3000 ft²
3 Oakwood Place
Westdale, Hamilton
Detached · MLS® X13173756 · ROYAL LEPAGE REAL ESTATE SERVICES NANCY SAEDI
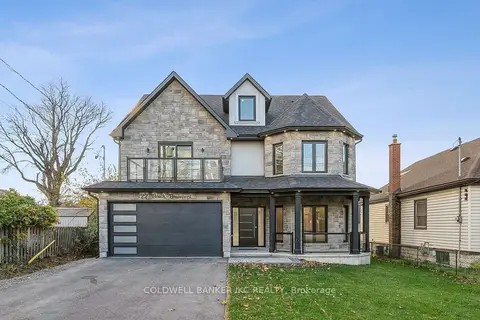
$1,449,995
3 bd3 ba5 pk2500-3000 ft²
722 Beach Boulevard
Hamilton Beach, Hamilton
Detached · MLS® X13588860 · COLDWELL BANKER IKC REALTY
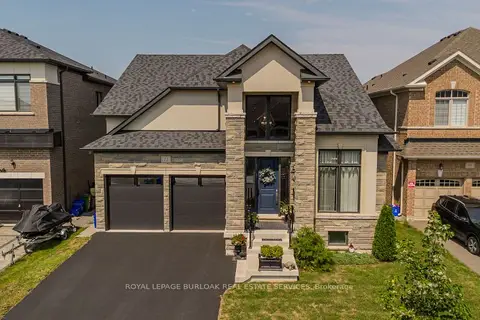
$1,449,999
3+1 bd3 ba4 pk3000-3500 ft²
72 Pond View Gate
Waterdown, Hamilton
Detached · MLS® X13804932 · ROYAL LEPAGE BURLOAK REAL ESTATE SERVICES
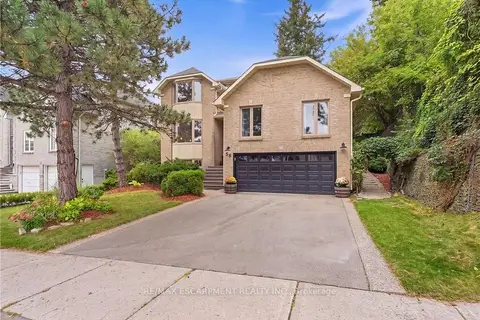
$1,450,000
4 bd3 ba4 pk2500-3000 ft²
28 Seymour Drive
Ancaster, Hamilton
Detached · MLS® X13816922 · RE/MAX ESCARPMENT REALTY INC.
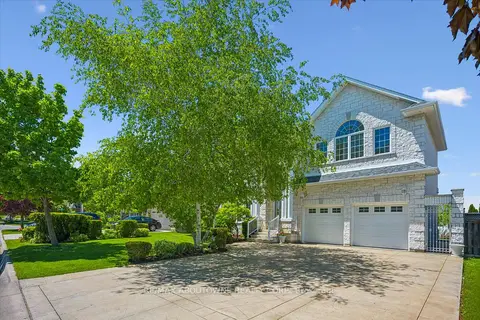
$1,450,000
4 bd3 ba8 pk3500-5000 ft²
6 Fourseasons Drive
Winona, Hamilton
Detached · MLS® X13832394 · RE/MAX ABOUTOWNE REALTY CORP.
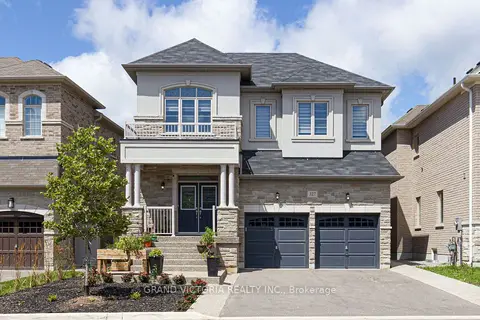
$1,449,000
4+2 bd6 ba4 pk2500-3000 ft²
327 Humphrey Street
Waterdown, Hamilton
Detached · MLS® X13574476 · GRAND VICTORIA REALTY INC.
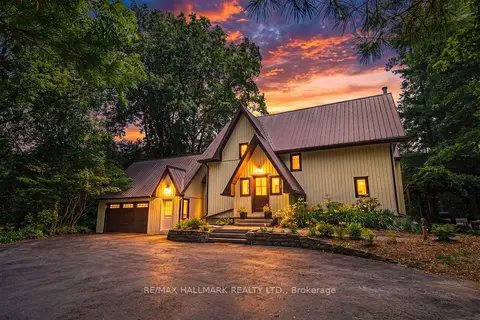
$1,449,000
3+1 bd3 ba12 pk2000-2500 ft²
1548 Mineral Springs Road
Rural Ancaster, Hamilton
Detached · MLS® X13759024 · RE/MAX HALLMARK REALTY LTD.