15216 86 AV NW
Lynnwood, Edmonton, AB, T5R4C3
Listed by Schmidt Realty Group Inc
$425,000
- 4 bedrooms
- 2 bathrooms
- 6 parking
- 1115 sq ft
Listed 19 days ago · MLS® E4511534
About this home
You'll love living in the family-oriented neighbourhood of Lynnwood. This well-maintained home is situated on a quiet crescent with schools and shopping close by. Lynnwood Ravine, MacKinnon Ravine, and Laurier Park are nearby and there's quick access to Whitemud Drive. The large living room faces south, and the adjacent dining room overlooks the back yard. Both have hardwood floors and the open plan is ideal for day-to-day life. The family chef will appreciate the new dishwasher (2026) and the new stove (2025), and the whole family will enjoy the large mud-room addition leading to the back yard. Upstairs you'll find 3 spacious bedrooms, all with hardwood floors, and a 4-piece bath. The lower level offers a south-facing family room, a 4th bedroom, and a combined laundry/bathroom. Other features include a new furnace (2023), fence (2022), a huge crawlspace for storage, and secure RV parking in the fully fenced yard! Bonus: Upgraded electrical service/panel to be completed in the fall of 2026! (id:66966)
Details
- Type
- Detached
- Size
- 1115 sq ft
- Basement
- Finished, See Remarks
- Garage
- Garage
- Neighbourhood
- Lynnwood
- Municipality
- Edmonton
Interior
- Fireplace
- No
- Appliances
- Washer, Refrigerator, Dishwasher, Stove, Window Coverings, Garage door opener, Garage door opener remote(s)
Heating, cooling and services
- Heating
- Forced air, See remarks
Building and exterior
- Year built
- 1959
Parking
- Total parking
- 6
- Driveway and parking
- Detached Garage, Rear, RV, See Remarks
Rooms
| Room | Level | Size | Features |
|---|---|---|---|
| Living room | Main level | 5.24 × 3.97 m (17'2" × 13') | |
| Dining room | Main level | 2.97 × 2.43 m (9'9" × 8') | |
| Kitchen | Main level | 4.71 × 2.9 m (15'5" × 9'6") | |
| Family room | Lower level | 5.7 × 4.2 m (18'8" × 13'9") | |
| Primary Bedroom | Upper Level | 4.71 × 3.11 m (15'5" × 10'2") | |
| Bedroom 2 | Upper Level | 3.1 × 2.92 m (10'2" × 9'7") | |
| Bedroom 3 | Upper Level | 3.7 × 2.7 m (12'2" × 8'10") | |
| Bedroom 4 | Lower level | 2.73 × 2.69 m (8'11" × 8'10") | |
| Laundry room | Lower level | 2.73 × 2.19 m (8'11" × 7'2") | |
| Mud room | Main level | 2.25 × 2.12 m (7'5" × 6'11") |
Location
Location is approximate. See nearby homes on the map
Listed by Schmidt Realty Group Inc.

REALTOR®, REALTORS®, and the REALTOR® logo are certification marks that are owned by REALTOR® Canada Inc. and licensed exclusively to The Canadian Real Estate Association (CREA). These certification marks identify real estate professionals who are members of CREA and who must abide by CREA’s By-Laws, Rules, and the REALTOR® Code. The MLS® trademark and the MLS® logo are owned by CREA and identify the professional real estate services provided by members of CREA.
The information contained on this site is based in whole or in part on information that is provided by members of The Canadian Real Estate Association, who are responsible for its accuracy. CREA reproduces and distributes this information as a service for its members and assumes no responsibility for its accuracy.
Similar homes nearby
See more in Edmonton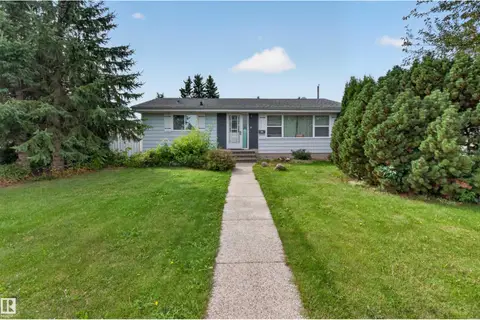 New
📷 21
$399,900
5 bd2 ba1060 ft²
15711 84 AV NW
Lynnwood, Edmonton
Detached · MLS® E4513522 · Exp Realty
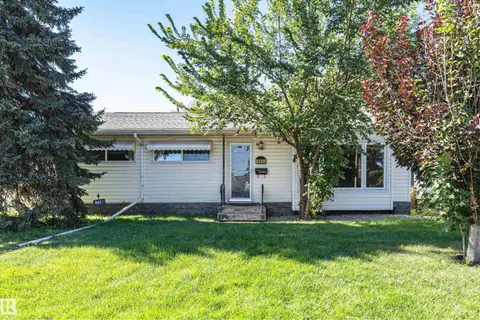 📷 43
$375,000
4 bd2 ba1065 ft²
8610 157 ST NW
Lynnwood, Edmonton
Detached · MLS® E4509504 · Century 21 Masters
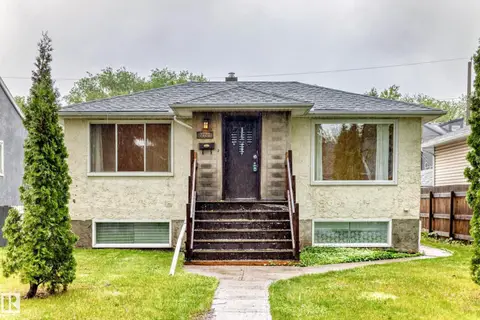 📷 52
$425,000
4 bd3 ba4 pk1007 ft²
7723 81 AV NW
King Edward Park, Edmonton
Detached · MLS® E4491432 · RE/MAX Real Estate
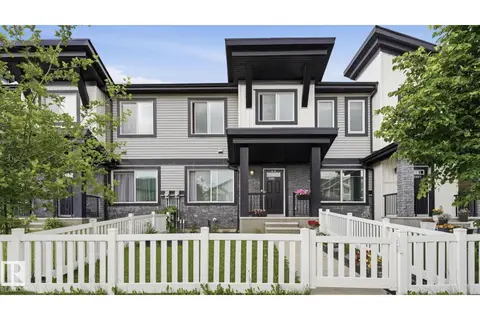 📷 37
$425,000
3 bd3 ba1708 ft²
4318 ANNETT CM SW
Allard, Edmonton
Att/Row/Townhouse · MLS® E4494773 · Exp Realty
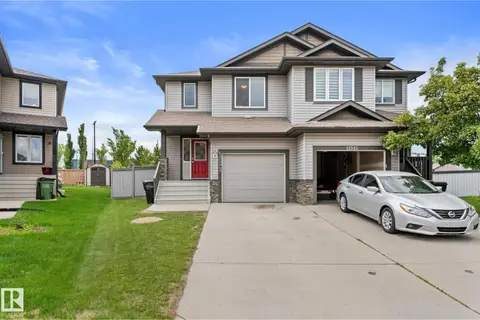 📷 48
$425,000
3 bd3 ba3 pk1584 ft²
12523 171 AV NW
Rapperswill, Edmonton
Multiplex
Duplex · MLS® E4495577 · Exp Realty
 📷 27
$425,000
4 bd2 ba1097 ft²
7515 130 AV NW
Balwin, Edmonton
Detached · MLS® E4495722 · Ohmer Realty
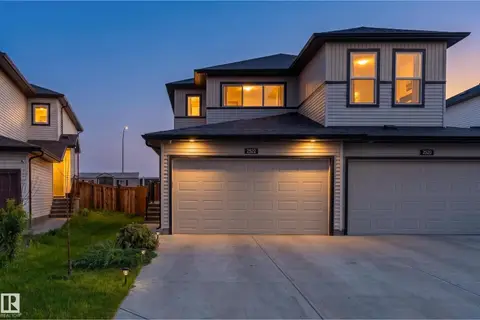 📷 36
$425,000
3 bd3 ba4 pk1282 ft²
2522 152 AV NW
Fraser, Edmonton
Multiplex
Duplex · MLS® E4496366 · Exp Realty
 📷 45
$425,000
1 bd2 ba1033 ft²
13156 101 st NW
Lauderdale, Edmonton
Detached · MLS® E4498628 · Royal Lepage Arteam Realty