15711 84 AV NW
Lynnwood, Edmonton, AB, T5R3Y2
Listed by Exp Realty
$399,900
- 5 bedrooms
- 2 bathrooms
- 1060 sq ft
Listed 2 days ago · MLS® E4513522
About this home
Welcome to this MOVE-IN READY BUNGALOW in a mature west Edmonton neighbourhood, offering an impressive amount of finished living space for the whole family! The bright main floor features approx. 1,060 SQ FT with 3 BEDROOMS, a 4PC BATH, spacious living room, dining area & UPDATED KITCHEN. Downstairs, the fully developed basement nearly doubles your usable space with a HUGE REC ROOM, 2 MORE BEDROOMS, 3PC BATH, laundry & excellent storage—perfect for teens, guests, home offices or a growing family. With 5 BEDROOMS & 2 FULL BATHS, this home delivers the flexibility that's hard to find at this price point. Enjoy an established WEST END LOCATION surrounded by schools, parks & everyday amenities, with shopping, restaurants, transit, major commuter routes & West Edmonton Mall all nearby. A fantastic opportunity to enjoy MORE SPACE, MODERN UPDATES & A GREAT LOCATION without sacrificing the charm of a mature community! (id:66966)
Details
- Type
- Detached
- Style
- Bungalow
- Size
- 1060 sq ft
- Basement
- Finished, Full
- Garage
- Garage
- Neighbourhood
- Lynnwood
- Municipality
- Edmonton
Interior
- Fireplace
- No
- Appliances
- Washer, Refrigerator, Dishwasher, Stove, Dryer
Heating, cooling and services
- Heating
- Forced air
Building and exterior
- Style
- Bungalow
- Year built
- 1959
Parking
- Driveway and parking
- Detached Garage
Rooms
| Room | Level | Size | Features |
|---|---|---|---|
| Living room | Main level | 5.04 × 3.91 m (16'6" × 12'10") | |
| Dining room | Main level | 1.51 × 2.65 m (4'11" × 8'8") | |
| Kitchen | Main level | 4.29 × 3.87 m (14'1" × 12'8") | |
| Primary Bedroom | Main level | 3.91 × 3.71 m (12'10" × 12'2") | |
| Bedroom 2 | Main level | 2.71 × 2.73 m (8'11" × 8'11") | |
| Bedroom 3 | Main level | 3.64 × 2.52 m (11'11" × 8'3") | |
| Bedroom 4 | Basement | 3.66 × 3.81 m (12' × 12'6") | |
| Bedroom 5 | Basement | 2.85 × 3.76 m (9'4" × 12'4") | |
| Recreation room | Basement | 11.62 × 3.3 m (38'1" × 10'10") | |
| Laundry room | Basement | 3.51 × 1.54 m (11'6" × 5'1") | |
| Utility room | Basement | 2.41 × 1.52 m (7'11" × 5') |
Location
Location is approximate. See nearby homes on the map
Listed by Exp Realty.

REALTOR®, REALTORS®, and the REALTOR® logo are certification marks that are owned by REALTOR® Canada Inc. and licensed exclusively to The Canadian Real Estate Association (CREA). These certification marks identify real estate professionals who are members of CREA and who must abide by CREA’s By-Laws, Rules, and the REALTOR® Code. The MLS® trademark and the MLS® logo are owned by CREA and identify the professional real estate services provided by members of CREA.
The information contained on this site is based in whole or in part on information that is provided by members of The Canadian Real Estate Association, who are responsible for its accuracy. CREA reproduces and distributes this information as a service for its members and assumes no responsibility for its accuracy.
Similar homes nearby
See more in Edmonton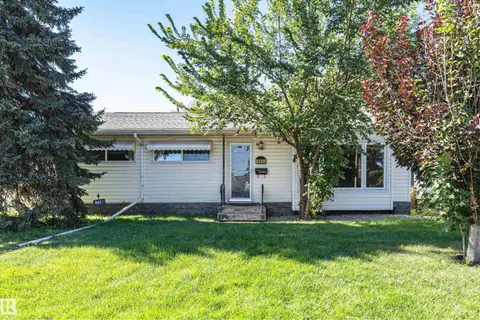 📷 43
$375,000
4 bd2 ba1065 ft²
8610 157 ST NW
Lynnwood, Edmonton
Detached · MLS® E4509504 · Century 21 Masters
 📷 42
$425,000
4 bd2 ba6 pk1115 ft²
15216 86 AV NW
Lynnwood, Edmonton
Ravine lot
Detached · MLS® E4511534 · Schmidt Realty Group Inc
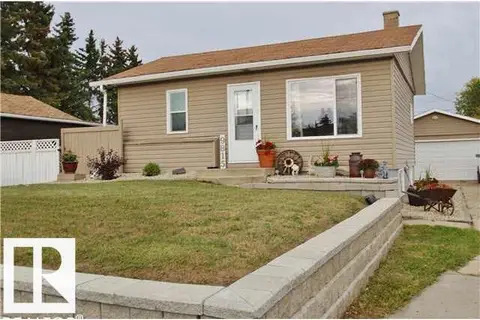 📷 3
$399,900
1 bd2 ba596 ft²
9815 160 ST NW
Glenwood (Edmonton), Edmonton
Detached · MLS® E4492469 · REMAX River City
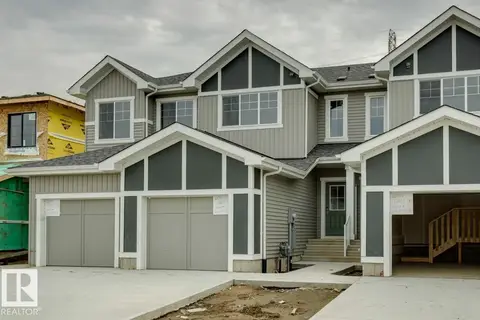 📷 39
$399,900
3 bd3 ba2 pk1493 ft²
2091 Egret DR NW
Edgemont (Edmonton), Edmonton
Att/Row/Townhouse · MLS® E4496680 · Bode
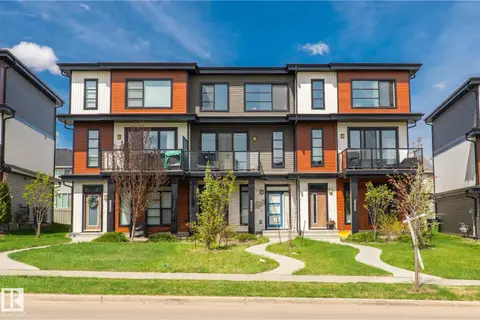 📷 48
$399,900
3 bd3 ba6 pk1625 ft²
8282 CHAPPELLE WAY SW
Chappelle Area, Edmonton
Att/Row/Townhouse · MLS® E4501710 · MaxWell Devonshire Realty
 📷 60
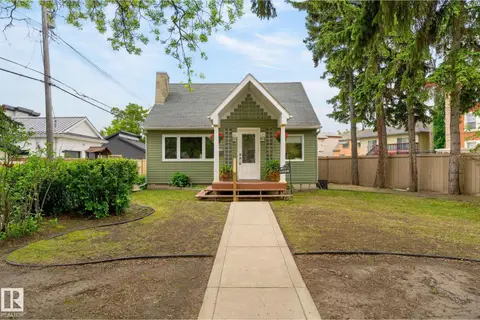
$399,900
4 bd1 ba1157 ft²
10108 144 ST NW
Grovenor, Edmonton
Detached · MLS® E4501746 · RE/MAX Excellence
 📷 41
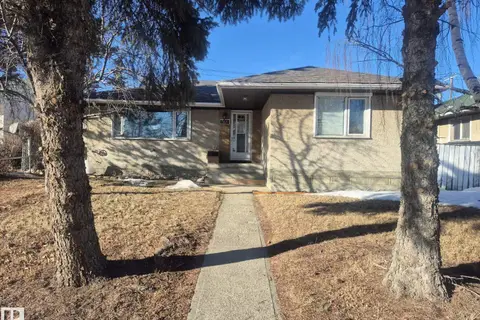
$399,900
5 bd2 ba1123 ft²
7920 Argyll RD NW
Avonmore, Edmonton
Detached · MLS® E4501998 · Royal LePage Noralta Real Estate
 📷 35
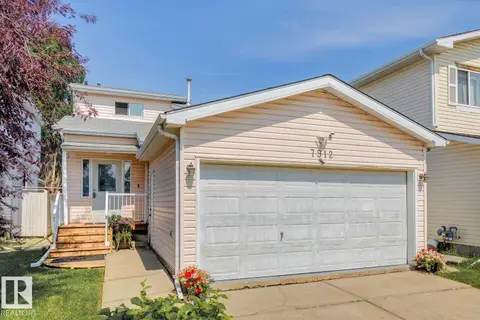
$399,900
4 bd3 ba1174 ft²
7912 154 AV NW
Mayliewan, Edmonton
Detached · MLS® E4502093 · Royal Lepage Arteam Realty