7912 154 AV NW
Mayliewan, Edmonton, AB, T5Z2Z2
Listed by Royal Lepage Arteam Realty
$399,900
- 4 bedrooms
- 3 bathrooms
- 1174 sq ft
Listed 78 days ago · MLS® E4502093
About this home
Welcome to this beautifully maintained 5-level split offering over 2,000 sq. ft. of thoughtfully designed living space in the desirable community of Mayliewan. With 4 bedrooms, 3 full bathrooms, and multiple living areas, this home provides the perfect blend of comfort and functionality for growing families. The spacious living room is ideal for entertaining, while the large family room offers the perfect place to relax. The open-concept kitchen features stainless steel appliances, ample cabinetry, and excellent workspace. Step outside to enjoy the massive, fully fenced backyard complete with a large deck—perfect for summer BBQs, kids, and pets. A double attached garage adds convenience and additional storage. Ideally located close to schools, parks, shopping, public transportation, and with quick access to Anthony Henday Drive, this is a fantastic opportunity to own a move-in-ready home in one of north Edmonton's most family-friendly communities. (id:66966)
Details
- Type
- Detached
- Size
- 1174 sq ft
- Basement
- Unfinished, Full
- Garage
- Garage
- Neighbourhood
- Mayliewan
- Municipality
- Edmonton
Interior
- Fireplace
- No
- Appliances
- Washer, Refrigerator, Dishwasher, Stove, Dryer, Hood Fan
Heating, cooling and services
- Heating
- Forced air
Building and exterior
- Year built
- 1994
Parking
- Driveway and parking
- Attached Garage
Rooms
| Room | Level | Size | Features |
|---|---|---|---|
| Living room | Main level | 4.72 × 4 m (15'6" × 13'1") | |
| Kitchen | Main level | 4.53 × 4 m (14'10" × 13'1") | |
| Family room | Lower level | 4.36 × 3.31 m (14'4" × 10'10") | |
| Primary Bedroom | Upper Level | 6.17 × 5.28 m (20'3" × 17'4") | |
| Bedroom 2 | Upper Level | 3.48 × 3.24 m (11'5" × 10'8") | |
| Bedroom 3 | Upper Level | 3.5 × 3.18 m (11'6" × 10'5") | |
| Bedroom 4 | Lower level | 2.72 × 2.61 m (8'11" × 8'7") |
Location
Location is approximate. See nearby homes on the map
Listed by Royal Lepage Arteam Realty.

REALTOR®, REALTORS®, and the REALTOR® logo are certification marks that are owned by REALTOR® Canada Inc. and licensed exclusively to The Canadian Real Estate Association (CREA). These certification marks identify real estate professionals who are members of CREA and who must abide by CREA’s By-Laws, Rules, and the REALTOR® Code. The MLS® trademark and the MLS® logo are owned by CREA and identify the professional real estate services provided by members of CREA.
The information contained on this site is based in whole or in part on information that is provided by members of The Canadian Real Estate Association, who are responsible for its accuracy. CREA reproduces and distributes this information as a service for its members and assumes no responsibility for its accuracy.
Similar homes nearby
See more in Edmonton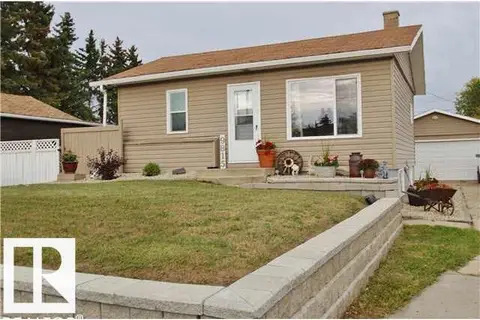 📷 3
$399,900
1 bd2 ba596 ft²
9815 160 ST NW
Glenwood (Edmonton), Edmonton
Detached · MLS® E4492469 · REMAX River City
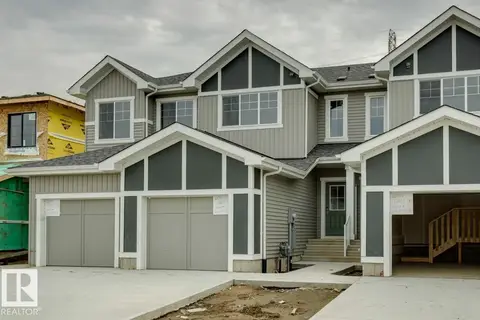 📷 39
$399,900
3 bd3 ba2 pk1493 ft²
2091 Egret DR NW
Edgemont (Edmonton), Edmonton
Att/Row/Townhouse · MLS® E4496680 · Bode
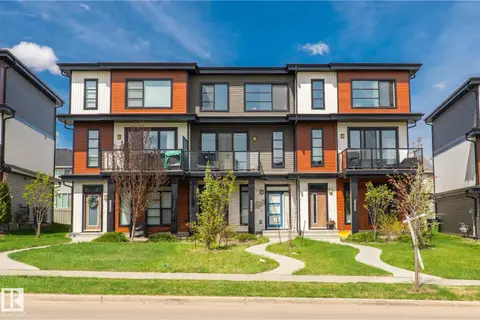 📷 48
$399,900
3 bd3 ba6 pk1625 ft²
8282 CHAPPELLE WAY SW
Chappelle Area, Edmonton
Att/Row/Townhouse · MLS® E4501710 · MaxWell Devonshire Realty
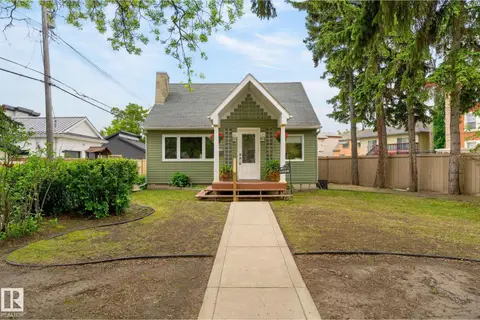 📷 60
$399,900
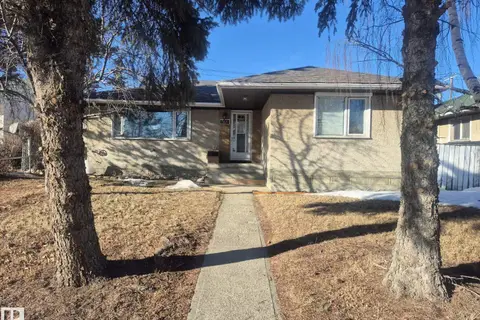
4 bd1 ba1157 ft²
10108 144 ST NW
Grovenor, Edmonton
Detached · MLS® E4501746 · RE/MAX Excellence
 📷 41
$399,900
5 bd2 ba1123 ft²
7920 Argyll RD NW
Avonmore, Edmonton
Detached · MLS® E4501998 · Royal LePage Noralta Real Estate
 📷 42
$399,900
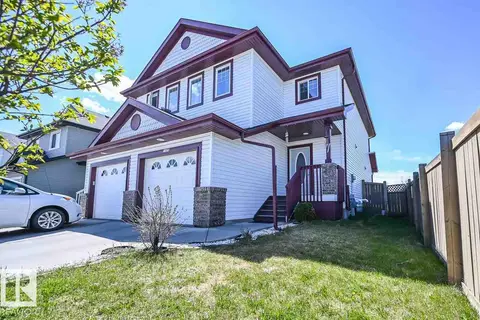
4 bd2 ba1318 ft²
10508 67 AV NW NW
Allendale, Edmonton
Fixer-upper
Detached · MLS® E4502349 · Logic Realty
 📷 32
$399,900
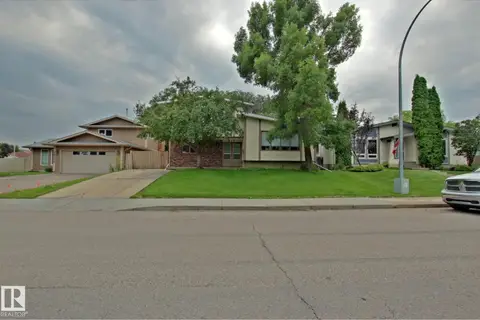
3 bd3 ba1374 ft²
11425 14 AV SW
Rutherford (Edmonton), Edmonton
Multiplex
Duplex · MLS® E4503309 · Mozaic Realty Group
 📷 46
$399,900
5 bd3 ba1673 ft²
18107 89 AV NW
Belmead, Edmonton
Detached · MLS® E4503489 · Century 21 All Stars Realty Ltd