15 ROEHAMPTON Crescent
Pineridge/Westminster Woods, Guelph, N1L1M8
Listed by RE/MAX REAL ESTATE CENTRE INC.
$569,900
- 3 bedrooms
- 3 bathrooms
- 2 parking
- 1260 sq ft
Listed 91 days ago · MLS® 40850423
About this home
Great location! This spacious 3-bedroom townhome is a great opportunity for first-time home buyers, growing families, or investors. The main floor offers a bright open-concept layout with a large kitchen featuring plenty of cabinet and counter space. The kitchen overlooks the living and dining areas, with a walkout to the backyard, making it a great space for everyday living and entertaining. A convenient 2-piece powder room completes the main level. Upstairs, you'll find a spacious primary bedroom with double closets, along with two additional well-sized bedrooms and a 3-piece bathroom. The finished basement provides additional living space with a versatile room that can be used as a family room, home office, playroom, or guest space. It also includes a 3-piece bathroom, a cold cellar, and extra storage. Conveniently located close to shopping, restaurants, parks, schools, public transit, and with easy access to major commuter routes, this home offers plenty of space and great value in a desirable neighborhood. (id:66966)
Details
- Type
- Condo Townhouse
- Size
- 1260 sq ft
- Basement
- Finished, Full
- Garage
- Garage
- Property tax
- $3,969
- Maintenance fee
- $325/month
- Neighbourhood
- Pineridge/Westminster Woods
- Municipality
- Guelph
Interior
- Bedrooms
- 3 above ground
- Fireplace
- No
- Appliances
- Washer, Refrigerator, Dishwasher, Stove, Dryer
Heating, cooling and services
- Heating
- Forced air
- Air conditioning
- Central air conditioning
- Water and sewer
- Municipal sewage system
Building and exterior
- Outdoor
- Brick Veneer
Parking
- Total parking
- 2
- Driveway and parking
- Attached Garage
Condo
- Monthly fee
- $325
Rooms
| Room | Level | Size | Features |
|---|---|---|---|
| Recreation room | Basement | ||
| 3pc Bathroom | Basement | ||
| 3pc Bathroom | Second level | ||
| 2pc Bathroom | Main level | ||
| Bedroom | Second level | 8'5'' x 11'2'' | |
| Bedroom | Second level | 8'2'' x 11'9'' | |
| Primary Bedroom | Second level | 16'3'' x 17'1'' | |
| Kitchen | Main level | 9'8'' x 10'4'' | |
| Dinette | Main level | 11'3'' x 6'0'' | |
| Living room | Main level | 11'3'' x 17'1'' |
Location
Location is approximate. See nearby homes on the map
Listed by RE/MAX REAL ESTATE CENTRE INC..

REALTOR®, REALTORS®, and the REALTOR® logo are certification marks that are owned by REALTOR® Canada Inc. and licensed exclusively to The Canadian Real Estate Association (CREA). These certification marks identify real estate professionals who are members of CREA and who must abide by CREA’s By-Laws, Rules, and the REALTOR® Code. The MLS® trademark and the MLS® logo are owned by CREA and identify the professional real estate services provided by members of CREA.
The information contained on this site is based in whole or in part on information that is provided by members of The Canadian Real Estate Association, who are responsible for its accuracy. CREA reproduces and distributes this information as a service for its members and assumes no responsibility for its accuracy.
Similar homes nearby
See more in Guelph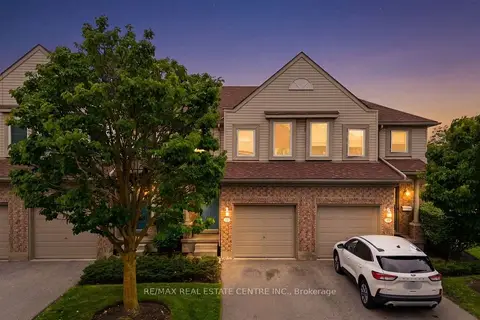 📷 27
$569,900
Reduced $30,000 (↓ 5%)
≈ $2,496/mo mortgage · 20% down
3 bd3 ba2 pk1200-1399 ft²
15 Roehampton Crescent
Pineridge/Westminster Woods, Guelph
WalkableSchool 7 min walk
Condo Townhouse · MLS® X13594756 · RE/MAX REAL ESTATE CENTRE INC.
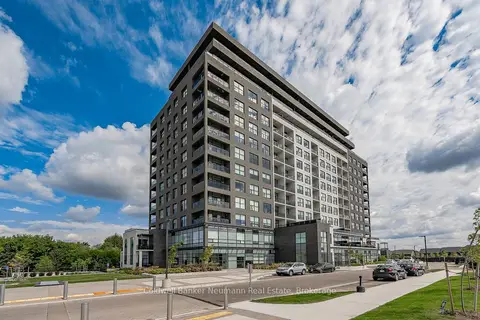 📷 49
$569,900
≈ $2,496/mo mortgage · 20% down
1 bd1 ba1 pk800-899 ft²
1880 Gordon Street 908
Pineridge/Westminster Woods, Guelph
Walkable
Condo Apartment · MLS® X13871936 · Coldwell Banker Neumann Real Estate
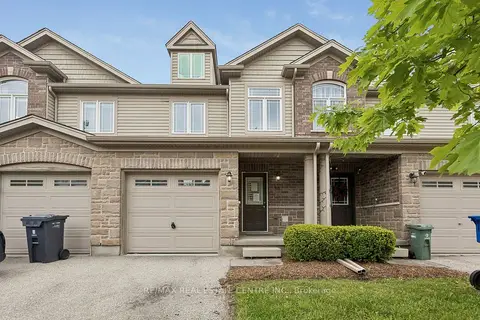 📷 50
$569,000
≈ $2,492/mo mortgage · 20% down
3 bd3 ba2 pk1000-1199 ft²
30 Oldfield Drive 30
Pineridge/Westminster Woods, Guelph
School 7 min walk
Condo Townhouse · MLS® X13703016 · RE/MAX REAL ESTATE CENTRE INC.
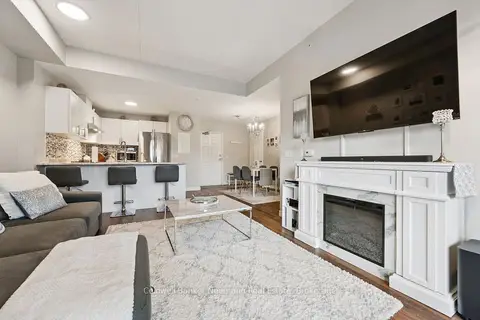 📷 43
$557,500
≈ $2,441/mo mortgage · 20% down
3 bd2 ba1 pk1000-1199 ft²
7 Kay Crescent 106
Pineridge/Westminster Woods, Guelph
WalkableSchool 8 min walkPark nearby
Condo Apartment · MLS® X13822954 · Coldwell Banker Neumann Real Estate
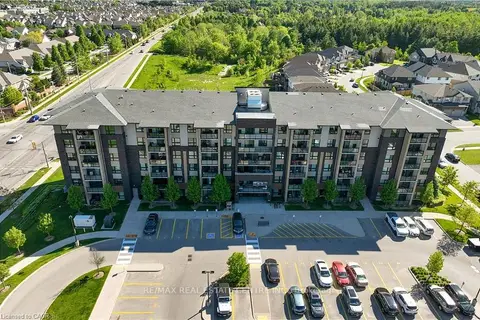 📷 40
$549,000
Reduced $30,000 (↓ 5%)
≈ $2,404/mo mortgage · 20% down
3 bd2 ba1 pk1000-1199 ft²
7 Kay Crescent 107
Pineridge/Westminster Woods, Guelph
WalkableSchool 8 min walkPark nearby
Condo Apartment · MLS® X13242210 · RE/MAX REAL ESTATE CENTRE INC.
 📷 40
$549,000
3 bd2 ba1 pk1045 ft²
7 KAY Crescent Unit# 107
Pineridge/Westminster Woods, Guelph
Condo Apartment · MLS® 40836258 · Re/Max Real Estate Centre Inc
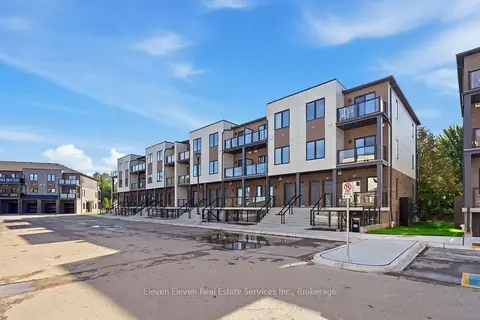 📷 24
$543,274
≈ $2,379/mo mortgage · 20% down
2 bd2 ba1 pk1000-1199 ft²
331 Clair Road E 54
Pineridge/Westminster Woods, Guelph
School 4 min walkPark nearby
Condo Townhouse · MLS® X13791928 · Eleven Eleven Real Estate Services Inc.
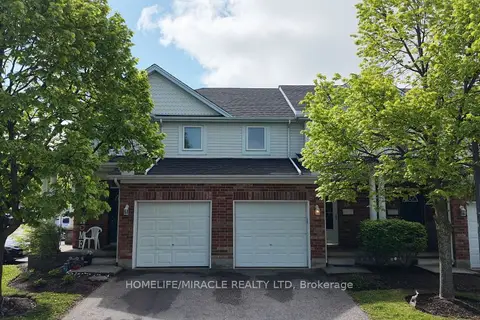 📷 36
$599,000
Reduced $31,000 (↓ 5%)
≈ $2,623/mo mortgage · 20% down
3+1 bd3 ba2 pk1200-1399 ft²
151 Clairfields Drive E 55
Pineridge/Westminster Woods, Guelph
WalkableSchool 3 min walkPark nearby
Condo Townhouse · MLS® X13644046 · HOMELIFE/MIRACLE REALTY LTD