7 KAY Crescent Unit# 107
Pineridge/Westminster Woods, Guelph, N1L0L9
Listed by Re/Max Real Estate Centre Inc
$549,000
- 3 bedrooms
- 2 bathrooms
- 1 parking
- 1045 sq ft
Listed 139 days ago · MLS® 40836258
About this home
Welcome to 7 Kay Crescent! This fully renovated 3-bedroom, 2-bathroom condo, offering 1,045 square feet of living space, is located in the highly sought-after South End of Guelph. With its sleek, modern kitchen featuring premium finishes, spacious bathrooms providing a spa-like retreat, and a large balcony where you can relax and enjoy the stunning views, this home is perfect for your lifestyle. The 9-foot ceilings throughout create a bright, airy atmosphere, enhancing the open-concept design. Every detail has been carefully considered, making this move-in-ready unit ideal for both entertaining and quiet evenings at home. Don’t miss this rare opportunity to own a stylish, turnkey property in such a desirable location. Schedule your private viewing today! (id:66966)
Details
- Type
- Condo Apartment
- Style
- Other
- Size
- 1045 sq ft
- Basement
- None
- Property tax
- $4,407
- Maintenance fee
- $540/month
- Neighbourhood
- Pineridge/Westminster Woods
- Municipality
- Guelph
Interior
- Bedrooms
- 3 above ground
- Fireplace
- No
- Appliances
- Washer, Refrigerator, Dishwasher, Stove, Dryer
Heating, cooling and services
- Heating
- Forced air, Natural gas
- Air conditioning
- Central air conditioning
- Water and sewer
- Municipal sewage system
Building and exterior
- Year built
- 2017
- Foundation
- Poured Concrete
- Outdoor
- Brick
Parking
- Total parking
- 1
Condo
- Monthly fee
- $540
- Fee includes
- Insurance, Parking
Rooms
| Room | Level | Size | Features |
|---|---|---|---|
| Laundry room | Main level | 4'0'' x 7'0'' | |
| Kitchen | Main level | 8'6'' x 10'7'' | |
| Living room/Dining room | Main level | 15'9'' x 12'3'' | |
| Bedroom | Main level | 9'8'' x 8'11'' | |
| Bedroom | Main level | 9'8'' x 10'4'' | |
| Primary Bedroom | Main level | 13'5'' x 10'0'' | |
| 4pc Bathroom | Main level | ||
| 4pc Bathroom | Main level |
Location
Location is approximate. See nearby homes on the map
Listed by Re/Max Real Estate Centre Inc.

REALTOR®, REALTORS®, and the REALTOR® logo are certification marks that are owned by REALTOR® Canada Inc. and licensed exclusively to The Canadian Real Estate Association (CREA). These certification marks identify real estate professionals who are members of CREA and who must abide by CREA’s By-Laws, Rules, and the REALTOR® Code. The MLS® trademark and the MLS® logo are owned by CREA and identify the professional real estate services provided by members of CREA.
The information contained on this site is based in whole or in part on information that is provided by members of The Canadian Real Estate Association, who are responsible for its accuracy. CREA reproduces and distributes this information as a service for its members and assumes no responsibility for its accuracy.
Similar homes nearby
See more in Guelph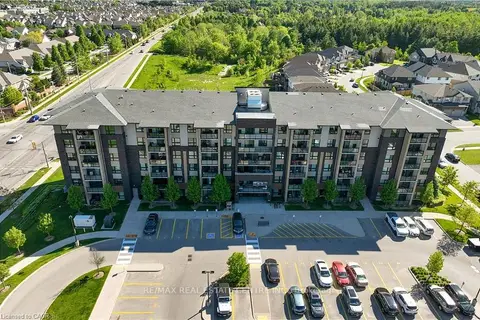 📷 40
$549,000
Reduced $30,000 (↓ 5%)
≈ $2,404/mo mortgage · 20% down
3 bd2 ba1 pk1000-1199 ft²
7 Kay Crescent 107
Pineridge/Westminster Woods, Guelph
WalkableSchool 8 min walkPark nearby
Condo Apartment · MLS® X13242210 · RE/MAX REAL ESTATE CENTRE INC.
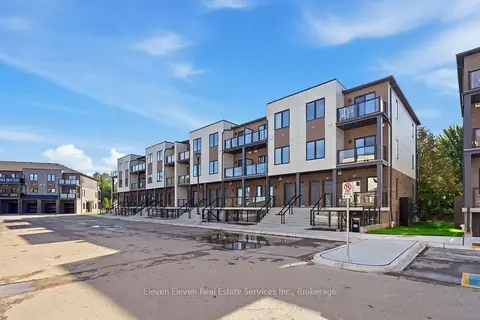 📷 24
$543,274
≈ $2,379/mo mortgage · 20% down
2 bd2 ba1 pk1000-1199 ft²
331 Clair Road E 54
Pineridge/Westminster Woods, Guelph
School 4 min walkPark nearby
Condo Townhouse · MLS® X13791928 · Eleven Eleven Real Estate Services Inc.
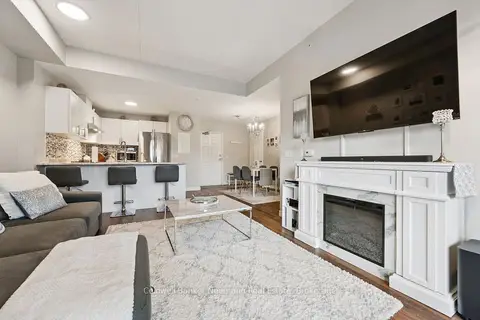 📷 43
$557,500
≈ $2,441/mo mortgage · 20% down
3 bd2 ba1 pk1000-1199 ft²
7 Kay Crescent 106
Pineridge/Westminster Woods, Guelph
WalkableSchool 8 min walkPark nearby
Condo Apartment · MLS® X13822954 · Coldwell Banker Neumann Real Estate
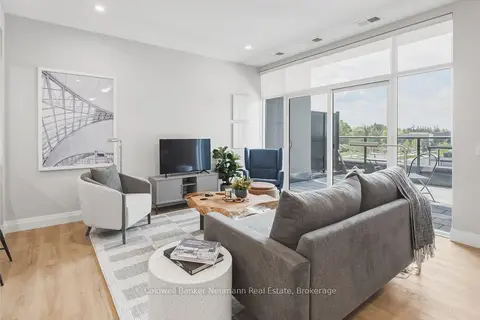 Open Thu 12 pm
📷 24
$536,283
≈ $2,348/mo mortgage · 20% down
1 bd1 ba1 pk900-999 ft²
1882 Gordon Street 505
Pineridge/Westminster Woods, Guelph
WalkablePark nearby
Condo Apartment · MLS® X13853650 · Coldwell Banker Neumann Real Estate
 📷 50
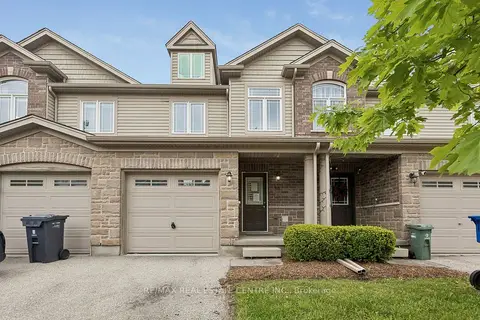
$569,000
≈ $2,492/mo mortgage · 20% down
3 bd3 ba2 pk1000-1199 ft²
30 Oldfield Drive 30
Pineridge/Westminster Woods, Guelph
School 7 min walk
Condo Townhouse · MLS® X13703016 · RE/MAX REAL ESTATE CENTRE INC.
 📷 27
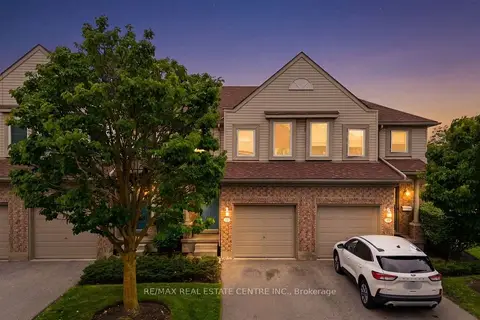
$569,900
Reduced $30,000 (↓ 5%)
≈ $2,496/mo mortgage · 20% down
3 bd3 ba2 pk1200-1399 ft²
15 Roehampton Crescent
Pineridge/Westminster Woods, Guelph
WalkableSchool 7 min walk
Condo Townhouse · MLS® X13594756 · RE/MAX REAL ESTATE CENTRE INC.
 📷 49
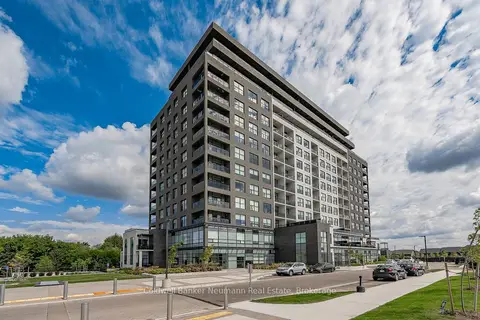
$569,900
≈ $2,496/mo mortgage · 20% down
1 bd1 ba1 pk800-899 ft²
1880 Gordon Street 908
Pineridge/Westminster Woods, Guelph
Walkable
Condo Apartment · MLS® X13871936 · Coldwell Banker Neumann Real Estate
 📷 30
$569,900
3 bd3 ba2 pk1260 ft²
15 ROEHAMPTON Crescent
Pineridge/Westminster Woods, Guelph
Condo Townhouse · MLS® 40850423 · RE/MAX REAL ESTATE CENTRE INC.