146 Yorkstone Way SW
Yorkville, Calgary, AB, t2x4s2
Listed by First Place Realty
$879,000
- 5+2 bedrooms
- 5 bathrooms
- 4 parking
- 2850 sq ft
Listed 105 days ago · MLS® A2326714
About this home
Welcome to The Bishop by Mattamy Homes, a turnkey luxury masterpiece in Yorkville offering over 3,800 sq. ft. of total living space packed with over $150,000 in premium upgrades. This stunning 4+2 bedroom detached home boasts high-end Design Studio finishes including quartz countertops, LVP flooring, and a chef's kitchen, alongside a rare main-floor in-law suite with a wheelchair-accessible bathroom. Upstairs, enjoy a massive bonus room and a primary bedroom featuring an exclusive Architect's Choice Bath Oasis ensuite, while the newly installed A/C ensures year-round comfort. The fully finished basement adds two guest bedrooms and a versatile recreation area—where the custom entertainment centre is completely negotiable—all situated just minutes from Yorkville’s planned schools, recreational facilities, and beautiful environmental reserves. Call today to book your private showing! (id:66966)
Details
- Type
- Detached
- Size
- 2850 sq ft
- Basement
- Finished, Full
- Garage
- Garage
- Property tax
- $7,115 (2026)
- Neighbourhood
- Yorkville
- Municipality
- Calgary
Interior
- Bedrooms
- 5 above ground + 2 below
- Fireplace
- Yes
- Appliances
- Refrigerator, Gas stove(s), Range - Gas, Dishwasher, Microwave, Washer & Dryer
- Flooring
- Carpeted, Vinyl Plank
Heating, cooling and services
- Heating
- Forced air
- Air conditioning
- Central air conditioning
Building and exterior
- Year built
- 2021
- Exterior
- Wood frame
- Foundation
- Poured Concrete
- Outdoor
- Stone
Parking
- Total parking
- 4
- Driveway and parking
- Attached Garage
Rooms
| Room | Level | Size | Features |
|---|---|---|---|
| Primary Bedroom | Upper Level | 12.50 Ft x 16.17 Ft | |
| Bedroom | Upper Level | 11.42 Ft x 12.33 Ft | |
| Family room | Upper Level | 14.75 Ft x 18.50 Ft | |
| Kitchen | Main level | 16.00 Ft x 16.00 Ft | |
| Bedroom | Main level | 11.17 Ft x 12.33 Ft | |
| Bedroom | Lower level | 10.58 Ft x 11.58 Ft | |
| 5pc Bathroom | Upper Level | .00 Ft x .00 Ft | |
| 3pc Bathroom | Main level | .00 Ft x .00 Ft | |
| 3pc Bathroom | Lower level | .00 Ft x .00 Ft | |
| 4pc Bathroom | Upper Level | .00 Ft x .00 Ft | |
| 2pc Bathroom | Main level | .00 Ft x .00 Ft | |
| Bedroom | Upper Level | 8.83 Ft x 11.33 Ft | |
| Bedroom | Upper Level | 10.83 Ft x 11.33 Ft | |
| Great room | Main level | 12.50 Ft x 16.00 Ft | |
| Dining room | Main level | 10.17 Ft x 16.00 Ft | |
| Bedroom | Lower level | 14.83 Ft x 11.67 Ft | |
| Great room | Lower level | 18.00 Ft x 15.42 Ft |
Location
Location is approximate. See nearby homes on the map
Listed by First Place Realty.

REALTOR®, REALTORS®, and the REALTOR® logo are certification marks that are owned by REALTOR® Canada Inc. and licensed exclusively to The Canadian Real Estate Association (CREA). These certification marks identify real estate professionals who are members of CREA and who must abide by CREA’s By-Laws, Rules, and the REALTOR® Code. The MLS® trademark and the MLS® logo are owned by CREA and identify the professional real estate services provided by members of CREA.
The information contained on this site is based in whole or in part on information that is provided by members of The Canadian Real Estate Association, who are responsible for its accuracy. CREA reproduces and distributes this information as a service for its members and assumes no responsibility for its accuracy.
Similar homes nearby
See more in Calgary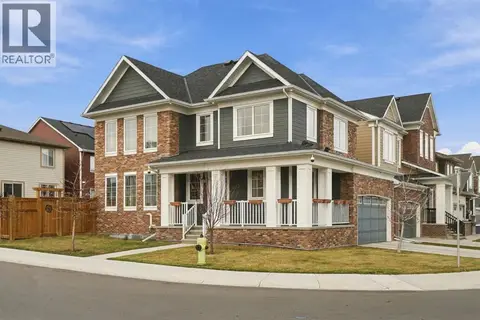 New
📷 50
$880,000
3+1 bd4 ba4 pk1922 ft²
24 Yorkville Terrace SW
Yorkville, Calgary
Detached · MLS® A2353543 · Century 21 Foothills Real Estate
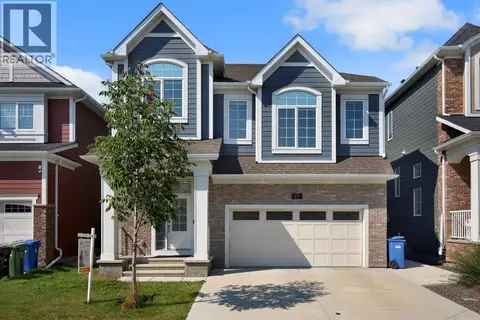 📷 50
$849,800
4+1 bd4 ba4 pk2784 ft²
17 Yorkstone Way SW
Yorkville, Calgary
Detached · MLS® A2302407 · eXp Realty
 📷 50
$974,900
3+1 bd4 ba8 pk2476 ft²
46 Yorkstone Way SW
Yorkville, Calgary
Basement suite
Detached · MLS® A2328235 · The Real Estate District
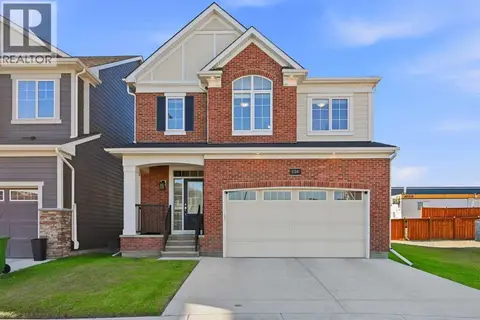 📷 48
$750,000
3+1 bd4 ba4 pk2136 ft²
134 Yorkstone Way SW
Yorkville, Calgary
Detached · MLS® A2352398 · RE/MAX House of Real Estate
 📷 46
$739,000
3+1 bd4 ba4 pk1931 ft²
118 Yorkstone Villas SW
Yorkville, Calgary
Basement suite
Detached · MLS® A2346704 · RE/MAX Complete Realty
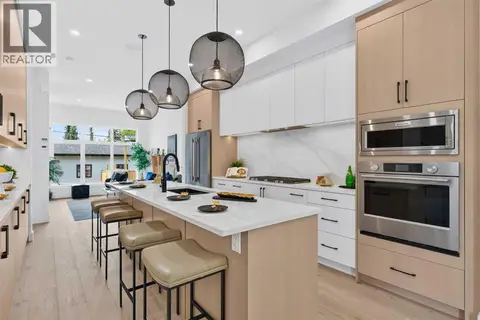 📷 42
$879,000
3+1 bd4 ba2 pk1621 ft²
3613 2 Street NW
Highland Park, Calgary
Basement suiteMultiplex
Duplex · MLS® A2335688 · The Real Estate District
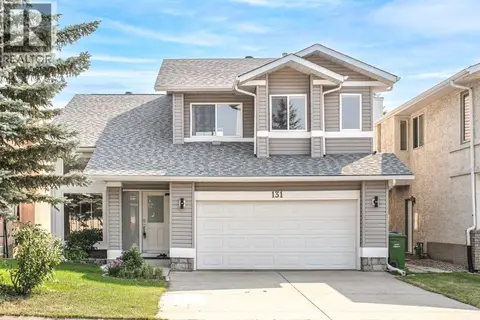 📷 39
$879,000
3+1 bd4 ba4 pk2102 ft²
131 Edgebrook Close NW
Edgemont, Calgary
Detached · MLS® A2338355 · Grand Realty
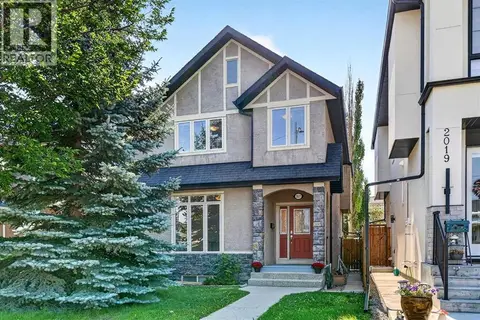 📷 38
$879,000
3+1 bd4 ba2 pk1875 ft²
2017 21 Avenue NW
Banff Trail, Calgary
Multiplex
Duplex · MLS® A2340194 · Homecare Realty Ltd.