3613 2 Street NW
Highland Park, Calgary, AB, T2K0Y3
Listed by The Real Estate District
$879,000
- 3+1 bedrooms
- 4 bathrooms
- 2 parking
- 1621 sq ft
Listed 71 days ago · MLS® A2335688
About this home
READY FOR IMMEDIATE OCCUPANCY! Welcome to the epitome of urban elegance, a stunning semi~detached inner-city infill perfectly situated in one of Calgary’s most desirable communities. This exceptional home includes a LEGAL BASEMENT SUITE, offering a fantastic opportunity for additional income or a comfortable private space for guests. Nestled in a quiet, tree~lined neighbourhood in inner~city Calgary, this home offers the perfect balance of tranquility and convenience. Step inside and discover a meticulously designed, modern luxury home that beautifully blends style and functionality. The open~concept main floor is ideal for both everyday living and entertaining, featuring a chef~inspired kitchen with a massive quartz island, premium finishes, and ample cabinetry for exceptional storage. The inviting living area showcases a sleek fireplace with custom built-ins, creating a warm and sophisticated focal point. The rear mudroom and convenient two~piece powder room add everyday practicality. Ceiling speakers enhance the home's entertainment experience, while the rough~in for air conditioning allows for future climate control. Your west~facing backyard sanctuary, provides the perfect setting for relaxing or entertaining while enjoying Calgary’s long summer evenings. Upstairs, the bedrooms are thoughtfully designed for peace and comfort, with large windows that fill each space with natural light. The primary suite impresses with an eclectic vibe, a generous walk~in closet, and an elegant, well~appointed ensuite. Heated ensuite floors provide an added touch of everyday luxury. An upper laundry room with sink completes this level, offering exceptional convenience. The lower level is masterfully finished and includes a full kitchen, adjacent living area, bedroom, and bathroom, creating a comfortable and versatile space for a tenant, guests, or extended family. Hydronic heated floors throughout the legal basement suite area provide exceptional warmth and comfort. Enjoy being j ust minutes from cafes, parks, and local shops, with all the vibrancy and convenience that make Highland Park such a sought~after, inner~city community! (id:66966)
Details
- Type
- Duplex
- Size
- 1621 sq ft
- Basement
- Finished, Full, Separate entrance, Suite
- Garage
- Garage
- Neighbourhood
- Highland Park
- Municipality
- Calgary
Interior
- Bedrooms
- 3 above ground + 1 below
- Fireplace
- Yes
- Appliances
- Refrigerator, Cooktop - Gas, Dishwasher, Oven, Microwave, Washer & Dryer
- Flooring
- Hardwood
Heating, cooling and services
- Heating
- Forced air, In Floor Heating
- Air conditioning
- See Remarks
Building and exterior
- Year built
- 2026
- Foundation
- Poured Concrete
- Outdoor
- See Remarks
Parking
- Total parking
- 2
- Driveway and parking
- Detached Garage
Rooms
| Room | Level | Size | Features |
|---|---|---|---|
| Other | Main level | 9.00 Ft x 6.00 Ft | |
| Dining room | Main level | 11.58 Ft x 10.67 Ft | |
| Kitchen | Main level | 15.50 Ft x 12.08 Ft | |
| Living room | Main level | 15.25 Ft x 10.25 Ft | |
| Primary Bedroom | Upper Level | 13.75 Ft x 11.00 Ft | |
| Bedroom | Upper Level | 10.00 Ft x 9.17 Ft | |
| Bedroom | Upper Level | 10.00 Ft x 9.08 Ft | |
| Laundry room | Upper Level | 8.58 Ft x 5.17 Ft | |
| 2pc Bathroom | Main level | 5.00 Ft x 5.00 Ft | |
| 4pc Bathroom | Upper Level | 8.50 Ft x 5.00 Ft | |
| 5pc Bathroom | Upper Level | 15.33 Ft x 7.17 Ft | |
| 4pc Bathroom | Basement | 10.75 Ft x 5.00 Ft | |
| Family room | Basement | 11.83 Ft x 8.83 Ft | |
| Dining room | Basement | 9.33 Ft x 6.42 Ft | |
| Kitchen | Basement | 13.00 Ft x 6.25 Ft | |
| Bedroom | Basement | 10.83 Ft x 8.75 Ft | |
| Laundry room | Basement | 8.50 Ft x 3.33 Ft | |
| Furnace | Basement | 11.42 Ft x 6.33 Ft |
Location
Location is approximate. See nearby homes on the map
Listed by The Real Estate District.

REALTOR®, REALTORS®, and the REALTOR® logo are certification marks that are owned by REALTOR® Canada Inc. and licensed exclusively to The Canadian Real Estate Association (CREA). These certification marks identify real estate professionals who are members of CREA and who must abide by CREA’s By-Laws, Rules, and the REALTOR® Code. The MLS® trademark and the MLS® logo are owned by CREA and identify the professional real estate services provided by members of CREA.
The information contained on this site is based in whole or in part on information that is provided by members of The Canadian Real Estate Association, who are responsible for its accuracy. CREA reproduces and distributes this information as a service for its members and assumes no responsibility for its accuracy.
Similar homes nearby
See more in Calgary 📷 39
$874,900
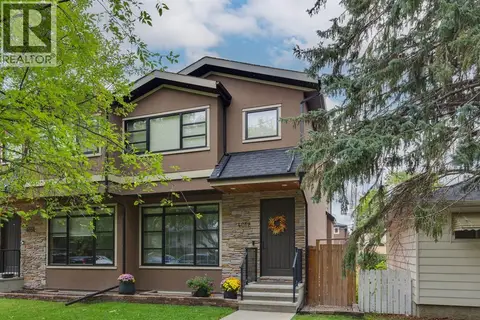
3+1 bd4 ba2 pk1927 ft²
3318 Centre B Street NW
Highland Park, Calgary
Multiplex
Duplex · MLS® A2334289 · Royal LePage Benchmark
 📷 36
$874,900
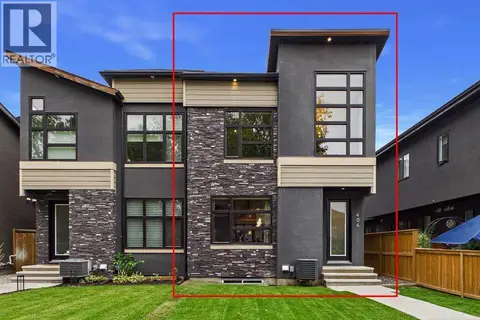
3+1 bd4 ba2 pk1962 ft²
4012 2 Street NW
Highland Park, Calgary
Multiplex
Duplex · MLS® A2349345 · RE/MAX House of Real Estate
 📷 50
$885,000
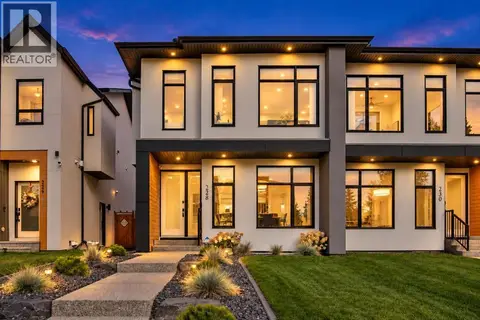
3+1 bd4 ba4 pk1937 ft²
406 33 Avenue NW
Highland Park, Calgary
Multiplex
Duplex · MLS® A2348705 · Synterra Realty
 📷 50
$865,000
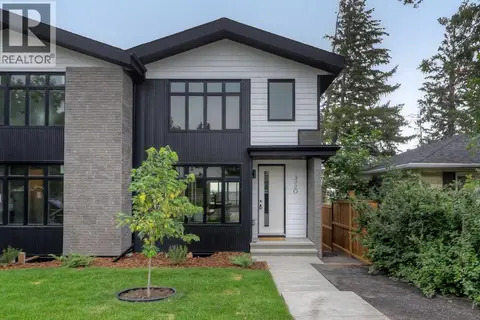
3+1 bd4 ba4 pk1854 ft²
228 33 Avenue NE
Highland Park, Calgary
Multiplex
Duplex · MLS® A2350520 · RE/MAX First
 📷 39
$899,900
3+1 bd4 ba2 pk2014 ft²
4320 Centre A Street NE
Highland Park, Calgary
Multiplex
Duplex · MLS® A2331521 · RE/MAX House of Real Estate
 📷 3
$849,900
3 bd1 ba4 pk1159 ft²
311 33 Avenue NE
Highland Park, Calgary
Detached · MLS® A2349099 · MaxWell Canyon Creek
 📷 28
$839,000
3+2 bd4 ba2 pk1908 ft²
3502 3 Street NW
Highland Park, Calgary
Multiplex
Duplex · MLS® A2349046 · MaxWell Canyon Creek
 📷 50
$778,800
3+1 bd4 ba2 pk1970 ft²
3817 Centre A Street NE
Highland Park, Calgary
Basement suiteMultiplex
Duplex · MLS® A2338327 · TREC The Real Estate Company