406 33 Avenue NW
Highland Park, Calgary, AB, T2K0B4
Listed by Synterra Realty
$885,000
- 3+1 bedrooms
- 4 bathrooms
- 4 parking
- 1937 sq ft
Listed 23 days ago · MLS® A2348705
About this home
One of the BEST TREE lined streets in Highland Park | Main floor: two-tone custom kitchen (flat-panel cabinets, stainless appliances, waterfall granite island), wide-plank vinyl throughout main and upper, open-riser stairs, dining room with wallpaper and rope fixture, living room with floor-to-ceiling black octagonal-tile fireplace and built-ins. Black-framed sliding doors to no-maintenance backyard with fire pit. Powder room with textured, colour-drenched walls.Upper: 3 bedrooms. Primary has 12.5-ft vaulted ceiling, walk-in closet, ensuite with heated floors, soaker tub, walk-in shower + bench, dual vanity. One other bedroom also vaulted. Laundry + full bath.Lower: rec room, wet bar (herringbone tile, built-ins), 4th bedroom, full bath.A/C, on-demand hot water, heated double detached garage. Near schools, parks, shops, restaurants, and transit. (id:66966)
Details
- Type
- Duplex
- Size
- 1937 sq ft
- Basement
- Finished, Full
- Garage
- Garage
- Property tax
- $5,679 (2026)
- Neighbourhood
- Highland Park
- Municipality
- Calgary
Interior
- Bedrooms
- 3 above ground + 1 below
- Fireplace
- Yes
- Appliances
- Cooktop - Gas, Dishwasher, Wine Fridge, Oven, Microwave, Humidifier, Hot Water Instant, Garage door opener, Washer & Dryer
- Flooring
- Carpeted, Ceramic Tile, Vinyl
Heating, cooling and services
- Heating
- Forced air, In Floor Heating, Electric, Natural gas
- Air conditioning
- Central air conditioning
Building and exterior
- Year built
- 2015
- Exterior
- Wood frame
- Foundation
- Poured Concrete
- Outdoor
- Stucco
Parking
- Total parking
- 4
- Driveway and parking
- Detached Garage, Garage, Heated Garage
Rooms
| Room | Level | Size | Features |
|---|---|---|---|
| Kitchen | Main level | 13.33 Ft x 16.67 Ft | |
| Living room | Main level | 13.58 Ft x 13.92 Ft | |
| Dining room | Main level | 10.17 Ft x 13.00 Ft | |
| Other | Main level | 3.92 Ft x 11.75 Ft | |
| 2pc Bathroom | Main level | 4.92 Ft x 5.33 Ft | |
| Primary Bedroom | Second level | 12.50 Ft x 13.00 Ft | |
| 5pc Bathroom | Second level | 6.92 Ft x 16.00 Ft | |
| Bedroom | Second level | 10.00 Ft x 14.25 Ft | |
| Bedroom | Second level | 9.67 Ft x 11.92 Ft | |
| Laundry room | Second level | 6.17 Ft x 9.25 Ft | |
| 5pc Bathroom | Second level | 4.92 Ft x 9.33 Ft | |
| Family room | Basement | 19.00 Ft x 19.00 Ft | |
| Bedroom | Basement | 10.25 Ft x 12.75 Ft | |
| 4pc Bathroom | Basement | 4.92 Ft x 9.33 Ft | |
| Furnace | Basement | 5.75 Ft x 26.17 Ft |
Location
Location is approximate. See nearby homes on the map
Listed by Synterra Realty.

REALTOR®, REALTORS®, and the REALTOR® logo are certification marks that are owned by REALTOR® Canada Inc. and licensed exclusively to The Canadian Real Estate Association (CREA). These certification marks identify real estate professionals who are members of CREA and who must abide by CREA’s By-Laws, Rules, and the REALTOR® Code. The MLS® trademark and the MLS® logo are owned by CREA and identify the professional real estate services provided by members of CREA.
The information contained on this site is based in whole or in part on information that is provided by members of The Canadian Real Estate Association, who are responsible for its accuracy. CREA reproduces and distributes this information as a service for its members and assumes no responsibility for its accuracy.
Similar homes nearby
See more in Calgary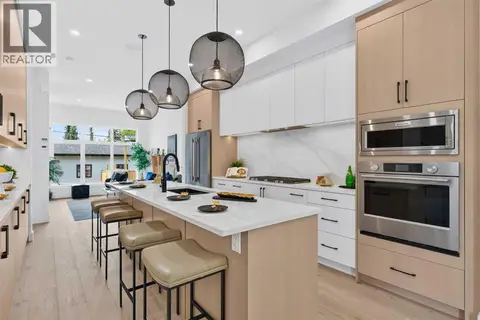 📷 42
$879,000
3+1 bd4 ba2 pk1621 ft²
3613 2 Street NW
Highland Park, Calgary
Basement suiteMultiplex
Duplex · MLS® A2335688 · The Real Estate District
 📷 39
$874,900
3+1 bd4 ba2 pk1927 ft²
3318 Centre B Street NW
Highland Park, Calgary
Multiplex
Duplex · MLS® A2334289 · Royal LePage Benchmark
 📷 36
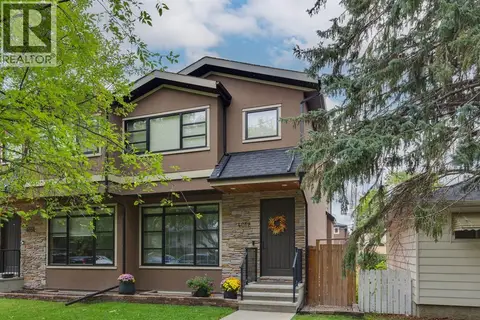
$874,900
3+1 bd4 ba2 pk1962 ft²
4012 2 Street NW
Highland Park, Calgary
Multiplex
Duplex · MLS® A2349345 · RE/MAX House of Real Estate
 📷 39
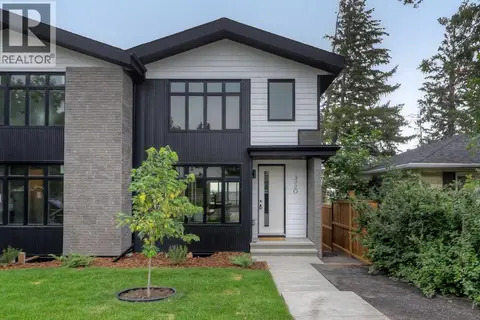
$899,900
3+1 bd4 ba2 pk2014 ft²
4320 Centre A Street NE
Highland Park, Calgary
Multiplex
Duplex · MLS® A2331521 · RE/MAX House of Real Estate
 📷 50
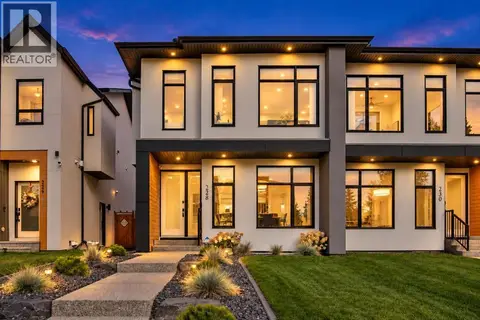
$865,000
3+1 bd4 ba4 pk1854 ft²
228 33 Avenue NE
Highland Park, Calgary
Multiplex
Duplex · MLS® A2350520 · RE/MAX First
 📷 3
$849,900
3 bd1 ba4 pk1159 ft²
311 33 Avenue NE
Highland Park, Calgary
Detached · MLS® A2349099 · MaxWell Canyon Creek
 📷 28
$839,000
3+2 bd4 ba2 pk1908 ft²
3502 3 Street NW
Highland Park, Calgary
Multiplex
Duplex · MLS® A2349046 · MaxWell Canyon Creek
 📷 50
$778,800
3+1 bd4 ba2 pk1970 ft²
3817 Centre A Street NE
Highland Park, Calgary
Basement suiteMultiplex
Duplex · MLS® A2338327 · TREC The Real Estate Company