2017 21 Avenue NW
Banff Trail, Calgary, AB, T2M1M9
Listed by Homecare Realty Ltd.
$879,000
- 3+1 bedrooms
- 4 bathrooms
- 2 parking
- 1875 sq ft
Listed 55 days ago · MLS® A2340194
About this home
Ideally situated on a quiet street in the desirable community of Banff Trail, this well-appointed attached inner-city infill offers a functional layout, quality finishes, and exceptional access to amenities. The home is conveniently located steps from Banff Trail Park and Branton School, with easy access to the CTrain, University of Calgary, SAIT, North Hill Centre, Confederation Park & Golf Course, Foothills Medical Centre, Alberta Children’s Hospital, and downtown Calgary. The inviting stone exterior and welcoming front entry lead into a thoughtfully designed main floor featuring 9-foot ceilings and maple hardwood flooring. A spacious den/office near the entrance provides an ideal work-from-home space. The formal dining room flows seamlessly into the well-equipped kitchen, featuring maple cabinetry, granite countertops, a large centre island, pantry, gas range, and stainless-steel appliances. The bright living room is highlighted by large windows and a corner gas fireplace, creating a comfortable setting for both everyday living and entertaining. A generously sized mudroom provides additional storage and direct access to the sunny south-facing backyard and deck. The insulated and drywalled double detached garage offers secure parking and additional storage. The upper level features three bedrooms, a convenient laundry room, and a full main bathroom. The primary bedroom offers a walk-in closet, vaulted ceiling, and a five-piece ensuite with skylight, providing a comfortable and private retreat. The fully developed basement adds valuable living space with in-floor heating, a fourth bedroom, three-piece bathroom, spacious family room, and additional storage. A well-maintained inner-city home offering a combination of thoughtful design, functional living space, and a highly convenient Banff Trail location. (id:66966)
Details
- Type
- Duplex
- Size
- 1875 sq ft
- Basement
- Finished, Full
- Garage
- Garage
- Property tax
- $5,576 (2026)
- Neighbourhood
- Banff Trail
- Municipality
- Calgary
Interior
- Bedrooms
- 3 above ground + 1 below
- Fireplace
- Yes
- Appliances
- Washer, Refrigerator, Cooktop - Gas, Dishwasher, Dryer, Garburator, Hood Fan, Garage door opener
- Flooring
- Hardwood, Carpeted, Ceramic Tile
Heating, cooling and services
- Heating
- Forced air
Building and exterior
- Year built
- 2005
- Exterior
- Wood frame
- Foundation
- Poured Concrete
- Outdoor
- Stone, Stucco
Parking
- Total parking
- 2
- Driveway and parking
- Detached Garage
Rooms
| Room | Level | Size | Features |
|---|---|---|---|
| Foyer | Main level | 5.83 Ft x 8.58 Ft | |
| Office | Main level | 13.50 Ft x 11.00 Ft | |
| Dining room | Main level | 8.75 Ft x 11.42 Ft | |
| Kitchen | Main level | 10.00 Ft x 12.50 Ft | |
| Living room | Main level | 13.75 Ft x 15.42 Ft | |
| 2pc Bathroom | Main level | 4.92 Ft x 5.08 Ft | |
| Primary Bedroom | Upper Level | 13.58 Ft x 14.42 Ft | |
| 5pc Bathroom | Upper Level | 7.83 Ft x 14.33 Ft | |
| Bedroom | Upper Level | 9.92 Ft x 11.08 Ft | |
| Bedroom | Upper Level | 9.67 Ft x 12.25 Ft | |
| Laundry room | Upper Level | 5.92 Ft x 6.00 Ft | |
| 4pc Bathroom | Upper Level | 4.92 Ft x 7.92 Ft | |
| Recreational, Games room | Basement | 18.58 Ft x 19.17 Ft | |
| Bedroom | Basement | 10.25 Ft x 10.50 Ft | |
| 3pc Bathroom | Basement | 7.92 Ft x 7.92 Ft |
Location
Location is approximate. See nearby homes on the map
Listed by Homecare Realty Ltd..

REALTOR®, REALTORS®, and the REALTOR® logo are certification marks that are owned by REALTOR® Canada Inc. and licensed exclusively to The Canadian Real Estate Association (CREA). These certification marks identify real estate professionals who are members of CREA and who must abide by CREA’s By-Laws, Rules, and the REALTOR® Code. The MLS® trademark and the MLS® logo are owned by CREA and identify the professional real estate services provided by members of CREA.
The information contained on this site is based in whole or in part on information that is provided by members of The Canadian Real Estate Association, who are responsible for its accuracy. CREA reproduces and distributes this information as a service for its members and assumes no responsibility for its accuracy.
Similar homes nearby
See more in Calgary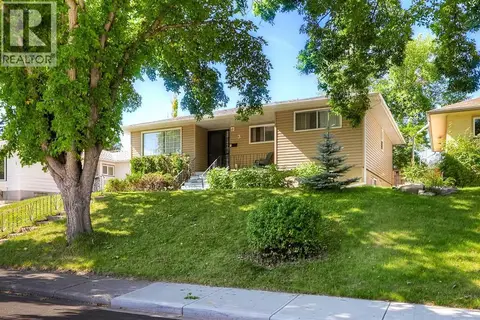 📷 45
$875,000
3+4 bd3 ba4 pk1248 ft²
3 Creston Crescent NW
Banff Trail, Calgary
Basement suite
Detached · MLS® A2342846 · CIR Realty
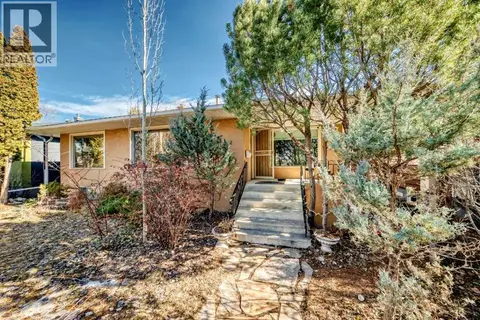 📷 44
$869,000
2+3 bd3 ba2 pk1370 ft²
2328 Capitol Hill Crescent NW
Banff Trail, Calgary
Detached · MLS® A2298319 · Honestdoor Inc.
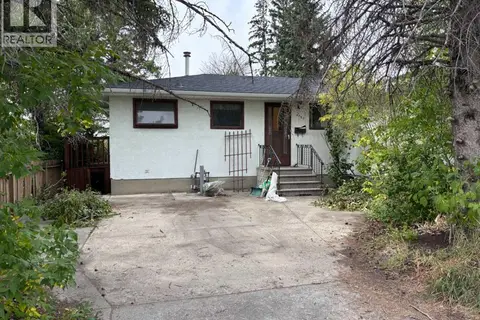 📷 27
$899,000
2+1 bd2 ba2 pk1070 ft²
3207 Castle Road NW
Banff Trail, Calgary
Detached · MLS® A2326685 · Real Estate Professionals Inc.
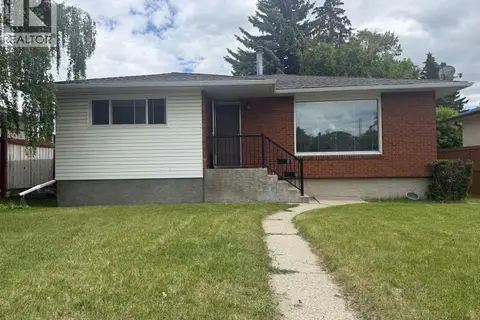 📷 13
$852,000
3+3 bd2 ba3 pk1128 ft²
2848 24 Street NW
Banff Trail, Calgary
Basement suite
Detached · MLS® A2319547 · RE/MAX House of Real Estate
 📷 38
$850,000
6+2 bd2 ba6 pk1899 ft²
2628 Capitol Hill Crescent NW
Banff Trail, Calgary
Basement suite
Detached · MLS® A2338214 · CIR Realty
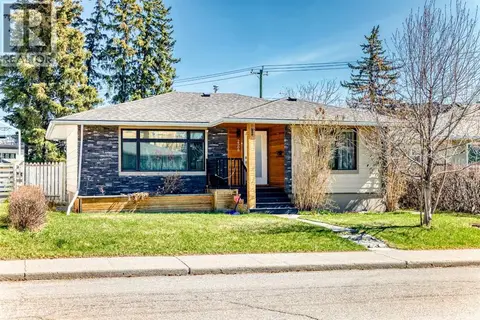 📷 48
$849,000
2+3 bd2 ba2 pk1040 ft²
2508 Morley Trail NW
Banff Trail, Calgary
Basement suite
Detached · MLS® A2305323 · Homecare Realty Ltd.
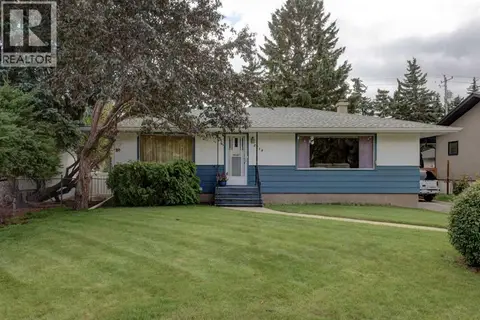 📷 33
$834,900
2 bd2 ba5 pk1048 ft²
2119 Halifax Crescent NW
Banff Trail, Calgary
Detached · MLS® A2348639 · LB Hubbard Realty Group
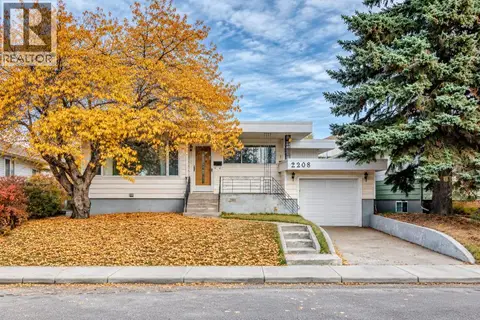 📷 45
$829,000
3+2 bd3 ba2 pk1378 ft²
2208 Capitol Hill Crescent NW
Banff Trail, Calgary
Basement suite
Detached · MLS® A2351727 · TrustPro Realty