2848 24 Street NW
Banff Trail, Calgary, AB, T2M3Z3
Listed by RE/MAX House of Real Estate
$852,000
- 3+3 bedrooms
- 2 bathrooms
- 3 parking
- 1128 sq ft
Listed 133 days ago · MLS® A2319547
About this home
Welcome to Banff Trail - Your Ideal Development Opportunity, subject to the City of Calgary approval. Nestled in the highly sought-after district of Banff Trail, this property boasts a prime location just blocks from the Confederation Park, William Aberhart High School, École Banff Trail and the University of Calgary. There are plenty of shopping centres nearby and is conveniently situated approximately 6 kilometres from downtown Calgary, where you can enjoy the perfect blend of tranquillity and urban accessibility. Embrace this 50' frontage property with R-CG zoning, offering an ideal canvas for new development projects subject to the City of Calgary approval. A rear detached single garage provides ample storage space, hobbies, or workshop needs. Adjacent to the garage is a triple gravel parking pad, enhancing convenience and functionality for residents and guests alike. This property features an older home with a three-bedroom illegal basement suite. With its solid foundation and existing structure, capitalize on the opportunity to renovate or reimagine the space to suit your preferences and lifestyle. Experience the vibrant community atmosphere of Banff Trail, characterized by its friendly neighbourhoods, nearby schools, and local amenities. Contact your favourite Agent for a viewing today and seize the chance to transform this property into your urban oasis in one of Calgary's most desirable neighbourhoods. (id:66966)
Details
- Type
- Detached
- Style
- Bungalow
- Size
- 1128 sq ft
- Basement
- Finished, Full, Separate entrance, Suite
- Garage
- Garage
- Property tax
- $5,090 (2026)
- Neighbourhood
- Banff Trail
- Municipality
- Calgary
Interior
- Bedrooms
- 3 above ground + 3 below
- Fireplace
- No
- Appliances
- Refrigerator, Dishwasher, Stove, Hood Fan
- Flooring
- Tile, Hardwood
Heating, cooling and services
- Heating
- Forced air, Natural gas
Building and exterior
- Style
- Bungalow
- Year built
- 1955
- Exterior
- Poured concrete, Wood frame
- Foundation
- Poured Concrete
- Outdoor
- Concrete, Brick, Stucco, Vinyl siding
Parking
- Total parking
- 3
- Driveway and parking
- Detached Garage, Parking Pad
Rooms
| Room | Level | Size | Features |
|---|---|---|---|
| Living room | Main level | 13.54 Ft x 17.54 Ft | |
| Kitchen | Main level | 11.67 Ft x 13.25 Ft | |
| Laundry room | Main level | 5.58 Ft x 8.67 Ft | |
| Primary Bedroom | Main level | 10.92 Ft x 12.75 Ft | |
| Bedroom | Main level | 10.33 Ft x 12.83 Ft | |
| Bedroom | Main level | 8.83 Ft x 11.08 Ft | |
| 4pc Bathroom | Main level | 6.42 Ft x 6.79 Ft | |
| Living room | Basement | 13.00 Ft x 17.67 Ft | |
| Kitchen | Basement | 8.58 Ft x 11.42 Ft | |
| Pantry | Basement | 5.00 Ft x 7.58 Ft | |
| Bedroom | Basement | 9.83 Ft x 10.42 Ft | |
| Bedroom | Basement | 12.00 Ft x 11.50 Ft | |
| Bedroom | Basement | 8.67 Ft x 12.58 Ft | |
| 4pc Bathroom | Basement | 5.25 Ft x 8.42 Ft |
Location
Location is approximate. See nearby homes on the map
Listed by RE/MAX House of Real Estate.

REALTOR®, REALTORS®, and the REALTOR® logo are certification marks that are owned by REALTOR® Canada Inc. and licensed exclusively to The Canadian Real Estate Association (CREA). These certification marks identify real estate professionals who are members of CREA and who must abide by CREA’s By-Laws, Rules, and the REALTOR® Code. The MLS® trademark and the MLS® logo are owned by CREA and identify the professional real estate services provided by members of CREA.
The information contained on this site is based in whole or in part on information that is provided by members of The Canadian Real Estate Association, who are responsible for its accuracy. CREA reproduces and distributes this information as a service for its members and assumes no responsibility for its accuracy.
Similar homes nearby
See more in Calgary 📷 38
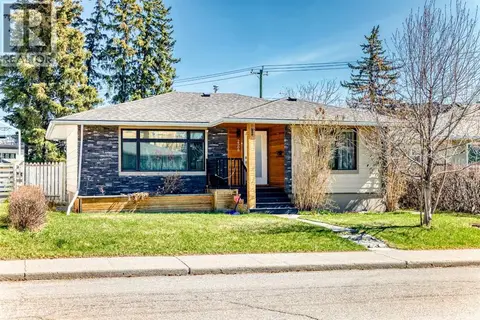
$850,000
6+2 bd2 ba6 pk1899 ft²
2628 Capitol Hill Crescent NW
Banff Trail, Calgary
Basement suite
Detached · MLS® A2338214 · CIR Realty
 📷 48
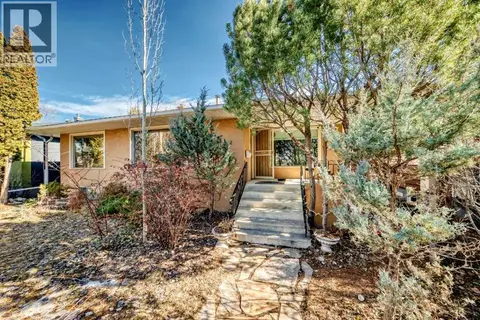
$849,000
2+3 bd2 ba2 pk1040 ft²
2508 Morley Trail NW
Banff Trail, Calgary
Basement suite
Detached · MLS® A2305323 · Homecare Realty Ltd.
 📷 44
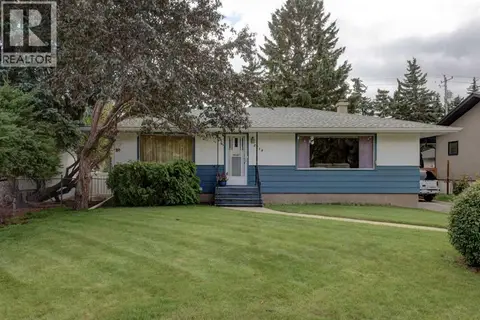
$869,000
2+3 bd3 ba2 pk1370 ft²
2328 Capitol Hill Crescent NW
Banff Trail, Calgary
Detached · MLS® A2298319 · Honestdoor Inc.
 📷 33
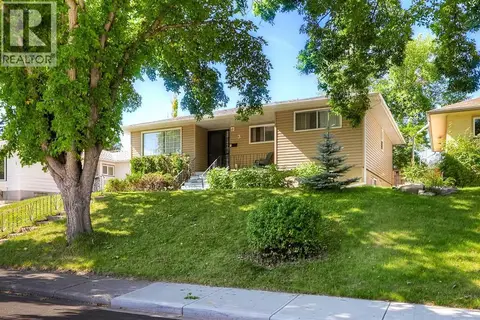
$834,900
2 bd2 ba5 pk1048 ft²
2119 Halifax Crescent NW
Banff Trail, Calgary
Detached · MLS® A2348639 · LB Hubbard Realty Group
 📷 45
$875,000
3+4 bd3 ba4 pk1248 ft²
3 Creston Crescent NW
Banff Trail, Calgary
Basement suite
Detached · MLS® A2342846 · CIR Realty
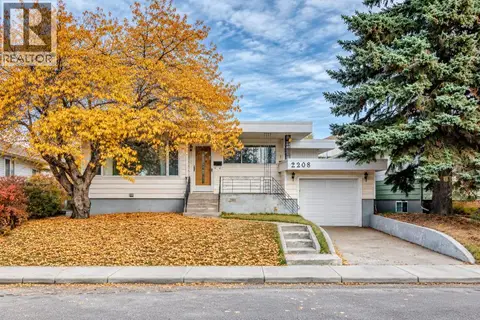 📷 45
$829,000
3+2 bd3 ba2 pk1378 ft²
2208 Capitol Hill Crescent NW
Banff Trail, Calgary
Basement suite
Detached · MLS® A2351727 · TrustPro Realty
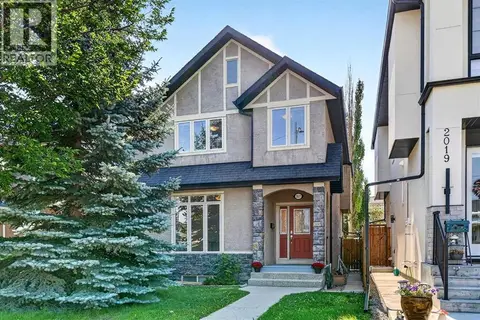 📷 38
$879,000
3+1 bd4 ba2 pk1875 ft²
2017 21 Avenue NW
Banff Trail, Calgary
Multiplex
Duplex · MLS® A2340194 · Homecare Realty Ltd.
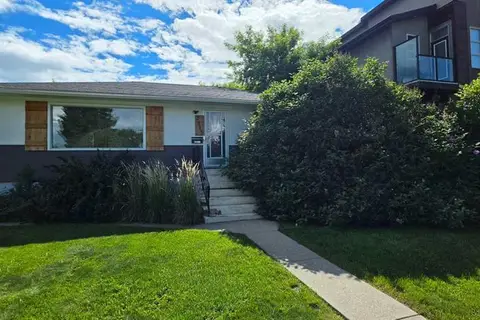 📷 23
$809,000
3+3 bd2 ba1 pk1123 ft²
2515 Cochrane Road NW
Banff Trail, Calgary
Basement suite
Detached · MLS® A2331453 · The Real Estate District