2515 Cochrane Road NW
Banff Trail, Calgary, AB, T2M4H8
Listed by The Real Estate District
$809,000
- 3+3 bedrooms
- 2 bathrooms
- 1 parking
- 1123 sq ft
Listed 91 days ago · MLS® A2331453
About this home
Priced Reduced!!!!! Don't miss out on this exceptional opportunity in the desirable community of Banff Trail! This bungalow sits on a 50' x 120' R-C2 lot with a sunny south-facing backyard and detached garage. The main floor offers a bright layout with three bedrooms, while the basement features an illegal suite with a side entrance. Ideally located just minutes to the University of Calgary, Foothills Hospital, SAIT, LRT, parks, shopping, and downtown. (id:66966)
Details
- Type
- Detached
- Style
- Bungalow
- Size
- 1123 sq ft
- Basement
- Finished, Partial, Separate entrance, Suite
- Garage
- Garage
- Property tax
- $4,940 (2026)
- Neighbourhood
- Banff Trail
- Municipality
- Calgary
Interior
- Bedrooms
- 3 above ground + 3 below
- Fireplace
- No
- Appliances
- Washer, Refrigerator, Dishwasher, Range, Dryer, Microwave, Hood Fan
- Flooring
- Hardwood, Laminate
Heating, cooling and services
- Heating
- Forced air
Building and exterior
- Style
- Bungalow
- Year built
- 1955
- Exterior
- Wood frame
- Foundation
- Poured Concrete
- Outdoor
- Stucco, Wood siding
Parking
- Total parking
- 1
- Driveway and parking
- Detached Garage
Rooms
| Room | Level | Size | Features |
|---|---|---|---|
| Living room | Main level | 11.25 Ft x 11.92 Ft | |
| Kitchen | Main level | 11.92 Ft x 14.92 Ft | |
| Dining room | Main level | 8.25 Ft x 11.25 Ft | |
| Bedroom | Main level | 11.17 Ft x 11.92 Ft | |
| Bedroom | Main level | 8.67 Ft x 11.58 Ft | |
| Bedroom | Main level | 8.50 Ft x 12.00 Ft | |
| 4pc Bathroom | Main level | 6.25 Ft x 7.92 Ft | |
| Family room | Basement | 12.58 Ft x 16.83 Ft | |
| Kitchen | Basement | 7.83 Ft x 13.42 Ft | |
| Bedroom | Basement | 10.08 Ft x 12.67 Ft | |
| Bedroom | Basement | 9.00 Ft x 12.42 Ft | |
| Bedroom | Basement | 10.08 Ft x 12.58 Ft | |
| 3pc Bathroom | Basement | 4.42 Ft x 7.67 Ft | |
| Laundry room | Basement | 4.92 Ft x 13.08 Ft |
Location
Location is approximate. See nearby homes on the map
Listed by The Real Estate District.

REALTOR®, REALTORS®, and the REALTOR® logo are certification marks that are owned by REALTOR® Canada Inc. and licensed exclusively to The Canadian Real Estate Association (CREA). These certification marks identify real estate professionals who are members of CREA and who must abide by CREA’s By-Laws, Rules, and the REALTOR® Code. The MLS® trademark and the MLS® logo are owned by CREA and identify the professional real estate services provided by members of CREA.
The information contained on this site is based in whole or in part on information that is provided by members of The Canadian Real Estate Association, who are responsible for its accuracy. CREA reproduces and distributes this information as a service for its members and assumes no responsibility for its accuracy.
Similar homes nearby
See more in Calgary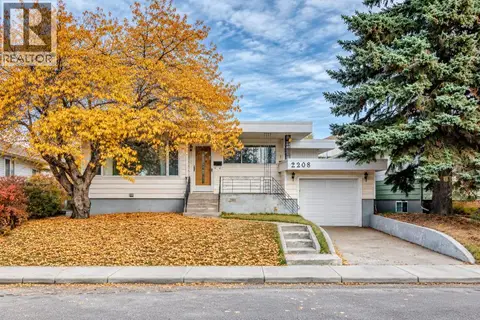 📷 45
$829,000
3+2 bd3 ba2 pk1378 ft²
2208 Capitol Hill Crescent NW
Banff Trail, Calgary
Basement suite
Detached · MLS® A2351727 · TrustPro Realty
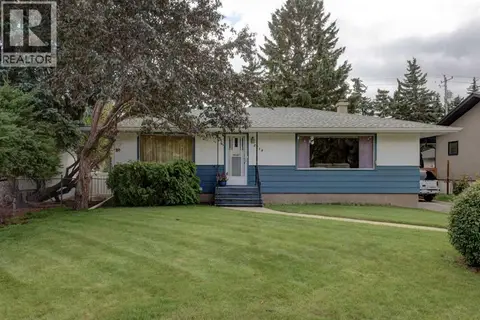 📷 33
$834,900
2 bd2 ba5 pk1048 ft²
2119 Halifax Crescent NW
Banff Trail, Calgary
Detached · MLS® A2348639 · LB Hubbard Realty Group
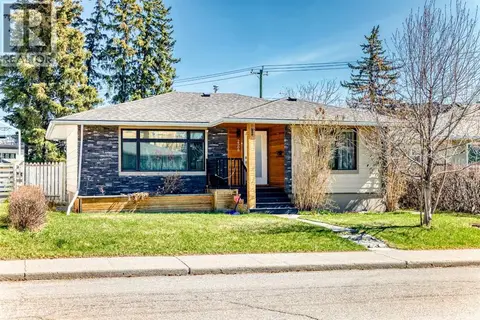 📷 48
$849,000
2+3 bd2 ba2 pk1040 ft²
2508 Morley Trail NW
Banff Trail, Calgary
Basement suite
Detached · MLS® A2305323 · Homecare Realty Ltd.
 📷 38
$850,000
6+2 bd2 ba6 pk1899 ft²
2628 Capitol Hill Crescent NW
Banff Trail, Calgary
Basement suite
Detached · MLS® A2338214 · CIR Realty
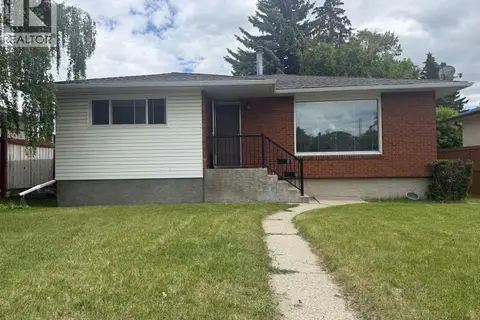 📷 13
$852,000
3+3 bd2 ba3 pk1128 ft²
2848 24 Street NW
Banff Trail, Calgary
Basement suite
Detached · MLS® A2319547 · RE/MAX House of Real Estate
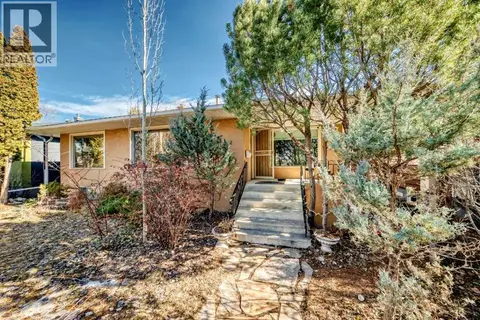 📷 44
$869,000
2+3 bd3 ba2 pk1370 ft²
2328 Capitol Hill Crescent NW
Banff Trail, Calgary
Detached · MLS® A2298319 · Honestdoor Inc.
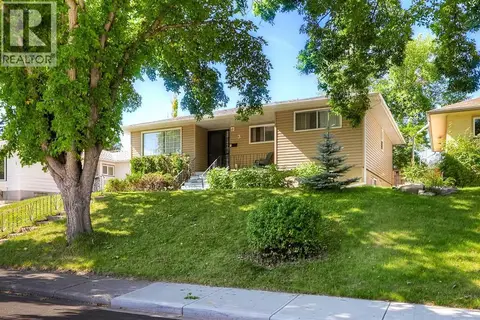 📷 45
$875,000
3+4 bd3 ba4 pk1248 ft²
3 Creston Crescent NW
Banff Trail, Calgary
Basement suite
Detached · MLS® A2342846 · CIR Realty
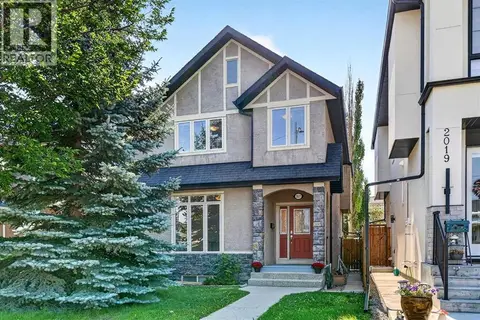 📷 38
$879,000
3+1 bd4 ba2 pk1875 ft²
2017 21 Avenue NW
Banff Trail, Calgary
Multiplex
Duplex · MLS® A2340194 · Homecare Realty Ltd.