118 Yorkstone Villas SW
Yorkville, Calgary, AB, T2X6J8
Listed by RE/MAX Complete Realty
$739,000
- 3+1 bedrooms
- 4 bathrooms
- 4 parking
- 1931 sq ft
Listed 30 days ago · MLS® A2346704
About this home
Why wait to build when you can own this brand-new, never-lived-in two-storey home by Mattamy Homes in the growing Southwest Calgary community of Yorkville? Beautifully upgraded throughout, this home features luxury vinyl plank flooring, quartz countertops, 9-foot main-floor ceilings, three upper-level bedrooms, a bonus room and a LEGAL ONE-BEDROOM BASEMENT with a separate entrance.The bright, open-concept main floor offers a spacious living room with large windows, a generous dining area and a stylish designer kitchen featuring a centre island, a large walk-in pantry and stainless steel appliances.Upstairs, you’ll find three bright bedrooms and bonus room including a spacious primary retreat with a walk-in closet and private ensuite featuring tile flooring and quartz countertops.The self-contained legal basement offers excellent rental or multigenerational living potential . It includes one bedroom, an open-concept living area and kitchen with stainless steel appliances, quartz countertops, a full bathroom.Enjoy nearby parks, walking trails, a stormwater pond, playgrounds and the Yorkville skate park. With quick access to 194 Avenue, Sheriff King Street, Stoney Trail and Macleod Trail, you’re only a short drive from shopping, schools, Spruce Meadows, Sikome Lake, Fish Creek Provincial Park, South Health Campus and downtown Calgary. A beautiful, move-in-ready home with an income-generating legal basement -book your private showing today! (id:66966)
Details
- Type
- Detached
- Size
- 1931 sq ft
- Basement
- Finished, Full, Separate entrance, Suite
- Garage
- Garage
- Property tax
- $1,017 (2026)
- Neighbourhood
- Yorkville
- Municipality
- Calgary
Interior
- Bedrooms
- 3 above ground + 1 below
- Fireplace
- No
- Appliances
- Refrigerator, Range - Electric, Dishwasher, Microwave
- Flooring
- Carpeted, Vinyl Plank
Heating, cooling and services
- Heating
- Forced air, Natural gas
Building and exterior
- Year built
- 2026
- Exterior
- Wood frame
- Foundation
- Poured Concrete
- Outdoor
- Vinyl siding
Parking
- Total parking
- 4
- Driveway and parking
- Attached Garage
Rooms
| Room | Level | Size | Features |
|---|---|---|---|
| Living room | Main level | 14.42 Ft x 13.08 Ft | |
| Dining room | Main level | 14.42 Ft x 7.58 Ft | |
| 2pc Bathroom | Main level | 7.08 Ft x 2.50 Ft | |
| Primary Bedroom | Upper Level | 14.92 Ft x 12.92 Ft | |
| Bedroom | Upper Level | 13.92 Ft x 9.33 Ft | |
| 4pc Bathroom | Upper Level | 10.67 Ft x 5.25 Ft | |
| Bonus Room | Upper Level | 12.25 Ft x 9.92 Ft | |
| 5pc Bathroom | Upper Level | 15.42 Ft x 5.50 Ft | |
| Bedroom | Upper Level | 14.50 Ft x 9.42 Ft | |
| Bedroom | Basement | 12.33 Ft x 8.42 Ft | |
| Family room | Basement | 11.92 Ft x 14.42 Ft | |
| 4pc Bathroom | Basement | 7.42 Ft x 5.25 Ft |
Location
Location is approximate. See nearby homes on the map
Listed by RE/MAX Complete Realty.

REALTOR®, REALTORS®, and the REALTOR® logo are certification marks that are owned by REALTOR® Canada Inc. and licensed exclusively to The Canadian Real Estate Association (CREA). These certification marks identify real estate professionals who are members of CREA and who must abide by CREA’s By-Laws, Rules, and the REALTOR® Code. The MLS® trademark and the MLS® logo are owned by CREA and identify the professional real estate services provided by members of CREA.
The information contained on this site is based in whole or in part on information that is provided by members of The Canadian Real Estate Association, who are responsible for its accuracy. CREA reproduces and distributes this information as a service for its members and assumes no responsibility for its accuracy.
Similar homes nearby
See more in Calgary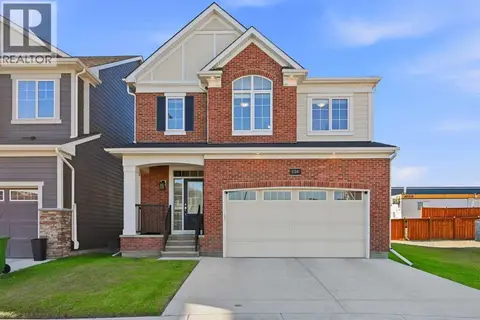 📷 48
$750,000
3+1 bd4 ba4 pk2136 ft²
134 Yorkstone Way SW
Yorkville, Calgary
Detached · MLS® A2352398 · RE/MAX House of Real Estate
 📷 50
$685,000
3 bd4 ba4 pk1853 ft²
102 Yorkville Green SW
Yorkville, Calgary
Detached · MLS® A2337582 · Real Broker
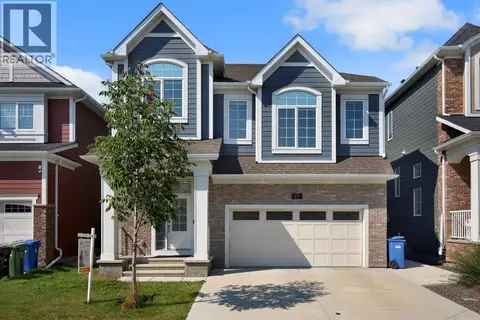 📷 50
$849,800
4+1 bd4 ba4 pk2784 ft²
17 Yorkstone Way SW
Yorkville, Calgary
Detached · MLS® A2302407 · eXp Realty
 📷 31
$599,900
3 bd4 ba4 pk1888 ft²
177 Yorkville Manor SW
Yorkville, Calgary
Multiplex
Duplex · MLS® A2347841 · RE/MAX Real Estate (Mountain View)
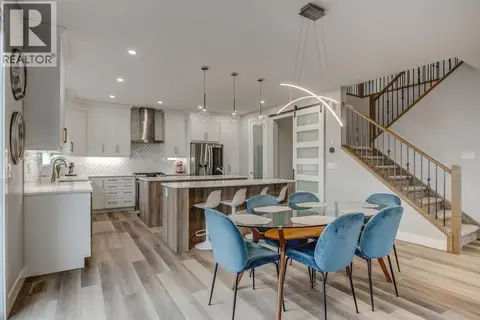 📷 34
$879,000
5+2 bd5 ba4 pk2850 ft²
146 Yorkstone Way SW
Yorkville, Calgary
Detached · MLS® A2326714 · First Place Realty
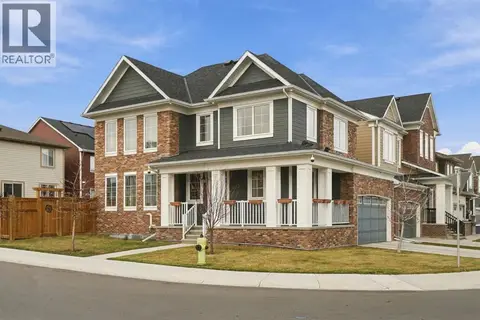 New
📷 50
$880,000
3+1 bd4 ba4 pk1922 ft²
24 Yorkville Terrace SW
Yorkville, Calgary
Detached · MLS® A2353543 · Century 21 Foothills Real Estate
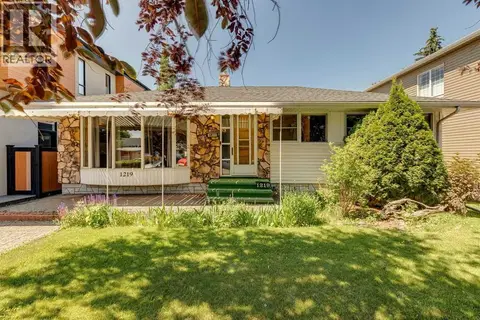 📷 49
$739,000
2+1 bd2 ba3 pk1136 ft²
1219 Renfrew Drive NE
Renfrew, Calgary
Pool
Detached · MLS® A2329197 · REMAX Innovations
 📷 10
$739,000
2 bd1 ba3 pk1039 ft²
5123 19 Avenue NW
Montgomery, Calgary
Detached · MLS® A2332125 · Royal LePage Mission Real Estate