17 Yorkstone Way SW
Yorkville, Calgary, AB, T2X4K6
Listed by eXp Realty
$849,800
- 4+1 bedrooms
- 4 bathrooms
- 4 parking
- 2784 sq ft
Listed 188 days ago · MLS® A2302407
About this home
Welcome to 17 Yorkstone Way SW, an exceptional and extensively upgraded home located in the sought-after community of Yorkville in Southwest Calgary. Thoughtfully designed with both elegance and functionality in mind, this impressive residence offers 5 bedrooms and 3.5 bathrooms, including a fully finished basement, making it ideal for growing families and those who appreciate refined living.The main floor showcases a bright, open-concept layout enhanced by high-end finishes, modern design elements, and quality craftsmanship throughout. The gourmet kitchen is a standout feature, offering upgraded cabinetry, premium finishes, and ample workspace, complemented by a dedicated spice kitchen—perfect for added convenience and keeping the main kitchen pristine. The space flows seamlessly into the spacious dining and living areas, ideal for both everyday comfort and upscale entertaining. Upstairs, you are welcomed by a large bonus room, providing an additional living space ideal for a media room, family lounge, or home office. The upper level also features generously sized bedrooms, including a well-appointed primary retreat complete with a stylish ensuite designed for relaxation.The fully developed basement extends the home’s living space with an additional bedroom and a full bathroom, offering flexibility for guests, extended family, or recreational use.Step outside to a maintained, fully fenced backyard with a deck, perfect for outdoor entertaining and summer enjoyment. The inviting front porch adds charm and curb appeal, creating a warm and welcoming first impression.Situated in the growing and vibrant community of Yorkville, this home offers a perfect blend of modern luxury, space, and lifestyle, with convenient access to parks, pathways, and future amenities.A rare opportunity to own a move-in ready, upgraded home in one of Southwest Calgary’s emerging communities. (id:66966)
Details
- Type
- Detached
- Size
- 2784 sq ft
- Basement
- Finished, Full
- Garage
- Garage
- Property tax
- $6,551 (2025)
- Neighbourhood
- Yorkville
- Municipality
- Calgary
Interior
- Bedrooms
- 4 above ground + 1 below
- Fireplace
- Yes
- Appliances
- Washer, Refrigerator, Cooktop - Gas, Range - Gas, Dishwasher, Oven, Dryer, Microwave, Microwave Range Hood Combo, Hood Fan
- Flooring
- Tile, Carpeted, Vinyl Plank
Heating, cooling and services
- Heating
- Forced air
- Air conditioning
- Central air conditioning, Fully air conditioned
Building and exterior
- Year built
- 2020
- Exterior
- Poured concrete, Wood frame
- Foundation
- Poured Concrete
- Outdoor
- Concrete, Vinyl siding
Parking
- Total parking
- 4
- Driveway and parking
- Attached Garage
Rooms
| Room | Level | Size | Features |
|---|---|---|---|
| 2pc Bathroom | Main level | 2.92 Ft x 8.08 Ft | |
| Dining room | Main level | 9.67 Ft x 11.25 Ft | |
| Foyer | Main level | 10.33 Ft x 14.50 Ft | |
| Kitchen | Main level | 12.67 Ft x 12.83 Ft | |
| Living room | Main level | 18.00 Ft x 21.42 Ft | |
| Other | Main level | 3.75 Ft x 16.33 Ft | |
| Other | Main level | 5.83 Ft x 9.58 Ft | |
| Living room | Main level | 19.92 Ft x 20.00 Ft | |
| 5pc Bathroom | Second level | 4.92 Ft x 11.42 Ft | |
| 5pc Bathroom | Second level | 12.92 Ft x 13.33 Ft | |
| Bedroom | Second level | 10.58 Ft x 11.42 Ft | |
| Bedroom | Second level | 10.58 Ft x 11.83 Ft | |
| Bedroom | Second level | 10.33 Ft x 12.67 Ft | |
| Laundry room | Second level | 5.58 Ft x 6.33 Ft | |
| Primary Bedroom | Second level | 14.92 Ft x 16.00 Ft | |
| Other | Second level | 6.83 Ft x 9.58 Ft | |
| 4pc Bathroom | Basement | 4.92 Ft x 8.67 Ft | |
| Bedroom | Basement | 10.25 Ft x 10.33 Ft | |
| Recreational, Games room | Basement | 18.75 Ft x 28.00 Ft |
Location
Location is approximate. See nearby homes on the map
Listed by eXp Realty.

REALTOR®, REALTORS®, and the REALTOR® logo are certification marks that are owned by REALTOR® Canada Inc. and licensed exclusively to The Canadian Real Estate Association (CREA). These certification marks identify real estate professionals who are members of CREA and who must abide by CREA’s By-Laws, Rules, and the REALTOR® Code. The MLS® trademark and the MLS® logo are owned by CREA and identify the professional real estate services provided by members of CREA.
The information contained on this site is based in whole or in part on information that is provided by members of The Canadian Real Estate Association, who are responsible for its accuracy. CREA reproduces and distributes this information as a service for its members and assumes no responsibility for its accuracy.
Similar homes nearby
See more in Calgary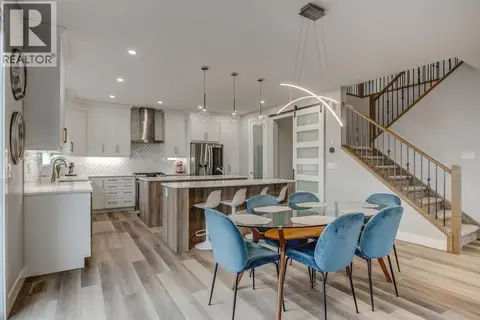 📷 34
$879,000
5+2 bd5 ba4 pk2850 ft²
146 Yorkstone Way SW
Yorkville, Calgary
Detached · MLS® A2326714 · First Place Realty
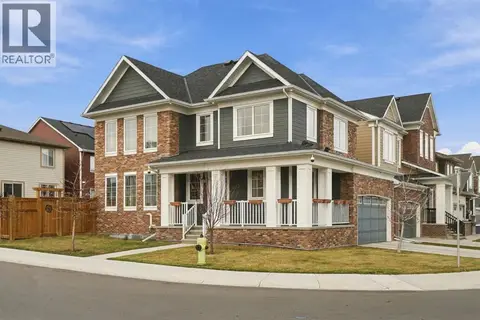 New
📷 50
$880,000
3+1 bd4 ba4 pk1922 ft²
24 Yorkville Terrace SW
Yorkville, Calgary
Detached · MLS® A2353543 · Century 21 Foothills Real Estate
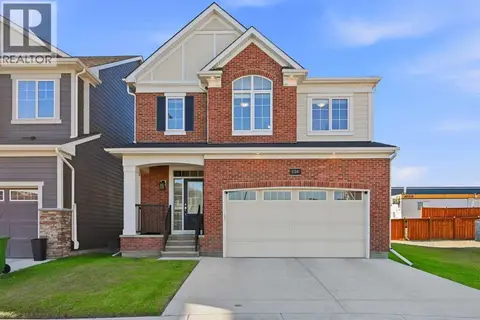 📷 48
$750,000
3+1 bd4 ba4 pk2136 ft²
134 Yorkstone Way SW
Yorkville, Calgary
Detached · MLS® A2352398 · RE/MAX House of Real Estate
 📷 46
$739,000
3+1 bd4 ba4 pk1931 ft²
118 Yorkstone Villas SW
Yorkville, Calgary
Basement suite
Detached · MLS® A2346704 · RE/MAX Complete Realty
 📷 50
$974,900
3+1 bd4 ba8 pk2476 ft²
46 Yorkstone Way SW
Yorkville, Calgary
Basement suite
Detached · MLS® A2328235 · The Real Estate District
 📷 50
$685,000
3 bd4 ba4 pk1853 ft²
102 Yorkville Green SW
Yorkville, Calgary
Detached · MLS® A2337582 · Real Broker
 📷 31
$849,900
3 bd3 ba2 pk2364 ft²
16 Treeline Lane SW
Alpine Park, Calgary
Detached · MLS® A2279893 · Century 21 Bamber Realty LTD.
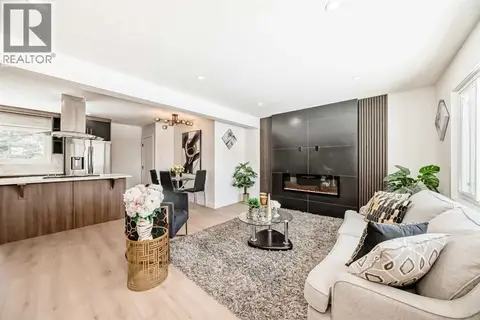 📷 47
$849,900
3+2 bd2 ba2 pk985 ft²
4936 45 Street SW
Glamorgan, Calgary
Basement suite
Detached · MLS® A2289310 · Real Estate Professionals Inc.