144 OSBORNE ROAD
R of Yonge & Escott Twp, Athens, K0E1B0
Listed by O'GRADY REAL ESTATE BROKERAGE
$549,900
- 2+2 bedrooms
- 3 bathrooms
- 8 parking
Listed 6 days ago · MLS® X14082136
About this home
If you've been looking for a quiet country property with room to spread out, 144 Osborne Road is worth a closer look. Located less than 5 minutes from Athens and only 15 minutes from Brockville, this well-maintained bungalow offers the peace and privacy of rural living while keeping everyday amenities within easy reach. The large lot is beautifully landscaped and surrounded by mature trees, creating a backyard that feels more like a private park than a typical residential property. With no rear neighbours, a spacious deck, gazebo, gardens, and plenty of open green space, it's an ideal setting for relaxing, entertaining, or simply enjoying the outdoors. Inside, the home is bright and welcoming with large windows that fill the living spaces with natural light. The functional main floor layout includes spacious living and dining areas, two bedrooms, a full bathroom, and convenient main floor laundry - everything you need on one level. The attached double garage offers inside access. The finished lower level provides plenty of additional living space, including two more finished rooms currently being used by the owners as bedrooms, along with several storage rooms. A kitchen pantry, storage rooms in the basement, and a loft above the garage provide no shortage of space for seasonal items, and everyday storage. A well-cared-for home, a beautiful country setting, and a convenient location close to town. (id:66966)
Details
- Type
- Detached
- Style
- Bungalow
- Basement
- Finished, Full
- Garage
- Garage
- Property tax
- $2,205
- Neighbourhood
- R of Yonge & Escott Twp
- Municipality
- Athens
Interior
- Bedrooms
- 2 above ground + 2 below
- Fireplace
- Yes
- Appliances
- Washer, Refrigerator, Central Vacuum, Dishwasher, Stove, Dryer, Window Coverings, Garage door opener, Garage door opener remote(s), Water Heater
Heating, cooling and services
- Heating
- Forced air, Propane
- Air conditioning
- Central air conditioning, Air exchanger
- Water and sewer
- Septic System
Building and exterior
- Style
- Bungalow
- Foundation
- Block
- Outdoor
- Vinyl siding
Parking
- Total parking
- 8
- Driveway and parking
- Attached Garage, Garage
Rooms
| Room | Level | Size | Features |
|---|---|---|---|
| Living room | Main level | 4.95 × 4.32 m (16'3" × 14'2") | |
| Bedroom | Lower level | 2.63 × 3.56 m (8'8" × 11'8") | |
| Bathroom | Lower level | 2.37 × 3.59 m (7'9" × 11'9") | |
| Workshop | Lower level | 4.88 × 3.15 m (16' × 10'4") | |
| Other | Lower level | 2.54 × 3.77 m (8'4" × 12'4") | |
| Utility room | Lower level | 1.89 × 6.82 m (6'2" × 22'5") | |
| Kitchen | Main level | 5.24 × 2.88 m (17'2" × 9'5") | |
| Dining room | Main level | 4.73 × 3.32 m (15'6" × 10'11") | |
| Primary Bedroom | Main level | 5.94 × 3.28 m (19'6" × 10'9") | |
| Bedroom | Main level | 4.02 × 2.88 m (13'2" × 9'5") | |
| Bathroom | Main level | 1.55 × 2.88 m (5'1" × 9'5") | |
| Laundry room | Main level | 3.58 × 2.13 m (11'9" × 7') | |
| Bathroom | Main level | 1.63 × 2.63 m (5'4" × 8'8") | |
| Recreational, Games room | Lower level | 4 × 4.11 m (13'1" × 13'6") | |
| Bedroom | Lower level | 3.21 × 2.95 m (10'6" × 9'8") |
Location
Location is approximate. See nearby homes on the map
Listed by O'GRADY REAL ESTATE BROKERAGE.

REALTOR®, REALTORS®, and the REALTOR® logo are certification marks that are owned by REALTOR® Canada Inc. and licensed exclusively to The Canadian Real Estate Association (CREA). These certification marks identify real estate professionals who are members of CREA and who must abide by CREA’s By-Laws, Rules, and the REALTOR® Code. The MLS® trademark and the MLS® logo are owned by CREA and identify the professional real estate services provided by members of CREA.
The information contained on this site is based in whole or in part on information that is provided by members of The Canadian Real Estate Association, who are responsible for its accuracy. CREA reproduces and distributes this information as a service for its members and assumes no responsibility for its accuracy.
Similar homes nearby
See more in Athens 📷 46
$549,900
3 bd1 ba6 pk
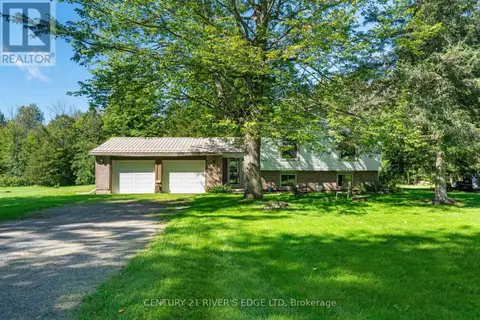
184 8TH LINE ROAD
R of Yonge & Escott Twp, Athens
Detached · MLS® X13660796 · CENTURY 21 RIVER'S EDGE LTD
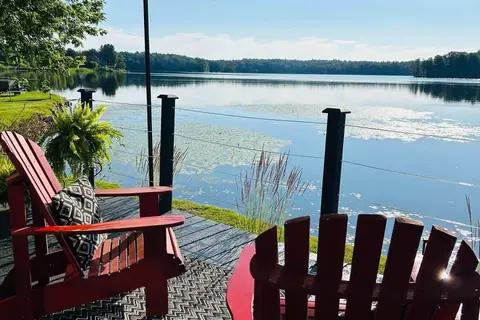 📷 39
$569,000
2 bd1 ba5 pk
75B TEMPERANCE LAKE ROAD
R of Yonge & Escott Twp, Athens
Waterfront
Detached · MLS® X13578822 · Royal LePage Frank Real Estate
 📷 43
$449,900
3+2 bd2 ba8 pk
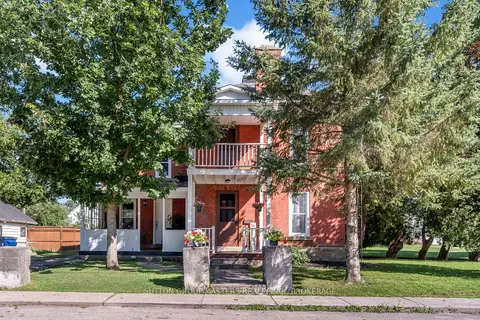
446 BEALES MILLS ROAD
R of Yonge & Escott Twp, Athens
Pool
Detached · MLS® X13781292 · CENTURY 21 RIVER'S EDGE LTD
 📷 50🎥 Tour
$534,900
Reduced $15,000 (↓ 3%)
≈ $2,342/mo mortgage · 20% down
3 bd2 ba3 pk2500-3000 ft²
14 Wiltse Street E
812 - Athens, Athens
School 8 min walk
Detached · MLS® X13641010 · SUTTON GROUP-MASTERS REALTY INC., BROKERAGE
 📷 40
$589,000
Reduced $20,000 (↓ 3%)
≈ $2,579/mo mortgage · 20% down
3 bd1 ba4 pk< 700 ft²
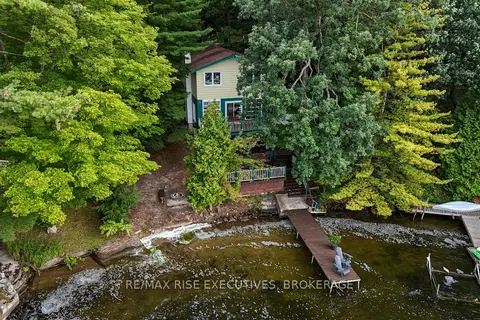
638 Derbyshire Point Lane
812 - Athens, Athens
Waterfront
Detached · MLS® X13805264 · RE/MAX RISE EXECUTIVES, BROKERAGE
 📷 50🎥 Tour
$599,900
Reduced $29,100 (↓ 5%)
≈ $2,627/mo mortgage · 20% down
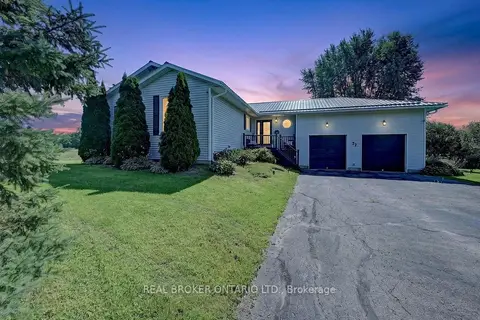
3 bd2 ba5 pk1500-2000 ft²
77 Hard Island Road
813 - R of Yonge & Escott Twp, Athens
Detached · MLS® X13861172 · REAL BROKER ONTARIO LTD.
 📷 41
$489,900
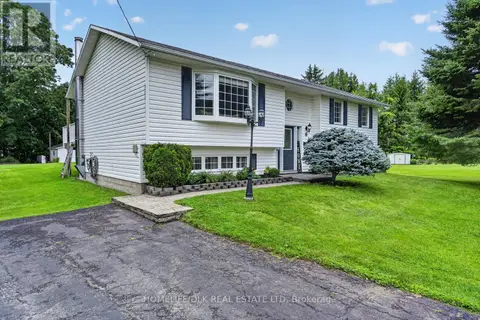
3+1 bd2 ba4 pk
6 KIMBERLEY CRESCENT
Athens, Athens
Pool
Detached · MLS® X13628082 · HOMELIFE/DLK REAL ESTATE LTD
 📷 38
$449,900
4 bd4 ba2 pk
3 REID STREET
Athens, Athens
Detached · MLS® X13695254 · RE/MAX HOMETOWN REALTY INC