77 Hard Island Road
813 - R of Yonge & Escott Twp, Athens, K0E 1B0
$599,900
Reduced $29,100 from $629,000
- 3 bedrooms
- 2 bathrooms
- 5 parking
- 1500-2000 sq ft
Listed 15 days ago · MLS® X13861172
About this home
WELCOME HOME! THIS 3 BEDROOM BUNGALOW ON HARD ISLAND ROAD IS JUST A SHORT DRIVE TO THE VILLAGE OF ATHENS AND AN EASY COMMUTE TO BROCKVILLE, SMITH FALLS, KINGSTON AND SURROUNDING AREAS. SITUATED ON 19 ACRES OF LAND AND FEATURING MODERN AND CONVENIENT LAYOUT AND DESIGN, THIS HOME IS READY TO MEET YOUR NEEDS. LARGE FOYER ENTRANCE/MUDROOM GREETS YOU WITH A 2 PC BATH, LAUNDRY AND WALK OUT TO DOUBLE GARAGE RIGHT THERE AS YOU WALK IN. LOVELY MODERN KITCHEN WITH CENTRE ISLAND, LOTS OF ROOM TO EAT IN AND RIGHT OFF THE COZY LIVING ROOM WHICH IS PERFECT TO WATCH THE KIDS OR ENTERTAIN AND ACCOMODATE GUESTS IN COMFORT. LARGE SPACIOUS DINING AREA, OR SWITCH IT UP AND USE THIS LARGER SPACE FOR YOUR LIVING/FAMILY ROOM. 3 GOOD SIZED BEDROOMS AND A RECENTLY UPGRADED 4 PC BATH WITH SEPARATE SHOWER AND SOAKER TUB. LOWER LEVEL FEATURES A WHITEWASHED GREAT ROOM WITH FIREPLACE AND PLAYROOM AREA FOR FAMILY TIME AS WELL AS A SPACIOUS AREA THAT WALKS OUT TO THE REAR YARD (CURRENTLY USED AS A GYM SPACE) PLUS A DEN/OFFICE THAT IS WELL SUITED FOR WORKING FROM HOME. LARGE UTILITY ROOM WITH LOTS OF STORAGE. THIS HOME IS SPACIOUS AND HAS A GREAT DEAL OF SPACE FOR MODERN LIVING. SITTING ON 19 ACRES OF COUNTRY LIVING THAT HAS ENDLESS POSSIBILITIES FOR FAMILY ENTERTAINMENT USE, A LOVELY SPOT TO WANDER WITH A LARGE SHED AND SO MUCH SPACE INDOORS AND OUT TO ENJOY THE PRIVACY OF THE NATURE AROUND YOU. GREAT PROXIMATY TO THE VILLAGE, COUNTRY LIVING AT ITS FINEST. THIS HOME SHOWS SO WELL AND HAS SO MUCH TO OFFER. LOT IS AN IRREGULAR SHAPE.
Details
- Type
- Detached
- Style
- Bungalow
- Age
- 31-50 years
- Size
- 1500-2000 sq ft
- Lot
- 630 × 1160 ft
- Basement
- Finished with Walk-Out
- Garage
- Attached
- Kitchens
- 1
- Property tax
- $2,300 (2026)
- Neighbourhood
- 813 - R of Yonge & Escott Twp
- Municipality
- Athens
- Price per sq ft
- $343
Interior
- Bedrooms
- 3 above ground
- Bathrooms
- 1 × 4-piece (main), 1 × 2-piece (main)
- Rooms
- 8 above ground + 4 below
- Family room or den
- No
- Fireplace
- Yes
- Features
- Carpet Free, Primary Bedroom - Main Floor, Water Heater Owned, Water Treatment, Water Purifier
Heating, cooling and services
- Heating
- Forced Air, Propane
- Air conditioning
- Central Air
- Water and sewer
- Septic
Building and exterior
- Style
- Bungalow
- Exterior
- Vinyl Siding
- Roof
- Metal
- Foundation
- Concrete
- Age
- 31-50 years
- Faces
- South
- Outdoor
- Landscaped, Deck
Parking
- Garage spaces
- 2
- Total parking
- 5
- Driveway and parking
- Lane
Lot
- Size
- 630 × 1160 ft (irregular)
- Acreage
- 10-24.99
More
- Possession
- TBD
- Nearby
- Wooded/Treed
- Cross street
- HARD ISLAND ROAD AND COUNTY 5
Rooms
| Room | Level | Size | Features |
|---|---|---|---|
| Foyer | Main | 2.37 × 4.67 m (7'9" × 15'4") | Irregular Room |
| Kitchen | Main | 6.07 × 3.72 m (19'11" × 12'2") | Eat-in Kitchen |
| Dining Room | Main | 3.5 × 3.5 m (11'6" × 11'6") | |
| Dining Room | Main | 3.72 × 6.33 m (12'2" × 20'9") | |
| Bathroom | Main | 2.38 × 3.86 m (7'10" × 12'8") | Soaking Tub, Separate Shower |
| Primary Bedroom | Main | 3.86 × 4.16 m (12'8" × 13'8") | |
| Bedroom 2 | Main | 3.64 × 3.65 m (11'11" × 12') | |
| Bedroom 3 | Main | 3.66 × 2.58 m (12' × 8'6") | |
| Great Room | Basement | 7.24 × 7.09 m (23'9" × 23'3") | Gas Fireplace, Irregular Room |
| Other | Basement | 3.7 × 5.9 m (12'2" × 19'4") | Walk-Out, Concrete Floor |
| Den | Basement | 3.58 × 2.96 m (11'9" × 9'9") | |
| Utility Room | Basement | 4.26 × 5 m (14' × 16'5") | Irregular Room |
| Laundry | Main | 1.07 × 1.53 m (3'6" × 5') | Walk Through, Access To Garage |
| Bathroom | Main | 1.53 × 1.5 m (5' × 4'11") | 2 Pc Bath |
History of this address
6 earlier listings at this address, with sold and leased prices. Create a free account or sign in to see them.
Location
Location is approximate. See nearby homes on the map
Recent sales nearby
See what similar homes within 1 km sold for in the last year. Create a free account or sign in to see them.
The neighbourhood
Getting around Car-dependent
No subway, LRT or GO station within a short trip.
Within a 10-minute walk: no grocery stores, 0 cafés and restaurants, 0 parks.
Who lives here postal area K0E
- Owners / renters
- 84% / 16%
- Median household income
- $83,000
- Average age
- 46
- Children under 15
- 15%
- Homes
- 88% detached, 0% high-rise
- Commute by transit
- 0%
- Population
- 39,649
Languages spoken most at home besides English: German 0.1%, Spanish 0.1%, Dutch, Punjabi (Panjabi).
Distances are approximate. Places © OpenStreetMap contributors. Neighbourhood figures: Statistics Canada, 2021 Census.
Living here
Commute
Noise Nothing major nearby
No highway within 500 m, rail line within 300 m, or airport flight path nearby.
Distances from the map, not noise measurements. Visit at rush hour to judge for yourself.
Internet High-speed
50/10 Mbps or faster available here by cable, fibre or DSL (the federal high-speed target).
From the federal broadband map. Check exact speeds and providers for the address.
Roads, rail, airports and planned stations © OpenStreetMap contributors. Internet: Innovation, Science and Economic Development Canada, National Broadband Data.
Listed by REAL BROKER ONTARIO LTD..
Listing information provided by PropTx Innovations Inc. and TRREB; deemed reliable but not guaranteed accurate by PropTx.
Similar homes nearby
See more in Athens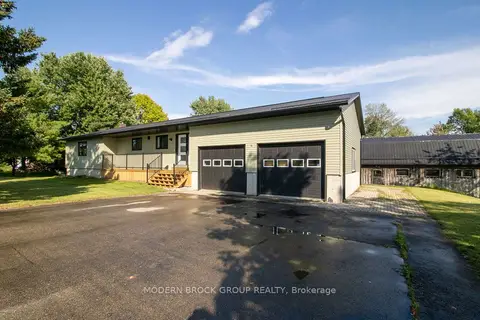
$699,900
Reduced $30,000
3 bd2 ba5 pk1100-1500 ft²
75 Lake Eloida Road
813 - R of Yonge & Escott Twp, Athens
Detached · MLS® X13724132 · MODERN BROCK GROUP REALTY
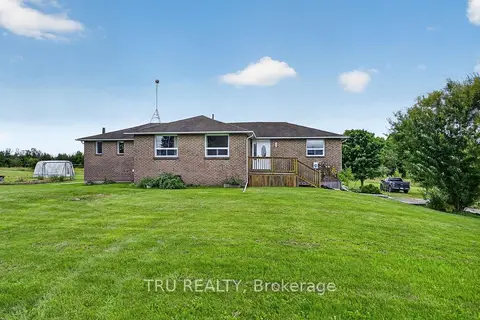 New
$699,900
4 bd3 ba12 pk1500-2000 ft²
123 Hard Island Road
813 - R of Yonge & Escott Twp, Athens
Detached · MLS® X14097908 · TRU REALTY
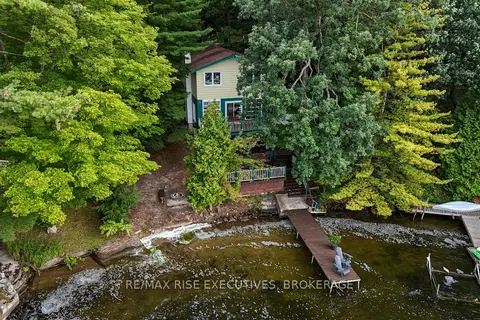
$589,000
Reduced $20,000
3 bd1 ba4 pk< 700 ft²
638 Derbyshire Point Lane
812 - Athens, Athens
Detached · MLS® X13805264 · RE/MAX RISE EXECUTIVES, BROKERAGE
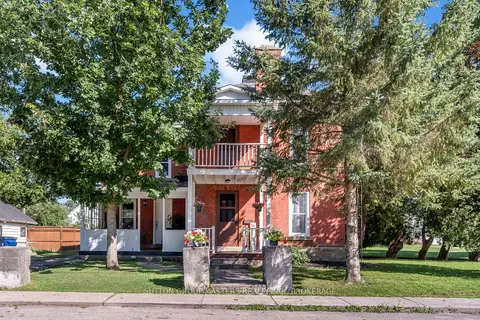
$534,900
Reduced $15,000
3 bd2 ba3 pk2500-3000 ft²
14 Wiltse Street E
812 - Athens, Athens
Detached · MLS® X13641010 · SUTTON GROUP-MASTERS REALTY INC., BROKERAGE