638 Derbyshire Point Lane
812 - Athens, Athens, K0E 1B0
$589,000
Reduced $20,000 from $609,000
- 3 bedrooms
- 1 bathrooms
- 4 parking
- < 700 sq ft
Listed 31 days ago · MLS® X13805264
About this home
Turnkey and ready to enjoy, this 3-bedroom, 1-bath Charleston Lake cottage offers 74 feet of waterfront, a sandy beach and gorgeous south views across Big Waters. Swim from your own shoreline, head out for a day of boating, gather around the waterside fire-pit or enjoy cooler days by the wood-burning insert (WETT Sept. 2026). Multiple decks provide plenty of space to relax and entertain, while conservation land at the rear adds privacy and a beautiful natural backdrop. An established rental history offers added flexibility. Charleston Lake spans an impressive 6,220 acres with 94 miles of shoreline, approximately 100 islands, three public boat launches and two marinas, offering endless opportunities to explore. Sand Bay County Park is approximately 1 km away, with an additional sandy beach, picnic area and trails. With excellent year-round private road access, this is a wonderful opportunity to make Charleston Lake part of your life.
Details
- Type
- Detached
- Style
- Bungalow
- Size
- < 700 sq ft
- Lot
- 74.38 × 123.49 ft
- Basement
- Finished with Walk-Out
- Garage
- None
- Kitchens
- 1
- Property tax
- $3,744 (2026)
- Neighbourhood
- 812 - Athens
- Municipality
- Athens
- Price per sq ft
- ~$841
Interior
- Bedrooms
- 3 above ground
- Bathrooms
- 1 × 3-piece (main)
- Rooms
- 5 above ground + 1 below
- Family room or den
- No
- Fireplace
- Fireplace Insert
- Features
- Carpet Free, Water Heater Owned
Heating, cooling and services
- Heating
- Baseboard, Electric
- Water and sewer
- Holding Tank
Building and exterior
- Style
- Bungalow
- Exterior
- Wood
- Roof
- Metal
- Foundation
- Block
- Faces
- South
- Waterfront
- Direct
Parking
- Total parking
- 4
Lot
- Size
- 74.38 × 123.49 ft
More
- Possession
- Flexible
- Nearby
- Golf, Lake/Pond, Marina, Terraced, Waterfront
- Cross street
- County Park Road and Derbyshire Point Lane
Rooms
| Room | Level | Size | Features |
|---|---|---|---|
| Kitchen | Main | 3.84 × 4.27 m (12'7" × 14') | |
| Primary Bedroom | Main | 2.95 × 3.58 m (9'8" × 11'9") | |
| Bedroom | Main | 2.9 × 3.58 m (9'6" × 11'9") | |
| Bedroom | Main | 2.72 × 2.49 m (8'11" × 8'2") | |
| Bathroom | Main | 2.69 × 1.6 m (8'10" × 5'3") | 3 Pc Bath |
| Living Room | Lower | 6.71 × 3.61 m (22' × 11'10") | |
| Utility Room | Lower | 6.53 × 3.96 m (21'5" × 13') |
History of this address
2 earlier listings at this address, with sold and leased prices. Create a free account or sign in to see them.
Location
Location is approximate. See nearby homes on the map
Recent sales nearby
See what similar homes within 1 km sold for in the last year. Create a free account or sign in to see them.
The neighbourhood
Getting around Car-dependent
No subway, LRT or GO station within a short trip.
Within a 10-minute walk: no grocery stores, 0 cafés and restaurants, 0 parks.
Who lives here postal area K0E
- Owners / renters
- 84% / 16%
- Median household income
- $83,000
- Average age
- 46
- Children under 15
- 15%
- Homes
- 88% detached, 0% high-rise
- Commute by transit
- 0%
- Population
- 39,649
Languages spoken most at home besides English: German 0.1%, Spanish 0.1%, Dutch, Punjabi (Panjabi).
Distances are approximate. Places © OpenStreetMap contributors. Neighbourhood figures: Statistics Canada, 2021 Census.
Living here
Commute
Noise Nothing major nearby
No highway within 500 m, rail line within 300 m, or airport flight path nearby.
Distances from the map, not noise measurements. Visit at rush hour to judge for yourself.
Internet High-speed
50/10 Mbps or faster available here by cable, fibre or DSL (the federal high-speed target).
From the federal broadband map. Check exact speeds and providers for the address.
Roads, rail, airports and planned stations © OpenStreetMap contributors. Internet: Innovation, Science and Economic Development Canada, National Broadband Data.
Listed by RE/MAX RISE EXECUTIVES, BROKERAGE.
Listing information provided by PropTx Innovations Inc. and TRREB; deemed reliable but not guaranteed accurate by PropTx.
Similar homes nearby
See more in Athens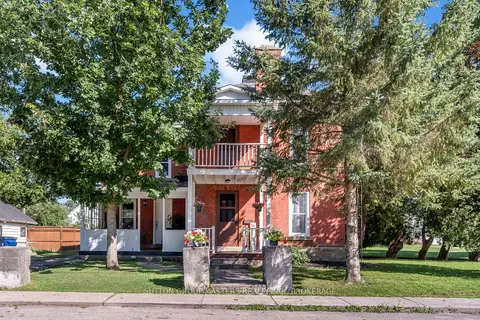
$534,900
Reduced $15,000
3 bd2 ba3 pk2500-3000 ft²
14 Wiltse Street E
812 - Athens, Athens
Detached · MLS® X13641010 · SUTTON GROUP-MASTERS REALTY INC., BROKERAGE
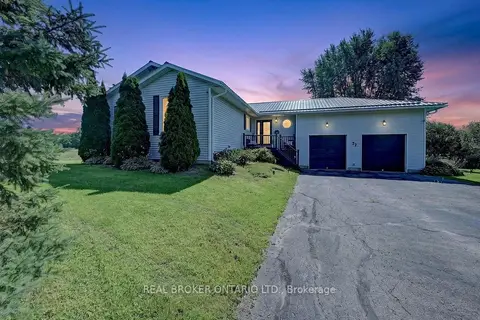
$599,900
Reduced $29,100
3 bd2 ba5 pk1500-2000 ft²
77 Hard Island Road
813 - R of Yonge & Escott Twp, Athens
Detached · MLS® X13861172 · REAL BROKER ONTARIO LTD.
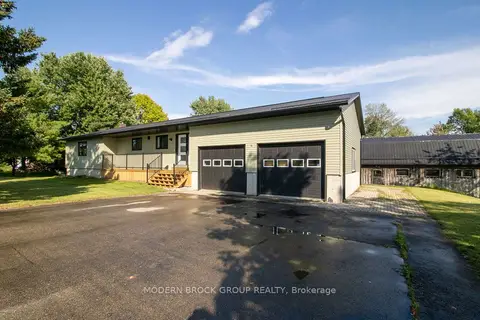
$699,900
Reduced $30,000
3 bd2 ba5 pk1100-1500 ft²
75 Lake Eloida Road
813 - R of Yonge & Escott Twp, Athens
Detached · MLS® X13724132 · MODERN BROCK GROUP REALTY
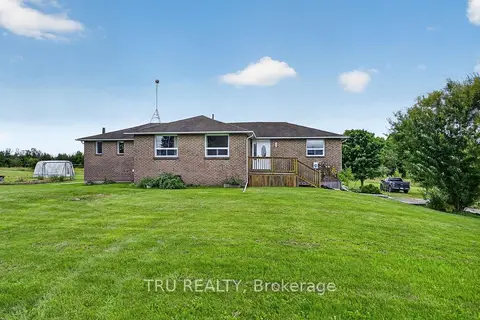 New
$699,900
4 bd3 ba12 pk1500-2000 ft²
123 Hard Island Road
813 - R of Yonge & Escott Twp, Athens
Detached · MLS® X14097908 · TRU REALTY