123 Hard Island Road
813 - R of Yonge & Escott Twp, Athens, K0E 1B0
$699,900
- 4 bedrooms
- 3 bathrooms
- 12 parking
- 1500-2000 sq ft
Listed today · MLS® X14097908
About this home
Welcome to 123 Hard Island Road in Athens - 5 Acres of country space to enjoy!! This is a spacious all-brick home offering a great combination of comfort, functionality and plenty of room for the whole family. The main level features an updated kitchen with a large center island, opening into the dining area and creating a bright, open-concept space ideal for everyday living and entertaining. Hardwood flooring in the bedrooms and main living areas, along with tile flooring in the bathrooms, adds to the home's clean and inviting feel. A convenient main-floor half bath and laundry area add to the functionality of the home. The primary bedroom offers its own private ensuite and walk-in closet, while Bedrooms 2 and 3 share a convenient Jack-and-Jill bathroom. Downstairs, the large, finished basement provides plenty of additional living space with a spacious recreation room complete with a pellet stove and pool table - perfect for family nights and entertaining. The lower level also includes a fourth bedroom or home office, offering flexible space to suit your needs, along with loads of additional storage space. Car enthusiasts, hobbyists or anyone needing extra storage will appreciate the attached double-car garage, plus an additional detached double garage, providing plenty of room for vehicles, recreational toys, a workshop and more. All of this is located just minutes from the Village of Athens and beautiful Charleston Lake. Athens offers the convenience of local shopping, a medical center, elementary and secondary schools, along with great recreational amenities including arenas, parks, baseball diamonds and soccer fields. Enjoy the space and privacy of country living while still being just minutes from the everyday conveniences and community amenities of Athens.
Details
- Type
- Detached
- Style
- Bungalow-Raised
- Size
- 1500-2000 sq ft
- Lot
- 276 × 885.4 ft
- Basement
- Finished
- Garage
- Attached
- Kitchens
- 1
- Property tax
- $308,933 (2025)
- Neighbourhood
- 813 - R of Yonge & Escott Twp
- Municipality
- Athens
- Price per sq ft
- $400
Interior
- Bedrooms
- 4 above ground
- Bathrooms
- 1 × 3-piece (main), 1 × 4-piece (main), 1 × 2-piece (main)
- Rooms
- 8 above ground
- Family room or den
- Yes
- Fireplace
- Yes
- Features
- Auto Garage Door Remote, Central Vacuum, Primary Bedroom - Main Floor, Storage, Water Softener
Heating, cooling and services
- Heating
- Forced Air, Propane
- Air conditioning
- Central Air
- Water and sewer
- Septic
Building and exterior
- Style
- Bungalow-Raised
- Exterior
- Brick
- Roof
- Shingles
- Foundation
- Block
- Faces
- South
- Pool
- Above Ground
Parking
- Garage spaces
- 2
- Total parking
- 12
Lot
- Size
- 276 × 885.4 ft
More
- Possession
- Flexible
- Cross street
- Hard Island Road
Rooms
| Room | Level | Size | Features |
|---|---|---|---|
| Kitchen | Main | 6.6 × 3.07 m (21'8" × 10'1") | |
| Dining Room | Main | 3.65 × 3.86 m (12' × 12'8") | |
| Laundry | Main | 2.31 × 2.15 m (7'7" × 7'1") | |
| Bedroom | Main | 5.69 × 4.36 m (18'8" × 14'4") | |
| Bedroom 2 | Main | 4.69 × 5.1 m (15'5" × 16'9") | |
| Bedroom 3 | Main | 3.22 × 5.1 m (10'7" × 16'9") | |
| Living Room | Main | 5.02 × 7.97 m (16'6" × 26'2") | |
| Bedroom 4 | Lower | 4.64 × 3.02 m (15'3" × 9'11") | |
| Family Room | Lower | 7.89 × 6.73 m (25'11" × 22'1") | |
| Other | Lower | 4.01 × 5.15 m (13'2" × 16'11") | |
| Other | Lower | 2.23 × 5.15 m (7'4" × 16'11") |
History of this address
4 earlier listings at this address, with sold and leased prices. Create a free account or sign in to see them.
Location
Location is approximate. See nearby homes on the map
Recent sales nearby
See what similar homes within 1 km sold for in the last year. Create a free account or sign in to see them.
The neighbourhood
Getting around Car-dependent
No subway, LRT or GO station within a short trip.
Within a 10-minute walk: no grocery stores, 0 cafés and restaurants, 0 parks.
Who lives here postal area K0E
- Owners / renters
- 84% / 16%
- Median household income
- $83,000
- Average age
- 46
- Children under 15
- 15%
- Homes
- 88% detached, 0% high-rise
- Commute by transit
- 0%
- Population
- 39,649
Languages spoken most at home besides English: German 0.1%, Spanish 0.1%, Dutch, Punjabi (Panjabi).
Distances are approximate. Places © OpenStreetMap contributors. Neighbourhood figures: Statistics Canada, 2021 Census.
Living here
Commute
Noise Nothing major nearby
No highway within 500 m, rail line within 300 m, or airport flight path nearby.
Distances from the map, not noise measurements. Visit at rush hour to judge for yourself.
Internet Wireless only
50/10 Mbps or faster available here by wireless only (the federal high-speed target).
From the federal broadband map. Check exact speeds and providers for the address.
Roads, rail, airports and planned stations © OpenStreetMap contributors. Internet: Innovation, Science and Economic Development Canada, National Broadband Data.
Listed by TRU REALTY.
Listing information provided by PropTx Innovations Inc. and TRREB; deemed reliable but not guaranteed accurate by PropTx.
Similar homes nearby
See more in Athens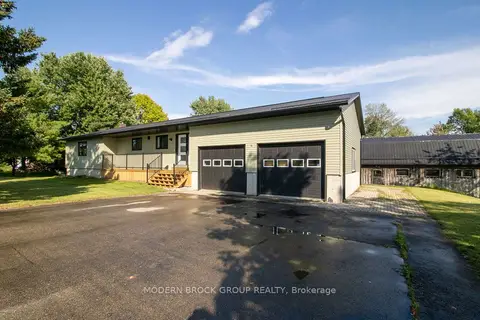
$699,900
Reduced $30,000
3 bd2 ba5 pk1100-1500 ft²
75 Lake Eloida Road
813 - R of Yonge & Escott Twp, Athens
Detached · MLS® X13724132 · MODERN BROCK GROUP REALTY
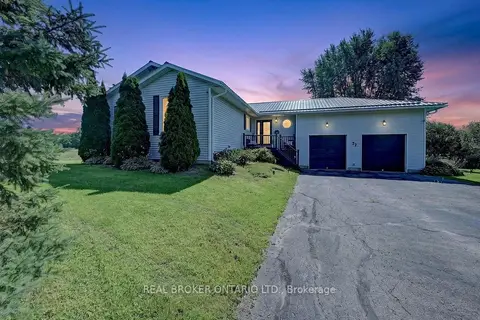
$599,900
Reduced $29,100
3 bd2 ba5 pk1500-2000 ft²
77 Hard Island Road
813 - R of Yonge & Escott Twp, Athens
Detached · MLS® X13861172 · REAL BROKER ONTARIO LTD.
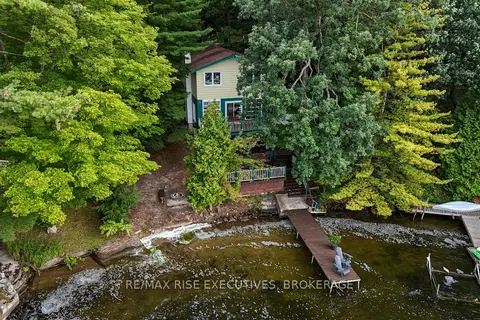
$589,000
Reduced $20,000
3 bd1 ba4 pk< 700 ft²
638 Derbyshire Point Lane
812 - Athens, Athens
Detached · MLS® X13805264 · RE/MAX RISE EXECUTIVES, BROKERAGE