3 REID STREET
Athens, Athens, K0E1B0
Listed by RE/MAX HOMETOWN REALTY INC
$449,900
- 4 bedrooms
- 4 bathrooms
- 2 parking
Listed 62 days ago · MLS® X13695254
About this home
Welcome to 3 Reid Street - a stately century home where timeless character, modern updates, and generous space come together in the heart of charming Athens. Oozing with character and charm, this beautifully maintained 4-bedroom, 4-bathroom home offers an abundance of room for family living, multi-generational arrangements, or anyone looking to put down roots in a welcoming community. The spacious primary bedroom features its own ensuite, while the private third-level bedroom with ensuite offers a wonderful retreat for guests, older children, or extended family.The main level is designed for everyday living with convenient laundry, an updated kitchen, refreshed main-floor bathroom, and updated flooring. A natural gas freestanding fireplace adds cozy, efficient warmth throughout the year. Outside, enjoy new front and back decks, a new fence, and a stunning, spacious backyard - perfect for entertaining, gardening, relaxing, and making memories.Major updates include a 2024 furnace, 2019 windows and roof, giving you the peace of mind to enjoy all this home has to offer. The septic has been inspected and pumped, the water has been sampled, and a home inspection is on file - providing added peace of mind for the next owners. Located just minutes from beautiful Charleston Lake, approximately 20 minutes to Brockville, and about an hour to both Kingston and Ottawa, Athens offers the best of small-town living with everyday conveniences and a strong sense of community. A home with character, space, and a setting that invites you to stay awhile. Settle down some roots. Welcome home. (id:66966)
Details
- Type
- Detached
- Basement
- Crawl space
- Garage
- Garage
- Property tax
- $1,800 (2025)
- Neighbourhood
- Athens
- Municipality
- Athens
Interior
- Bedrooms
- 4 above ground
- Fireplace
- Yes
- Appliances
- Washer, Refrigerator, Water softener, Dishwasher, Oven, Dryer, Water Treatment, Water Heater
Heating, cooling and services
- Heating
- Forced air, Natural gas
- Air conditioning
- Central air conditioning
- Water and sewer
- Septic System
Building and exterior
- Foundation
- Stone
- Outdoor
- Vinyl siding
Parking
- Total parking
- 2
- Driveway and parking
- No Garage
Rooms
| Room | Level | Size | Features |
|---|---|---|---|
| Bathroom | Main level | 1.89 × 1.05 m (6'2" × 3'5") | |
| Bedroom 2 | Second level | 4.64 × 3.66 m (15'3" × 12') | |
| Bedroom 3 | Second level | 3.66 × 2.83 m (12' × 9'3") | |
| Bathroom | Second level | 3.42 × 2.18 m (11'3" × 7'2") | |
| Bathroom | Third level | 2.37 × 1.38 m (7'9" × 4'6") | |
| Bedroom 4 | Third level | 5.02 × 4.48 m (16'6" × 14'8") | |
| Other | Main level | 3.38 × 1.49 m (11'1" × 4'11") | |
| Laundry room | Main level | 3.36 × 2.81 m (11' × 9'3") | |
| Mud room | Main level | 3.39 × 2.26 m (11'1" × 7'5") | |
| Kitchen | Main level | 4.93 × 3.54 m (16'2" × 11'7") | |
| Family room | Main level | 3.54 × 3.33 m (11'7" × 10'11") | |
| Living room | Main level | 5.07 × 3.6 m (16'8" × 11'10") | |
| Dining room | Main level | 4.95 × 3.63 m (16'3" × 11'11") | |
| Bathroom | Second level | 3.66 × 3.13 m (12' × 10'3") | |
| Primary Bedroom | Second level | 4.68 × 3.13 m (15'4" × 10'3") |
Location
Location is approximate. See nearby homes on the map
Listed by RE/MAX HOMETOWN REALTY INC.

REALTOR®, REALTORS®, and the REALTOR® logo are certification marks that are owned by REALTOR® Canada Inc. and licensed exclusively to The Canadian Real Estate Association (CREA). These certification marks identify real estate professionals who are members of CREA and who must abide by CREA’s By-Laws, Rules, and the REALTOR® Code. The MLS® trademark and the MLS® logo are owned by CREA and identify the professional real estate services provided by members of CREA.
The information contained on this site is based in whole or in part on information that is provided by members of The Canadian Real Estate Association, who are responsible for its accuracy. CREA reproduces and distributes this information as a service for its members and assumes no responsibility for its accuracy.
Similar homes nearby
See more in Athens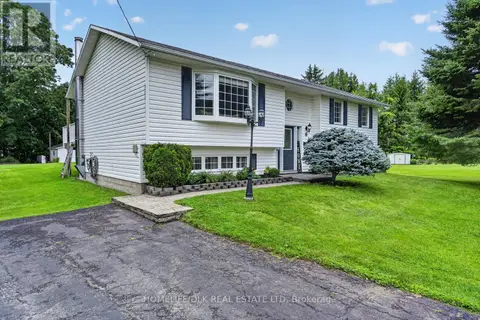 📷 41
$489,900
3+1 bd2 ba4 pk
6 KIMBERLEY CRESCENT
Athens, Athens
Pool
Detached · MLS® X13628082 · HOMELIFE/DLK REAL ESTATE LTD
 📷 43
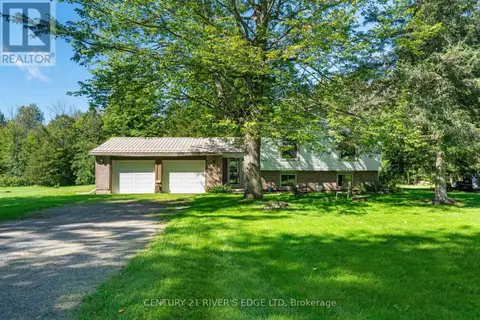
$449,900
3+2 bd2 ba8 pk
446 BEALES MILLS ROAD
R of Yonge & Escott Twp, Athens
Pool
Detached · MLS® X13781292 · CENTURY 21 RIVER'S EDGE LTD
 📷 44
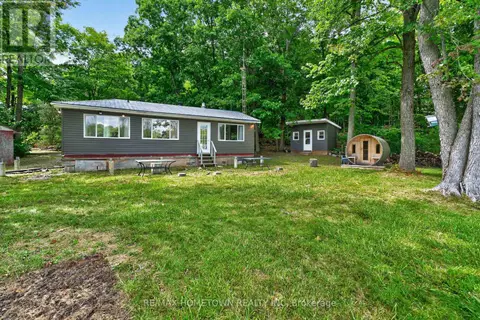
$435,000
2 bd1 ba5 pk
28 SHEEP LANE
R of Yonge & Escott Twp, Athens
Detached · MLS® X13840118 · RE/MAX HOMETOWN REALTY INC
 📷 50🎥 Tour
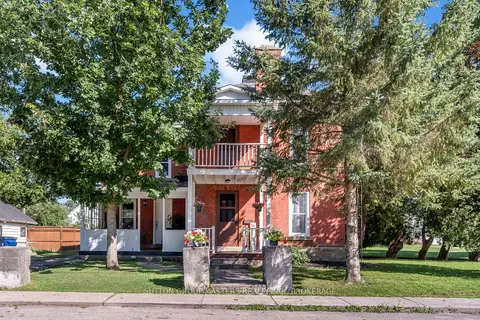
$534,900
Reduced $15,000 (↓ 3%)
≈ $2,342/mo mortgage · 20% down
3 bd2 ba3 pk2500-3000 ft²
14 Wiltse Street E
812 - Athens, Athens
School 8 min walk
Detached · MLS® X13641010 · SUTTON GROUP-MASTERS REALTY INC., BROKERAGE