6 KIMBERLEY CRESCENT
Athens, Athens, K0E1B0
Listed by HOMELIFE/DLK REAL ESTATE LTD
$489,900
- 3+1 bedrooms
- 2 bathrooms
- 4 parking
Listed 82 days ago · MLS® X13628082
About this home
Welcome to 6 Kimberley Cr, Athens. This gorgeous 3+1 bedroom, 2 full bath home is perfect for the growing family but manageable enough for those looking to downsize. The main level offers a beautiful open concept kitchen/living room dining room and with patio door access to the rear deck makes an amazing entertainment experience. The main level is complete with 3 bedrooms, a full 4pc bath and the primary bedroom is complete with a gorgeous 3pc ensuite. Downstairs is plenty of room to entertain or relax and enjoy. The large L shaped rec room is highlighted by a woodstove - perfect for those cold winter nights. The completely finished basement includes an additional bedroom, a designated laundry room and a utility room. Need more? The kids and parents alike will enjoy the 27' above ground pool and large surrounding deck. This home has it all and is situated at the end of a cul de sac with no driveby traffic and is close enough to walk to all of Athens' amenities. Come check out 6 Kimberley Cr before it is gone. (id:66966)
Details
- Type
- Detached
- Style
- Raised bungalow
- Basement
- Finished, N/A
- Garage
- Garage
- Property tax
- $2,273 (2025)
- Neighbourhood
- Athens
- Municipality
- Athens
Interior
- Bedrooms
- 3 above ground + 1 below
- Fireplace
- Yes
- Appliances
- Refrigerator, Stove
Heating, cooling and services
- Heating
- Forced air, Natural gas
- Air conditioning
- Central air conditioning
- Water and sewer
- Septic System
Building and exterior
- Style
- Raised bungalow
- Foundation
- Block
- Pool
- Above ground pool
- Outdoor
- Vinyl siding
Parking
- Total parking
- 4
- Driveway and parking
- No Garage
Rooms
| Room | Level | Size | Features |
|---|---|---|---|
| Dining room | Main level | 3.23 × 3.77 m (10'7" × 12'4") | |
| Bedroom | Basement | 3.8 × 3.45 m (12'6" × 11'4") | |
| Utility room | Basement | 3.56 × 3.57 m (11'8" × 11'9") | |
| Living room | Main level | 5.78 × 4.14 m (19' × 13'7") | |
| Kitchen | Main level | 4.5 × 3.66 m (14'9" × 12') | |
| Bathroom | Main level | 1.47 × 2.15 m (4'10" × 7'1") | |
| Bathroom | Main level | 3.05 × 1.43 m (10' × 4'8") | |
| Bedroom | Main level | 2.77 × 3.1 m (9'1" × 10'2") | |
| Bedroom | Main level | 2.87 × 3.47 m (9'5" × 11'5") | |
| Primary Bedroom | Main level | 3.59 × 3.66 m (11'9" × 12') | |
| Recreational, Games room | Basement | 5.43 × 7.14 m (17'10" × 23'5") | |
| Laundry room | Basement | 2.73 × 3.56 m (8'11" × 11'8") |
Location
Location is approximate. See nearby homes on the map
Listed by HOMELIFE/DLK REAL ESTATE LTD.

REALTOR®, REALTORS®, and the REALTOR® logo are certification marks that are owned by REALTOR® Canada Inc. and licensed exclusively to The Canadian Real Estate Association (CREA). These certification marks identify real estate professionals who are members of CREA and who must abide by CREA’s By-Laws, Rules, and the REALTOR® Code. The MLS® trademark and the MLS® logo are owned by CREA and identify the professional real estate services provided by members of CREA.
The information contained on this site is based in whole or in part on information that is provided by members of The Canadian Real Estate Association, who are responsible for its accuracy. CREA reproduces and distributes this information as a service for its members and assumes no responsibility for its accuracy.
Similar homes nearby
See more in Athens 📷 38
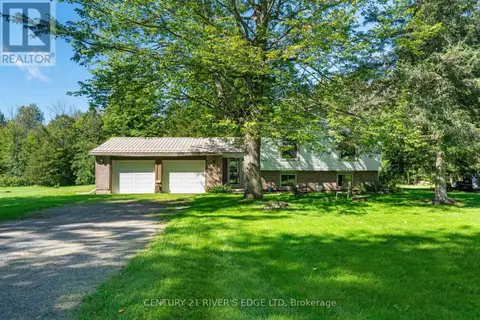
$449,900
4 bd4 ba2 pk
3 REID STREET
Athens, Athens
Detached · MLS® X13695254 · RE/MAX HOMETOWN REALTY INC
 📷 43
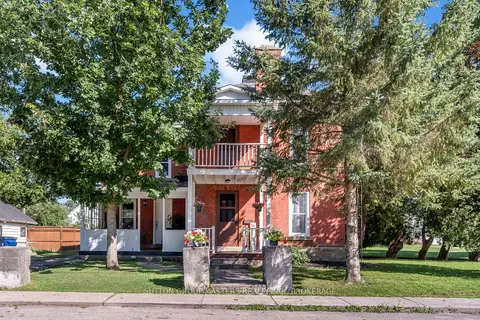
$449,900
3+2 bd2 ba8 pk
446 BEALES MILLS ROAD
R of Yonge & Escott Twp, Athens
Pool
Detached · MLS® X13781292 · CENTURY 21 RIVER'S EDGE LTD
 📷 50🎥 Tour
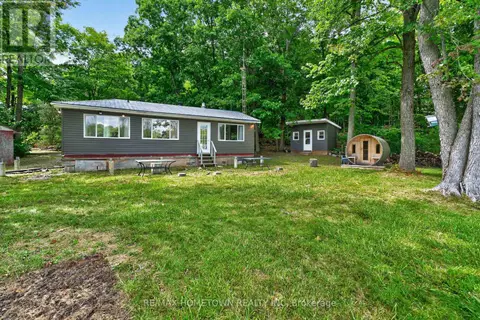
$534,900
Reduced $15,000 (↓ 3%)
≈ $2,342/mo mortgage · 20% down
3 bd2 ba3 pk2500-3000 ft²
14 Wiltse Street E
812 - Athens, Athens
School 8 min walk
Detached · MLS® X13641010 · SUTTON GROUP-MASTERS REALTY INC., BROKERAGE
 📷 44
$435,000
2 bd1 ba5 pk
28 SHEEP LANE
R of Yonge & Escott Twp, Athens
Detached · MLS® X13840118 · RE/MAX HOMETOWN REALTY INC
 📷 46
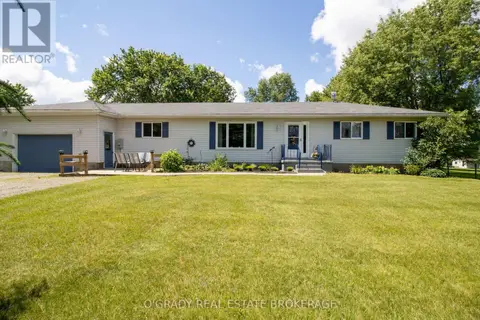
$549,900
3 bd1 ba6 pk
184 8TH LINE ROAD
R of Yonge & Escott Twp, Athens
Detached · MLS® X13660796 · CENTURY 21 RIVER'S EDGE LTD
 📷 45
$549,900
2+2 bd3 ba8 pk
144 OSBORNE ROAD
R of Yonge & Escott Twp, Athens
Detached · MLS® X14082136 · O'GRADY REAL ESTATE BROKERAGE
 📷 39
$569,000
2 bd1 ba5 pk
75B TEMPERANCE LAKE ROAD
R of Yonge & Escott Twp, Athens
Waterfront
Detached · MLS® X13578822 · Royal LePage Frank Real Estate