13834 37 ST NW
Clareview Town Centre, Edmonton, AB, T5Y3G5
Listed by MaxWell Polaris
$358,000
- 3 bedrooms
- 4 bathrooms
- 1222 sq ft
Listed 98 days ago · MLS® E4498945
About this home
Built in 2004 this well kept Half Duplex in Clareview Towne Center which offers 3 bedroom, four bathrooms, large backyard, single attached front garage and a fully finished basement. This home is spacious for the growing family with a large living room, dining room, and a u shape kitchen which looks at the patio landscaped backyard. Upstairs offers master bedroom with ensuite and 2 other bedrooms with a full main bathroom. Basement is one huge rec room and a full bathroom. This home is walking distance to LRT, SCHOOLS, SHOPPING AND DINING. Such A PERFECT LOCATION. (id:66966)
Details
- Type
- Duplex
- Size
- 1222 sq ft
- Basement
- Finished, Full
- Garage
- Garage
- Neighbourhood
- Clareview Town Centre
- Municipality
- Edmonton
Interior
- Fireplace
- No
- Appliances
- Washer, Refrigerator, Dishwasher, Stove, Dryer, Hood Fan, Garage door opener, Garage door opener remote(s)
Heating, cooling and services
- Heating
- Forced air
Building and exterior
- Year built
- 2004
Parking
- Driveway and parking
- Attached Garage
Rooms
| Room | Level | Size | Features |
|---|---|---|---|
| Living room | Main level | 5.22 × 3.13 m (17'2" × 10'3") | |
| Dining room | Main level | 2.29 × 1.71 m (7'6" × 5'7") | |
| Kitchen | Main level | 2.82 × 2.52 m (9'3" × 8'3") | |
| Primary Bedroom | Upper Level | 4.25 × 3.34 m (13'11" × 10'11") | |
| Bedroom 2 | Upper Level | 3.56 × 2.57 m (11'8" × 8'5") | |
| Bedroom 3 | Upper Level | 4.68 × 2.56 m (15'4" × 8'5") | |
| Recreation room | Basement | 4.93 × 2.95 m (16'2" × 9'8") |
Location
Location is approximate. See nearby homes on the map
Listed by MaxWell Polaris.

REALTOR®, REALTORS®, and the REALTOR® logo are certification marks that are owned by REALTOR® Canada Inc. and licensed exclusively to The Canadian Real Estate Association (CREA). These certification marks identify real estate professionals who are members of CREA and who must abide by CREA’s By-Laws, Rules, and the REALTOR® Code. The MLS® trademark and the MLS® logo are owned by CREA and identify the professional real estate services provided by members of CREA.
The information contained on this site is based in whole or in part on information that is provided by members of The Canadian Real Estate Association, who are responsible for its accuracy. CREA reproduces and distributes this information as a service for its members and assumes no responsibility for its accuracy.
Similar homes nearby
See more in Edmonton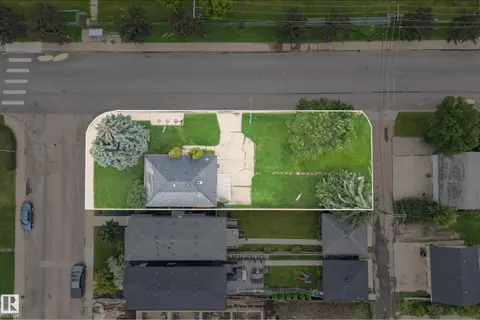 📷 15
$358,000
2 bd1 ba876 ft²
15321 110 AV NW
High Park (Edmonton), Edmonton
Detached · MLS® E4507482 · RE/MAX Elite
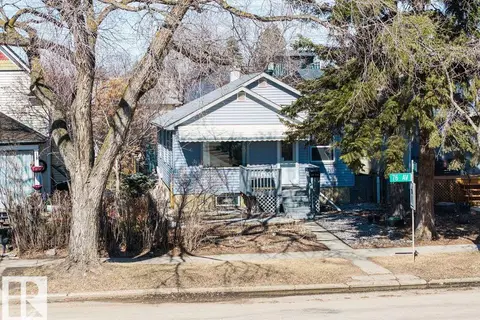 📷 58
$359,000
4 bd2 ba947 ft²
8736 76 AV NW
King Edward Park, Edmonton
Ravine lot
Detached · MLS® E4481229 · MaxWell Devonshire Realty
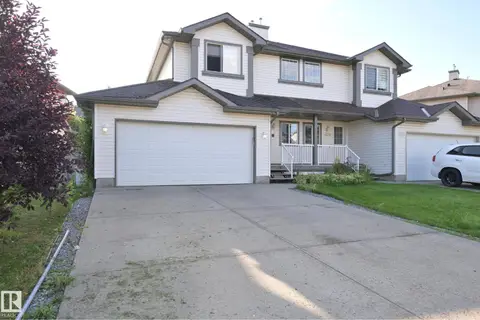 📷 48
$359,000
2 bd3 ba1226 ft²
8127 7 AV SW
Ellerslie, Edmonton
Multiplex
Duplex · MLS® E4508004 · Royal Lepage Premier Real Estate
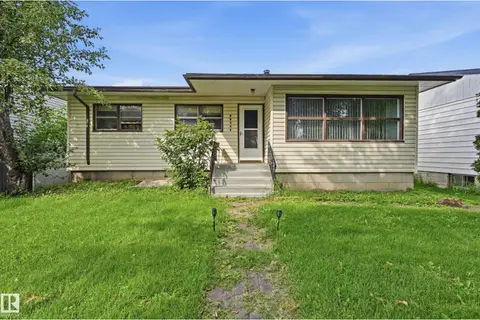 📷 32
$359,000
5 bd2 ba4 pk1129 ft²
11622 133 ST NW
Woodcroft, Edmonton
Detached · MLS® E4509836 · Century 21 Masters
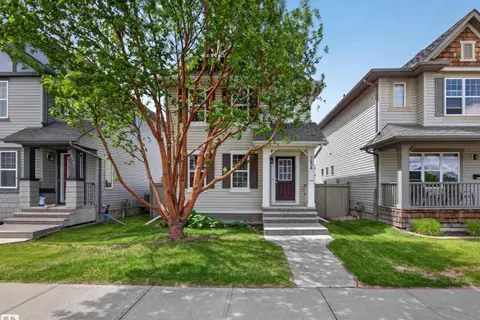 📷 68
$359,000
3 bd2 ba1049 ft²
3634 12 ST NW
Tamarack, Edmonton
Detached · MLS® E4512381 · Royal LePage Prestige Realty
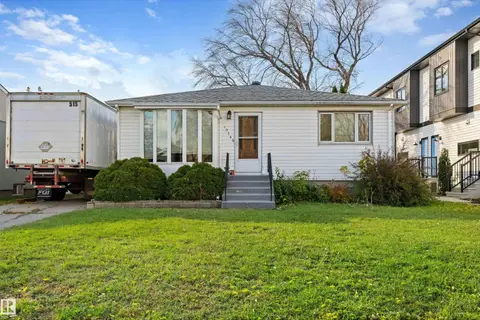 📷 33
$359,000
4 bd2 ba2 pk862 ft²
10746 151 ST NW
High Park (Edmonton), Edmonton
Fixer-upper
Detached · MLS® E4513194 · Exp Realty
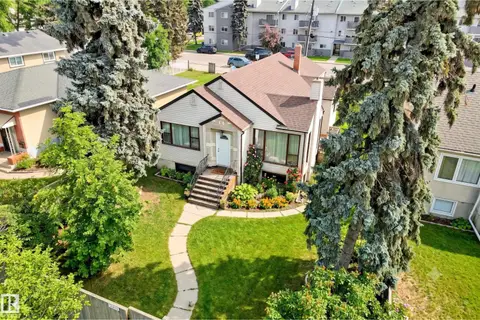 New
📷 25
$359,000
3 bd1 ba6 pk1121 ft²
10839 109 ST NW
Central Mcdougall, Edmonton
Detached · MLS® E4513677 · Lux Real Estate Inc
 📷 49
$359,365
4 bd2 ba1159 ft²
13636 122 AV NW
Dovercourt, Edmonton
Detached · MLS® E4510834 · MaxWell Polaris