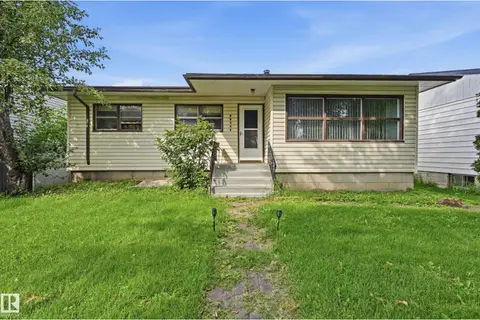
13636 122 AV NW
Dovercourt, Edmonton, AB, T5L2V8
Listed by MaxWell Polaris
$359,365
- 4 bedrooms
- 2 bathrooms
- 1159 sq ft
Listed 22 days ago · MLS® E4510834
About this home
Welcome home to this spacious 1160 sq ft bungalow in a quiet Dovercourt neighbourhood! Close to all amenities including Dovercourt bilingual school, playground, parks, shopping and transportation. Main floor features a huge sun-lit living room with a large picturesque window and old charming curved ceilings. Bright and cheery dining area has a beautiful insert china cabinet for your china collections. A full size window over the kitchen sink to take in the beautiful view of the vast private treed yard. Cute brick themed eating area. Master bedroom also has a big window along with two good sized bedrooms. Conveniently located main bath with a window. Hardwood throughout most of the main floor. Separate entrance from the back to the fully finished basement. An enormous family room, a potential kitchen area with cabinets. 4 th bedroom and another bathroom. Laundry area along with tons of storage area. A gorgeous relaxing fenced yard. Sewer line already replaced in 2024. Priced perfect for you to call home! (id:66966)
Details
- Type
- Detached
- Style
- Bungalow
- Size
- 1159 sq ft
- Basement
- Finished, Full
- Garage
- Garage
- Neighbourhood
- Dovercourt
- Municipality
- Edmonton
Interior
- Fireplace
- No
- Appliances
- Washer, Refrigerator, Stove, Dryer, Window Coverings, Garage door opener, Garage door opener remote(s)
Heating, cooling and services
- Heating
- Forced air
Building and exterior
- Style
- Bungalow
- Year built
- 1955
Parking
- Driveway and parking
- Detached Garage
Rooms
| Room | Level | Size | Features |
|---|---|---|---|
| Living room | Main level | 5.54 × 4.07 m (18'2" × 13'4") | |
| Dining room | Main level | 2.77 × 2.65 m (9'1" × 8'8") | |
| Kitchen | Main level | 3.58 × 2.74 m (11'9" × 9') | |
| Family room | Basement | ||
| Primary Bedroom | Main level | 4.54 × 3.28 m (14'11" × 10'9") | |
| Bedroom 2 | Main level | 2.99 × 2.78 m (9'10" × 9'1") | |
| Bedroom 3 | Main level | 4.05 × 2.67 m (13'3" × 8'9") | |
| Bedroom 4 | Basement |
Location
Location is approximate. See nearby homes on the map
Listed by MaxWell Polaris.

REALTOR®, REALTORS®, and the REALTOR® logo are certification marks that are owned by REALTOR® Canada Inc. and licensed exclusively to The Canadian Real Estate Association (CREA). These certification marks identify real estate professionals who are members of CREA and who must abide by CREA’s By-Laws, Rules, and the REALTOR® Code. The MLS® trademark and the MLS® logo are owned by CREA and identify the professional real estate services provided by members of CREA.
The information contained on this site is based in whole or in part on information that is provided by members of The Canadian Real Estate Association, who are responsible for its accuracy. CREA reproduces and distributes this information as a service for its members and assumes no responsibility for its accuracy.
Similar homes nearby
See more in Edmonton 📷 3
$397,000
1 bd1 ba1087 ft²
13543 124A AV NW
Dovercourt, Edmonton
Detached · MLS® E4488581 · Royal Lepage Arteam Realty
 📷 38
$319,900
5 bd2 ba1003 ft²
12408 134 ST NW
Dovercourt, Edmonton
Detached · MLS® E4511419 · RE/MAX Professionals
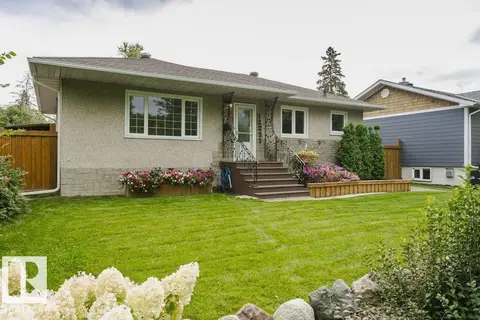 📷 30
$399,900
3 bd2 ba3 pk1041 ft²
12255 DOVERCOURT CR NW
Dovercourt, Edmonton
Detached · MLS® E4511790 · MaxWell Progressive
 📷 53
$299,900
4 bd2 ba945 ft²
12115 141 ST NW
Dovercourt, Edmonton
Detached · MLS® E4512918 · RE/MAX Excellence
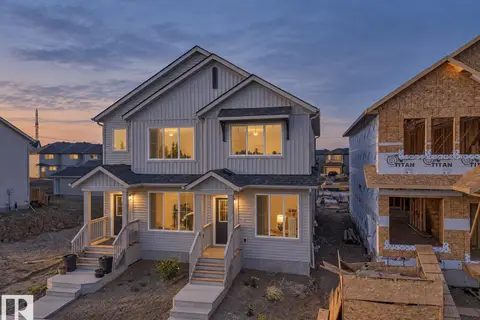 📷 31
$359,500
2 bd3 ba1202 ft²
326 172 AV NW
Marquis, Edmonton
Multiplex
Duplex · MLS® E4490066 · MaxWell Challenge Realty
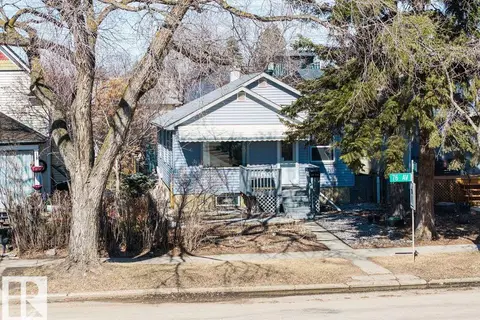 📷 58
$359,000
4 bd2 ba947 ft²
8736 76 AV NW
King Edward Park, Edmonton
Ravine lot
Detached · MLS® E4481229 · MaxWell Devonshire Realty
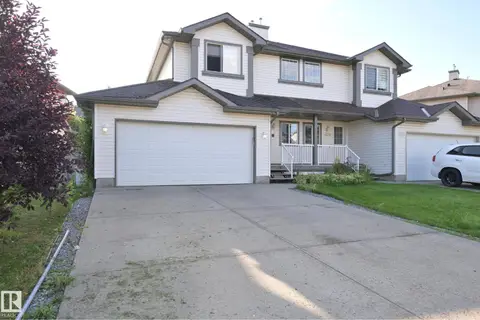 📷 48
$359,000
2 bd3 ba1226 ft²
8127 7 AV SW
Ellerslie, Edmonton
Multiplex
Duplex · MLS® E4508004 · Royal Lepage Premier Real Estate
 📷 32
$359,000
5 bd2 ba4 pk1129 ft²
11622 133 ST NW
Woodcroft, Edmonton
Detached · MLS® E4509836 · Century 21 Masters