1309 BEAUFORT Drive
Tyandaga, Burlington, L7P4V9
Listed by RE/MAX Escarpment Realty Inc.
$3,388,800
- 3+1 bedrooms
- 4 bathrooms
- 11 parking
- 5417 sq ft
Listed 152 days ago · MLS® 40832622
About this home
ONE of a KIND home... MUST SEE VIEWS! Own a Rare Piece of the Niagara Escarpment in Burlington. Perched on an extraordinary estate-sized lot in prestigious Tyandaga Highlands, this striking modern residence backs onto protected forest and the Bruce Trail while capturing breathtaking panoramic views across Burlington, Lake Ontario, and even the Niagara skyline. Widely regarded as one of Burlington’s most unique vantage points, the setting is nothing short of extraordinary. Offering over 5,300 sq. ft. of finished living space, this one-of-a-kind home was intentionally designed around elevation, natural light, privacy, and the view itself. A unique reverse-living layout elevates the principal living spaces above the treetops, where walls of windows and soaring ceilings up to 14' tall, create a dramatic reveal the moment you arrive. Flooded with natural light from sunrise through dusk, the living room, kitchen, and dining areas seamlessly connect to the surrounding escarpment setting. Architectural details, clean modern lines, and multiple outdoor entertaining spaces create an exceptional balance of luxury and nature. Surrounded primarily by mature forest and nature, the property offers a rare sense of tranquility and privacy while remaining moments from city conveniences. 4 Bedrooms, 3.5 Bathrooms including 2 Ensuites, Fully Finished Walk-Out Lower Level, 9-Car Driveway. Some homes are built. This one was positioned. (id:66966)
Details
- Type
- Detached
- Size
- 5417 sq ft
- Basement
- Finished, Full
- Garage
- Garage
- Property tax
- $13,290
- Neighbourhood
- Tyandaga
- Municipality
- Burlington
Interior
- Bedrooms
- 3 above ground + 1 below
- Fireplace
- No
- Appliances
- Washer, Refrigerator, Sauna, Central Vacuum, Range - Gas, Dishwasher, Wine Fridge, Dryer, Freezer, Garburator, Hood Fan, Window Coverings, Garage door opener
Heating, cooling and services
- Heating
- Forced air
- Air conditioning
- Central air conditioning
- Water and sewer
- Municipal sewage system
Building and exterior
- Year built
- 2013
- Exterior
- Wood frame
- Outdoor
- Wood, Stucco
Parking
- Total parking
- 11
- Driveway and parking
- Attached Garage
Rooms
| Room | Level | Size | Features |
|---|---|---|---|
| 2pc Bathroom | Second level | 7'10'' x 3'11'' | |
| 3pc Bathroom | Basement | 6'11'' x 10'0'' | |
| Recreation room | Basement | 21'7'' x 10'6'' | |
| Exercise room | Basement | 12'8'' x 19'1'' | |
| Bedroom | Basement | 13'0'' x 12'9'' | |
| Dining room | Second level | 14'4'' x 25'9'' | |
| Eat in kitchen | Second level | 18'2'' x 16'7'' | |
| Great room | Second level | 15'10'' x 25'9'' | |
| 4pc Bathroom | Main level | 9'4'' x 8'9'' | |
| Bedroom | Main level | 13'4'' x 15'10'' | |
| Bedroom | Main level | 15'10'' x 16'0'' | |
| 5pc Ensuite bath | Main level | 17'10'' x 17'3'' | |
| Primary Bedroom | Main level | 17'10'' x 14'8'' |
Location
Location is approximate. See nearby homes on the map
Listed by RE/MAX Escarpment Realty Inc..

REALTOR®, REALTORS®, and the REALTOR® logo are certification marks that are owned by REALTOR® Canada Inc. and licensed exclusively to The Canadian Real Estate Association (CREA). These certification marks identify real estate professionals who are members of CREA and who must abide by CREA’s By-Laws, Rules, and the REALTOR® Code. The MLS® trademark and the MLS® logo are owned by CREA and identify the professional real estate services provided by members of CREA.
The information contained on this site is based in whole or in part on information that is provided by members of The Canadian Real Estate Association, who are responsible for its accuracy. CREA reproduces and distributes this information as a service for its members and assumes no responsibility for its accuracy.
Similar homes nearby
See more in Burlington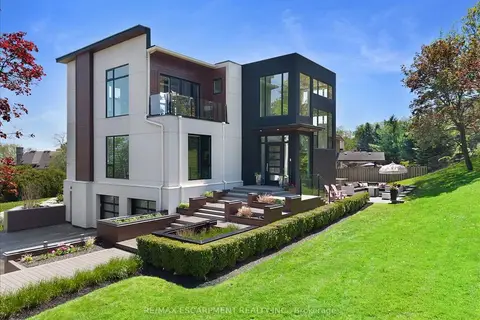 📷 50🎥 Tour
$3,388,800
Reduced $200,000 (↓ 6%)
≈ $14,840/mo mortgage · 20% down
4 bd4 ba11 pk3500-5000 ft²
1309 Beaufort Drive
Tyandaga, Burlington
Detached · MLS® W13161384 · RE/MAX ESCARPMENT REALTY INC.
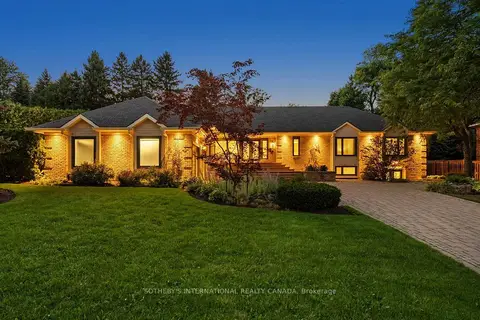 📷 50🎥 Tour
$2,890,000
≈ $12,655/mo mortgage · 20% down
3+3 bd5 ba8 pk3000-3500 ft²
1393 Hazelton Boulevard
Tyandaga, Burlington
Basement suitePool
Detached · MLS® W13793430 · SOTHEBY'S INTERNATIONAL REALTY CANADA
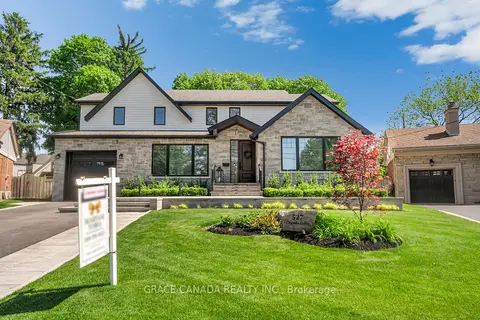 📷 40
$3,398,000
≈ $14,880/mo mortgage · 20% down
4+1 bd5 ba5 pk3000-3500 ft²
527 Oneida Drive
LaSalle, Burlington
WaterfrontPoolGO station 2.9 km
Detached · MLS® W13854226 · GRACE CANADA REALTY INC.
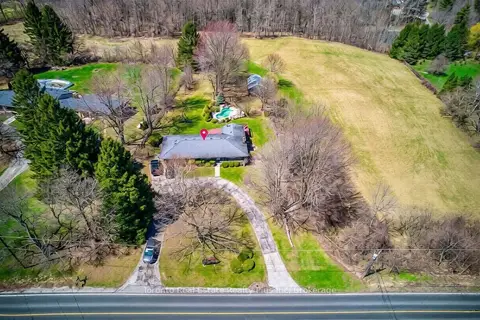 📷 20
$3,400,000
≈ $14,889/mo mortgage · 20% down
3+1 bd2 ba9 pk1100-1500 ft²
1215 Britannia Road
Rural Burlington, Burlington
Pool
Farm · MLS® W13045444 · Toronto Real Estate Realty Plus Inc
 📷 10🎥 Tour
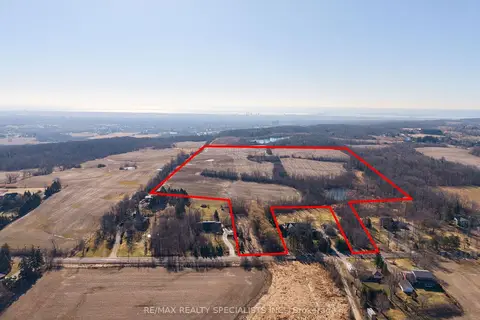
$3,490,000
Reduced $310,000 (↓ 8%)
≈ $15,283/mo mortgage · 20% down
0 bd0 ba
0 No 1 Side Road
Rural Burlington, Burlington
Vacant Land · MLS® W13060730 · RE/MAX REALTY SPECIALISTS INC.
 📷 45🎥 Tour
$3,490,000
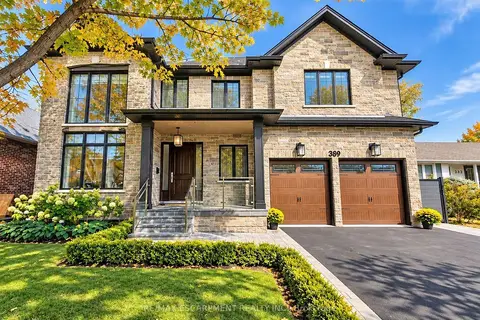
≈ $15,283/mo mortgage · 20% down
5 bd5 ba6 pk3500-5000 ft²
389 Belvenia Road
Shoreacres, Burlington
WaterfrontPoolGO station 2.6 km
Detached · MLS® W13879498 · RE/MAX ESCARPMENT REALTY INC.
 📷 45
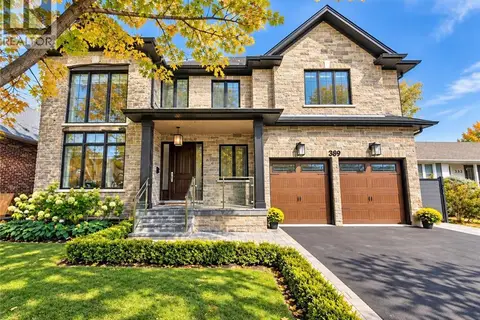
$3,490,000
5 bd5 ba6 pk5619 ft²
389 BELVENIA Road
Shoreacres, Burlington
WaterfrontPool
Detached · MLS® 40868980 · RE/MAX Escarpment Realty Inc.
 📷 46🎥 Tour
$3,495,000
Reduced $55,000 (↓ 2%)
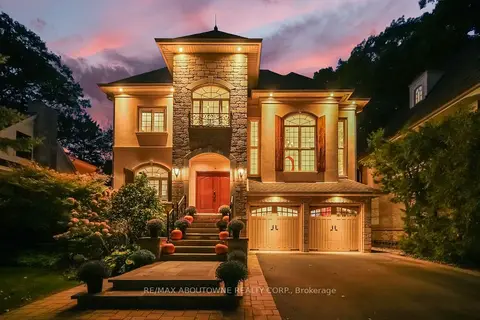
≈ $15,305/mo mortgage · 20% down
4+1 bd5 ba6 pk3500-5000 ft²
3021 Woodland Park Drive
Roseland, Burlington
WaterfrontPoolGO station 2.2 km
Detached · MLS® W13854162 · RE/MAX ABOUTOWNE REALTY CORP.