123 Nolan Street
Normandeau, Red Deer, AB, T4P1Z1
Listed by TREC The Real Estate Company
$350,000
- 3+2 bedrooms
- 3 bathrooms
- 6 parking
- 1254 sq ft
Listed 160 days ago · MLS® A2310081
About this home
Located in the community of Normandeau in Red Deer, this bi-level home offers plenty of space both inside and out. Situated on a large corner lot, there is ample parking in the front, along the side and in the double detached garage. The south-facing backyard is fenced and provides a great space for kids, pets or summer entertaining. The main level features an open floor plan with a spacious living room highlighted by a classic brick fireplace, creating a warm and inviting atmosphere. The large dining area is ideal for family gatherings and has patio doors leading to the deck for easy indoor/outdoor living. The kitchen offers plenty of room to work with, featuring an island and ample cabinet and counter space. The primary bedroom is located on the main level and includes its own 2 piece ensuite bathroom. Two additional bedrooms and a 4 piece bathroom complete the upper level. The lower level offers exceptional flexibility with a very large recreational/games room that could easily serve as a second living room or family room. There are also two additional bedrooms, a 3 piece bathroom and an area that could be used as a kitchen space without a stove. A walk-up entrance from the basement to the backyard adds extra convenience and potential. This property offers a great opportunity for a growing family, multi-generational living or someone looking for extra space and versatility. (id:66966)
Details
- Type
- Detached
- Style
- Bi-level
- Size
- 1254 sq ft
- Basement
- Finished, Full, Walk-up
- Garage
- Garage
- Property tax
- $3,857 (2025)
- Neighbourhood
- Normandeau
- Municipality
- Red Deer
Interior
- Bedrooms
- 3 above ground + 2 below
- Fireplace
- Yes
- Appliances
- See remarks
- Flooring
- Hardwood, Laminate, Carpeted, Ceramic Tile, Linoleum
Heating, cooling and services
- Heating
- Forced air
Building and exterior
- Style
- Bi-level
- Year built
- 1979
- Exterior
- Wood frame
- Foundation
- Poured Concrete
- Outdoor
- Stucco
Parking
- Total parking
- 6
- Driveway and parking
- Detached Garage
Rooms
| Room | Level | Size | Features |
|---|---|---|---|
| Living room | Main level | 18.00 Ft x 14.58 Ft | |
| Dining room | Main level | 10.50 Ft x 10.75 Ft | |
| Kitchen | Main level | 14.50 Ft x 10.75 Ft | |
| Primary Bedroom | Main level | 12.83 Ft x 10.75 Ft | |
| Bedroom | Main level | 9.50 Ft x 10.50 Ft | |
| Bedroom | Main level | 9.42 Ft x 10.50 Ft | |
| Bedroom | Basement | 9.08 Ft x 11.00 Ft | |
| Bedroom | Basement | 9.33 Ft x 11.00 Ft | |
| Recreational, Games room | Basement | 18.92 Ft x 22.67 Ft | |
| Kitchen | Basement | 17.08 Ft x 11.42 Ft | |
| Laundry room | Basement | 10.50 Ft x 7.08 Ft | |
| Furnace | Basement | 6.17 Ft x 3.17 Ft | |
| 2pc Bathroom | Main level | 6.08 Ft x 4.50 Ft | |
| 4pc Bathroom | Main level | 8.33 Ft x 5.75 Ft | |
| 3pc Bathroom | Basement | 6.92 Ft x 7.08 Ft |
Location
Location is approximate. See nearby homes on the map
Listed by TREC The Real Estate Company.

REALTOR®, REALTORS®, and the REALTOR® logo are certification marks that are owned by REALTOR® Canada Inc. and licensed exclusively to The Canadian Real Estate Association (CREA). These certification marks identify real estate professionals who are members of CREA and who must abide by CREA’s By-Laws, Rules, and the REALTOR® Code. The MLS® trademark and the MLS® logo are owned by CREA and identify the professional real estate services provided by members of CREA.
The information contained on this site is based in whole or in part on information that is provided by members of The Canadian Real Estate Association, who are responsible for its accuracy. CREA reproduces and distributes this information as a service for its members and assumes no responsibility for its accuracy.
Similar homes nearby
See more in Red Deer 📷 43
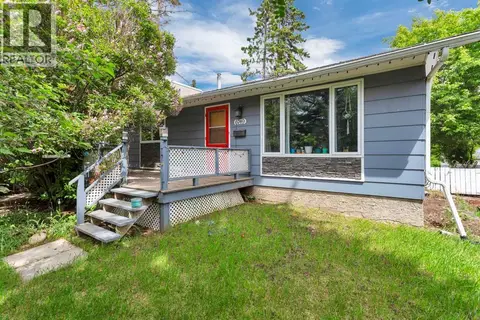
$374,900
2+1 bd3 ba3 pk1249 ft²
6739 59th Avenue
Normandeau, Red Deer
Basement suite
Detached · MLS® A2337116 · RE/MAX real estate central alberta
 📷 30
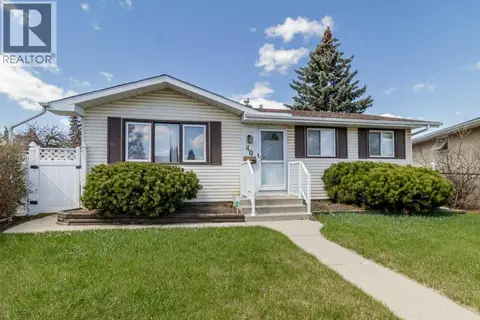
$324,900
2+1 bd1 ba6 pk853 ft²
6749 59 Avenue
Normandeau, Red Deer
Detached · MLS® A2344682 · CIR Realty
 📷 36
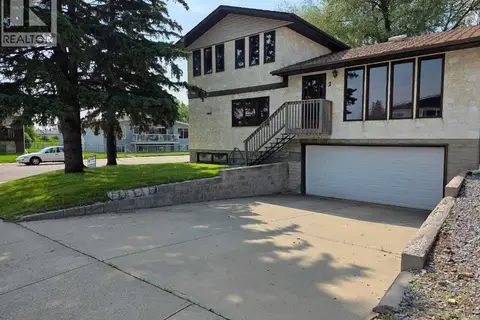
$389,900
3 bd2 ba2 pk917 ft²
40 Neal Close
Normandeau, Red Deer
Detached · MLS® A2281676 · Royal LePage Network Realty Corp.
 📷 44
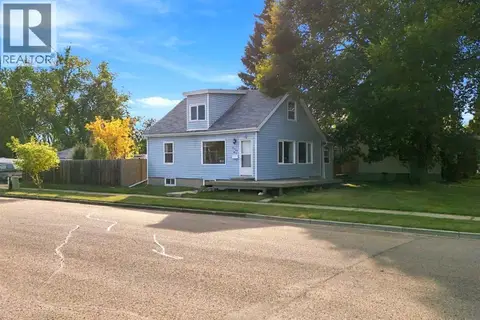
$414,900
4 bd3 ba4 pk1920 ft²
2 Nichols Crescent
Normandeau, Red Deer
Detached · MLS® A2313031 · RE/MAX real estate central alberta
 📷 34
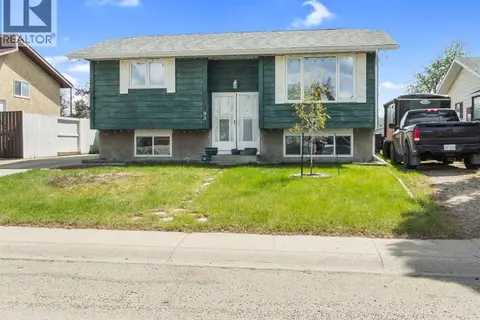
$350,000
3+1 bd2 ba2 pk1190 ft²
4101 51A Street
Michener Hill, Red Deer
Detached · MLS® A2348864 · Century 21 Maximum
 📷 28
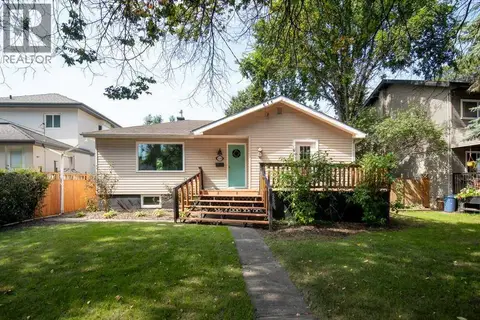
$349,900
3+1 bd3 ba3 pk1075 ft²
93 Crawford Street
Clearview Meadows, Red Deer
Detached · MLS® A2337165 · Big Earth Realty
 📷 45
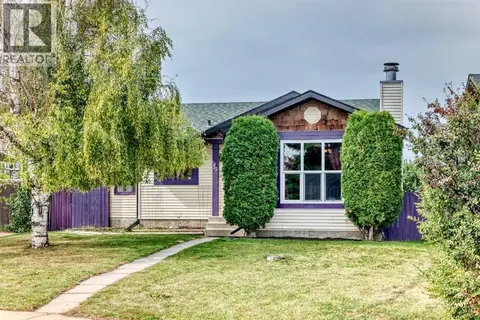
$349,900
2+1 bd2 ba3 pk984 ft²
5330 42A Avenue
Woodlea, Red Deer
Detached · MLS® A2338616 · Realty Executives Alberta Elite
 📷 49
$349,900
3+1 bd3 ba2 pk1134 ft²
35 Cowan Close
Clearview Meadows, Red Deer
Detached · MLS® A2340958 · Realty Experts Group Ltd