2 Nichols Crescent
Normandeau, Red Deer, AB, T4P1P6
Listed by RE/MAX real estate central alberta
$414,900
- 4 bedrooms
- 3 bathrooms
- 4 parking
- 1920 sq ft
Listed 153 days ago · MLS® A2313031
About this home
HUGE PRICE DROP!! This GREAT FAMILY HOME, in a quiet neighbourhood is packed with recent updates, is clean, and shows well. The bright, functional kitchen features generous counter space, a built-in dishwasher, a convenient pantry, and a large eating area filled with natural light. Both the kitchen and dining area boast new flooring installed within the last five years. The adjacent oversized living room features a cozy wood burning fireplace with gas log lighter, while there is an impressive open front entry. The spacious primary bedroom offers two closets and a 4-piece ensuite with a "cheat" door for dual access. All three bathrooms in the home have been tastefully updated. Upstairs you’ll find 3 generously sized bedrooms, with one having garden doors opening onto a private balcony (newly replaced 5 years ago), and another with three bright windows. The family room provides direct access to the large 20' x 10' deck. Additional highlights include a main-floor laundry room with a built-in ironing board, laundry sink, and plenty of cabinets, and central air conditioning. The basement offers a spacious bonus room, generous storage room, and cold room. The OVERSIZED 31' x 21' attached, heated garage comes complete with an opener, two remotes, and a separate exterior entrance. This home has been thoughtfully updated with new interior paint and new interior doors throughout, over the last five years, a new high-efficiency furnace (2018), and a new hot water tank (2022). Outside, enjoy the attractive new flower beds with fresh rock and established perennials, plenty of parking, and a landscaped fenced yard with irrigation and additional parking. The yard will have fresh topsoil added and be seeded. This property is located on a large corner lot, and is close to all amenities. Iti would make a great family home, or an excellent addition to an investment portfolio. (id:66966)
Details
- Type
- Detached
- Style
- 4 Level
- Size
- 1920 sq ft
- Basement
- Finished, Full
- Garage
- Garage
- Property tax
- $3,653 (2026)
- Neighbourhood
- Normandeau
- Municipality
- Red Deer
Interior
- Bedrooms
- 4 above ground
- Fireplace
- Yes
- Appliances
- Washer, Refrigerator, Stove, Dryer
- Flooring
- Hardwood
Heating, cooling and services
- Heating
- Forced air, Natural gas
- Air conditioning
- Central air conditioning
Building and exterior
- Style
- 4 Level
- Year built
- 1977
- Exterior
- Wood frame
- Foundation
- Poured Concrete
- Outdoor
- Stucco
Parking
- Total parking
- 4
- Driveway and parking
- Attached Garage
Rooms
| Room | Level | Size | Features |
|---|---|---|---|
| Other | Main level | 2.83 Ft x 6.92 Ft | |
| Other | Main level | 4.00 Ft x 6.75 Ft | |
| Dining room | Main level | 10.25 Ft x 15.08 Ft | |
| Kitchen | Main level | 9.25 Ft x 11.50 Ft | |
| Family room | Main level | 9.83 Ft x 13.42 Ft | |
| Laundry room | Main level | 7.42 Ft x 9.00 Ft | |
| Living room | Main level | 15.17 Ft x 18.50 Ft | |
| Primary Bedroom | Main level | 12.33 Ft x 13.00 Ft | |
| 4pc Bathroom | Main level | 6.33 Ft x 7.83 Ft | |
| 3pc Bathroom | Upper Level | ||
| Bedroom | Upper Level | 11.67 Ft x 12.25 Ft | |
| Other | Upper Level | 4.00 Ft x 18.00 Ft | |
| Bedroom | Upper Level | 9.33 Ft x 12.83 Ft | |
| Bedroom | Upper Level | 9.33 Ft x 9.42 Ft | |
| Cold room | Basement | 4.33 Ft x 9.58 Ft | |
| Furnace | Basement | 6.25 Ft x 9.58 Ft | |
| 2pc Bathroom | Basement | ||
| Recreational, Games room | Basement | 14.67 Ft x 16.58 Ft |
Location
Location is approximate. See nearby homes on the map
Listed by RE/MAX real estate central alberta.

REALTOR®, REALTORS®, and the REALTOR® logo are certification marks that are owned by REALTOR® Canada Inc. and licensed exclusively to The Canadian Real Estate Association (CREA). These certification marks identify real estate professionals who are members of CREA and who must abide by CREA’s By-Laws, Rules, and the REALTOR® Code. The MLS® trademark and the MLS® logo are owned by CREA and identify the professional real estate services provided by members of CREA.
The information contained on this site is based in whole or in part on information that is provided by members of The Canadian Real Estate Association, who are responsible for its accuracy. CREA reproduces and distributes this information as a service for its members and assumes no responsibility for its accuracy.
Similar homes nearby
See more in Red Deer 📷 48
$425,000
3+2 bd3 ba2 pk1239 ft²
88 Noble Avenue
Normandeau, Red Deer
Detached · MLS® A2352958 · Royal LePage Network Realty Corp.
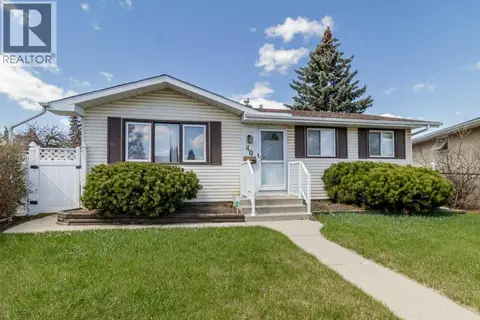 📷 36
$389,900
3 bd2 ba2 pk917 ft²
40 Neal Close
Normandeau, Red Deer
Detached · MLS® A2281676 · Royal LePage Network Realty Corp.
 📷 43
$374,900
2+1 bd3 ba3 pk1249 ft²
6739 59th Avenue
Normandeau, Red Deer
Basement suite
Detached · MLS® A2337116 · RE/MAX real estate central alberta
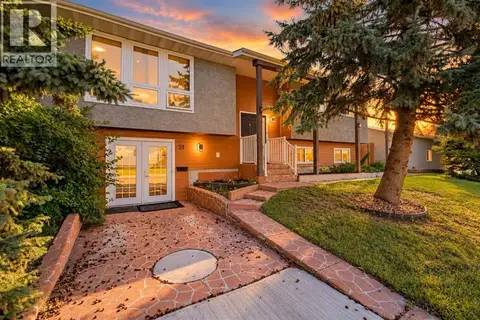 📷 33
$464,900
3+2 bd3 ba2 pk1281 ft²
51 Nolan Street
Normandeau, Red Deer
Basement suite
Detached · MLS® A2347927 · RE/MAX real estate central alberta
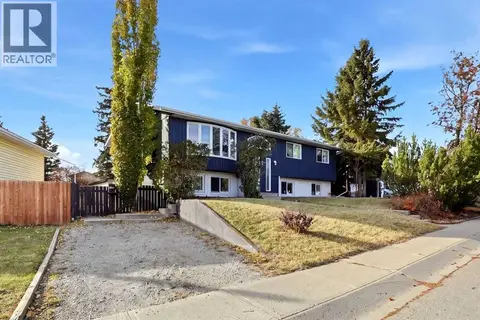 New
📷 33
$474,900
3+3 bd3 ba3 pk1460 ft²
28 Newlands Avenue
Normandeau, Red Deer
Basement suite
Detached · MLS® A2353536 · Century 21 Maximum
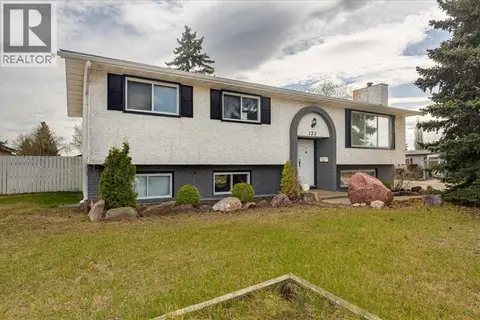 📷 45
$350,000
3+2 bd3 ba6 pk1254 ft²
123 Nolan Street
Normandeau, Red Deer
Detached · MLS® A2310081 · TREC The Real Estate Company
 📷 48
$414,900
3 bd4 ba2 pk1371 ft²
46 James Street
Johnstone Park, Red Deer
Detached · MLS® A2310815 · Royal LePage Network Realty Corp.
 📷 28
$414,900
3+2 bd2 ba2 pk1081 ft²
109 Boyce Street
Bower, Red Deer
Detached · MLS® A2351049 · Century 21 Maximum