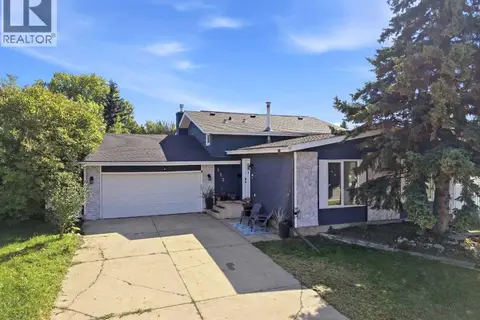
46 James Street
Johnstone Park, Red Deer, AB, T4P3W4
Listed by Royal LePage Network Realty Corp.
$414,900
- 3 bedrooms
- 4 bathrooms
- 2 parking
- 1371 sq ft
Listed 160 days ago · MLS® A2310815
About this home
Immaculate fully finished two-storey home offers the perfect combination of style, space, and functionality. Featuring three spacious bedrooms on the upper level and three full bathrooms plus a convenient half bath, this property is ideal for families. Modern paint palette throughout, while the updated appliances and thoughtfully designed layout make everyday living effortless.The main floor includes a designated laundry room , and the fully finished interior provides plenty of room for accommodating a growing family. Huge backyard deck — perfect for summer BBQs, outdoor dining, and entertaining guests. The basement features a generous-sized family room complete with a gas fireplace. On the opposite side of the wall is a spacious private area that could easily be converted into a fourth bedroom, home office, or guest retreat, offering excellent flexibility for future needs ( with a 4- piece bathroom right off the flex room. The fenced yard offers privacy and space for children or pets to play, while the double detached garage provides excellent parking and storage options. (id:66966)
Details
- Type
- Detached
- Size
- 1371 sq ft
- Basement
- Finished, Full
- Garage
- Garage
- Property tax
- $3,727 (2025)
- Neighbourhood
- Johnstone Park
- Municipality
- Red Deer
Interior
- Bedrooms
- 3 above ground
- Fireplace
- Yes
- Flooring
- Laminate, Carpeted
Heating, cooling and services
- Heating
- Forced air
Building and exterior
- Year built
- 2001
- Foundation
- Poured Concrete
- Outdoor
- Vinyl siding
Parking
- Total parking
- 2
- Driveway and parking
- Detached Garage
Rooms
| Room | Level | Size | Features |
|---|---|---|---|
| 2pc Bathroom | Main level | 2.83 Ft x 7.25 Ft | |
| Kitchen | Main level | 18.00 Ft x 11.33 Ft | |
| Laundry room | Main level | 6.33 Ft x 6.25 Ft | |
| Living room | Main level | 14.17 Ft x 13.67 Ft | |
| 4pc Bathroom | Second level | 5.08 Ft x 8.67 Ft | |
| 4pc Bathroom | Second level | 4.92 Ft x 7.42 Ft | |
| Bedroom | Second level | 10.92 Ft x 10.75 Ft | |
| Bedroom | Second level | 11.75 Ft x 9.92 Ft | |
| Primary Bedroom | Second level | 10.58 Ft x 14.92 Ft | |
| 4pc Bathroom | Basement | 4.83 Ft x 7.92 Ft | |
| Other | Basement | 9.67 Ft x 15.50 Ft | |
| Family room | Basement | 14.00 Ft x 20.75 Ft |
Location
Location is approximate. See nearby homes on the map
Listed by Royal LePage Network Realty Corp..

REALTOR®, REALTORS®, and the REALTOR® logo are certification marks that are owned by REALTOR® Canada Inc. and licensed exclusively to The Canadian Real Estate Association (CREA). These certification marks identify real estate professionals who are members of CREA and who must abide by CREA’s By-Laws, Rules, and the REALTOR® Code. The MLS® trademark and the MLS® logo are owned by CREA and identify the professional real estate services provided by members of CREA.
The information contained on this site is based in whole or in part on information that is provided by members of The Canadian Real Estate Association, who are responsible for its accuracy. CREA reproduces and distributes this information as a service for its members and assumes no responsibility for its accuracy.
Similar homes nearby
See more in Red Deer 📷 40
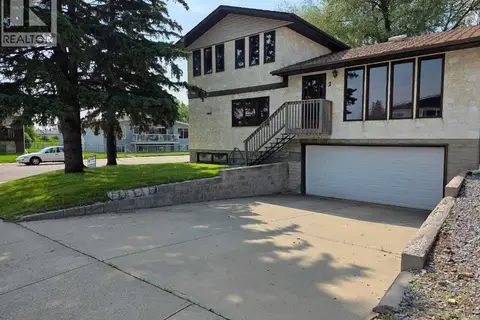
$354,900
2 bd2 ba1 pk920 ft²
101 Jewell Street
Johnstone Park, Red Deer
Detached · MLS® A2339869 · Century 21 Maximum
 📷 44
$414,900
4 bd3 ba4 pk1920 ft²
2 Nichols Crescent
Normandeau, Red Deer
Detached · MLS® A2313031 · RE/MAX real estate central alberta
 📷 28
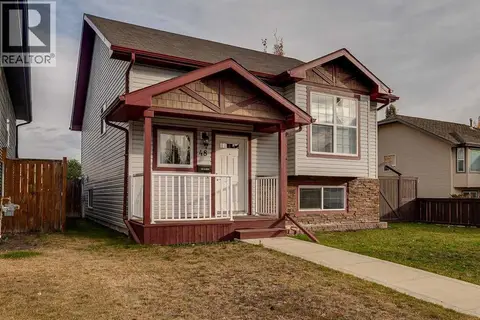
$414,900
3+2 bd2 ba2 pk1081 ft²
109 Boyce Street
Bower, Red Deer
Detached · MLS® A2351049 · Century 21 Maximum
 📷 27
$414,900
2+2 bd2 ba1 pk1007 ft²
48 Vanson Close
Vanier Woods, Red Deer
Detached · MLS® A2351733 · Realty Executives Alberta Elite
 📷 22
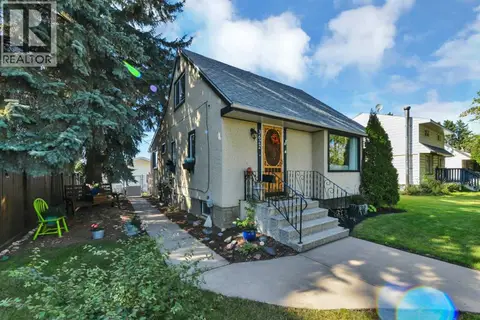
$412,000
3+2 bd2 ba2 pk1207 ft²
197 Lancaster Drive
Lancaster Green, Red Deer
Detached · MLS® A2342924 · RE/MAX real estate central alberta
 📷 50
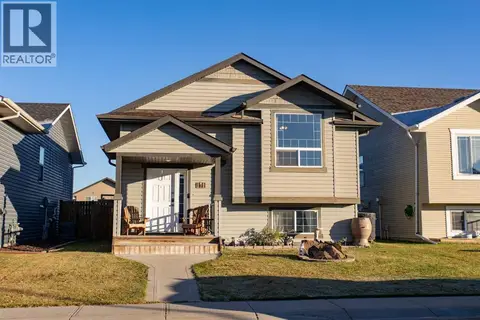
$418,000
3 bd2 ba3 pk1279 ft²
3622 41 Avenue
Mountview, Red Deer
Detached · MLS® A2350150 · RE/MAX real estate central alberta
 📷 28
$418,000
3+2 bd3 ba3 pk1174 ft²
171 Long Close
Lonsdale, Red Deer
Detached · MLS® A2352322 · Century 21 Maximum
 📷 31
$410,000
3+1 bd3 ba4 pk1335 ft²
123 Metcalf Avenue
Morrisroe Extension, Red Deer
Detached · MLS® A2343420 · Century 21 Maximum