88 Noble Avenue
Normandeau, Red Deer, AB, T4P2H5
Listed by Royal LePage Network Realty Corp.
$425,000
- 3+2 bedrooms
- 3 bathrooms
- 2 parking
- 1239 sq ft
Listed 5 days ago · MLS® A2352958
About this home
Welcome to 88 Noble. This Bi-Level home has 3 bedrooms on the main floor, a 4 piece bathroom complete with jet tub. The Master Bedroom is quite spacious with its own 3 piece ensuite bathroom with shower. The kitchen and dining area has wood cabinets with ample storage, dark counter tops, stainless steel appliances and hardwood floors. The Living room has a stone faced wood burning fireplace with mantle. In the basement the owner currently operates a small business out of the studio/ rec room area with a business license attained from the city. There are another 2 bedrooms and a 3 piece bathroom. Also a separate laundry room area with sink which would be handy for a large family. Outside there is a nice deck with built in seating, metal railing, sheds for storage, raised garden beds and additional parking for a small trailer or camper. There are 2 metal gate and the yard is fully fenced with one side brand new fencing. The detached Oversized 26FT x 30FT garage is heated and has high ceilings. Great for any family storage needs or someone who is mechanically inclined and needs the extra space to work on that project car. This Home is quite comfortable in the summer and winter with AC system and newer Windows that were replaced in 2015, furnace was replaced in 2015 and still has some warranty remaining. Utility costs would be reasonable for this age of home. The shingles on the home were replaced in 2017 and garage in 2021. Normandeau secondary school is just a short walk down the street where there is a playground and basketball courts. (id:66966)
Details
- Type
- Detached
- Style
- Bi-level
- Size
- 1239 sq ft
- Basement
- Finished, Full
- Garage
- Garage
- Property tax
- $3,884 (2026)
- Neighbourhood
- Normandeau
- Municipality
- Red Deer
Interior
- Bedrooms
- 3 above ground + 2 below
- Fireplace
- Yes
- Appliances
- Refrigerator, Dishwasher, Stove, Microwave
- Flooring
- Hardwood, Laminate, Carpeted, Ceramic Tile
Heating, cooling and services
- Heating
- Forced air, Natural gas
- Air conditioning
- Central air conditioning
Building and exterior
- Style
- Bi-level
- Year built
- 1979
- Exterior
- Wood frame
- Foundation
- Poured Concrete
Parking
- Total parking
- 2
- Driveway and parking
- Detached Garage, Garage, Heated Garage
Rooms
| Room | Level | Size | Features |
|---|---|---|---|
| 3pc Bathroom | Main level | 6.83 Ft x 4.58 Ft | |
| 4pc Bathroom | Main level | 6.83 Ft x 8.00 Ft | |
| Bedroom | Main level | 8.83 Ft x 12.58 Ft | |
| Bedroom | Main level | 8.83 Ft x 12.58 Ft | |
| Primary Bedroom | Main level | 10.50 Ft x 13.00 Ft | |
| Dining room | Main level | 91.08 Ft x 13.00 Ft | |
| Kitchen | Main level | 9.25 Ft x 12.92 Ft | |
| Living room | Main level | 17.17 Ft x 16.00 Ft | |
| Bedroom | Basement | 8.67 Ft x 12.67 Ft | |
| Bedroom | Basement | 8.42 Ft x 12.67 Ft | |
| Laundry room | Basement | 8.33 Ft x 10.33 Ft | |
| Recreational, Games room | Basement | 16.50 Ft x 13.67 Ft | |
| Other | Basement | 15.58 Ft x 13.00 Ft | |
| 3pc Bathroom | Basement | 9.25 Ft x 5.08 Ft |
Location
Location is approximate. See nearby homes on the map
Listed by Royal LePage Network Realty Corp..

REALTOR®, REALTORS®, and the REALTOR® logo are certification marks that are owned by REALTOR® Canada Inc. and licensed exclusively to The Canadian Real Estate Association (CREA). These certification marks identify real estate professionals who are members of CREA and who must abide by CREA’s By-Laws, Rules, and the REALTOR® Code. The MLS® trademark and the MLS® logo are owned by CREA and identify the professional real estate services provided by members of CREA.
The information contained on this site is based in whole or in part on information that is provided by members of The Canadian Real Estate Association, who are responsible for its accuracy. CREA reproduces and distributes this information as a service for its members and assumes no responsibility for its accuracy.
Similar homes nearby
See more in Red Deer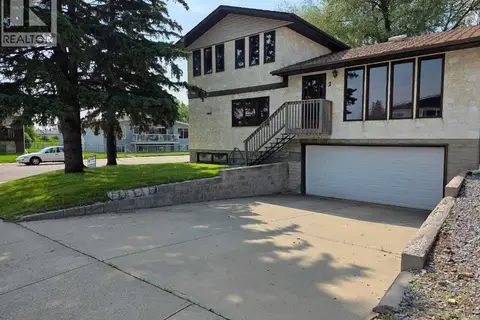 📷 44
$414,900
4 bd3 ba4 pk1920 ft²
2 Nichols Crescent
Normandeau, Red Deer
Detached · MLS® A2313031 · RE/MAX real estate central alberta
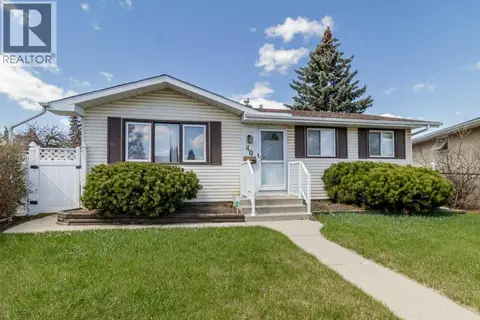 📷 36
$389,900
3 bd2 ba2 pk917 ft²
40 Neal Close
Normandeau, Red Deer
Detached · MLS® A2281676 · Royal LePage Network Realty Corp.
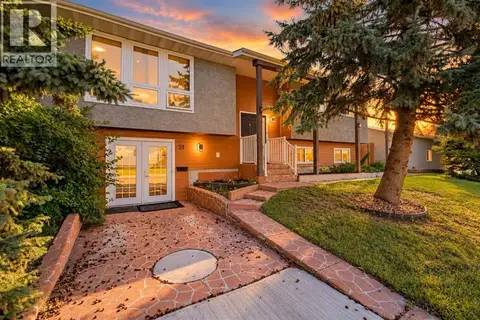 📷 33
$464,900
3+2 bd3 ba2 pk1281 ft²
51 Nolan Street
Normandeau, Red Deer
Basement suite
Detached · MLS® A2347927 · RE/MAX real estate central alberta
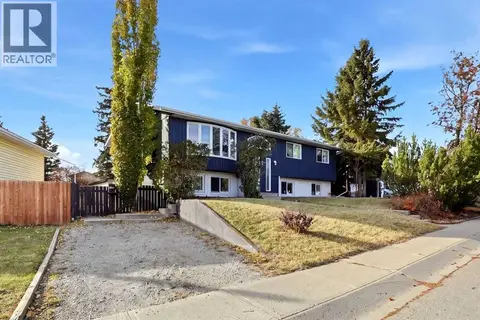 New
📷 33
$474,900
3+3 bd3 ba3 pk1460 ft²
28 Newlands Avenue
Normandeau, Red Deer
Basement suite
Detached · MLS® A2353536 · Century 21 Maximum
 📷 43
$374,900
2+1 bd3 ba3 pk1249 ft²
6739 59th Avenue
Normandeau, Red Deer
Basement suite
Detached · MLS® A2337116 · RE/MAX real estate central alberta
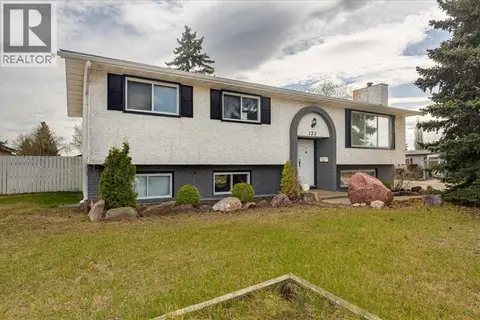 📷 45
$350,000
3+2 bd3 ba6 pk1254 ft²
123 Nolan Street
Normandeau, Red Deer
Detached · MLS® A2310081 · TREC The Real Estate Company
 📷 40
$425,000
3+1 bd4 ba2 pk1291 ft²
65 Evergreen Way
Evergreen, Red Deer
Att/Row/Townhouse · MLS® A2343540 · RE/MAX real estate central alberta
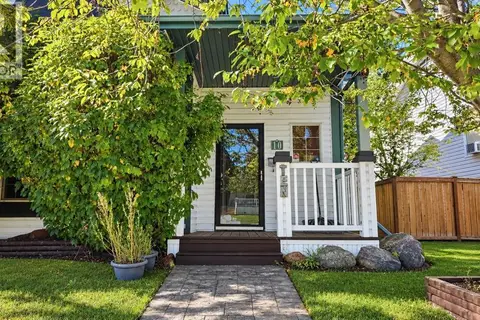 📷 40
$425,000
2+1 bd2 ba2 pk1043 ft²
10 Ladwig Close
Lonsdale, Red Deer
Pool
Detached · MLS® A2346413 · Coldwell Banker OnTrack Realty