4101 51A Street
Michener Hill, Red Deer, AB, T4N2B4
Listed by Century 21 Maximum
$350,000
- 3+1 bedrooms
- 2 bathrooms
- 2 parking
- 1190 sq ft
Listed 21 days ago · MLS® A2348864
About this home
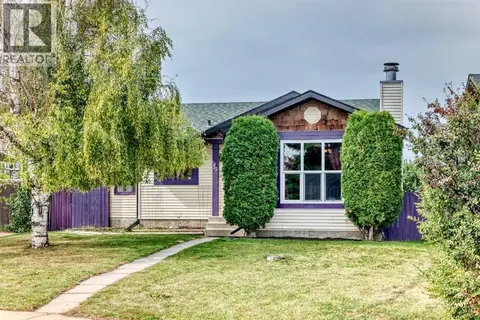
Welcome to 4101 51A Street in Red Deer, a fully finished 1,190 sq. ft. one-and-a-half-storey home blending character, charm, and modern updates on an oversized lot in Michener Hill. A pitched roof and large wraparound front porch create inviting curb appeal, while the west entrance opens into a spacious mudroom. From here, step into the open-concept kitchen, dining, and living area. The kitchen features white cabinetry, a stylish tile backsplash, upgraded stainless steel appliances, and space for a breakfast table beside the front windows overlooking the front yard. The adjacent dining area offers plenty of room for hosting family and friends, with a convenient front guest entrance nearby. South- and east-facing windows fill the living room with natural light, while beautiful hardwood flooring flows through the dining and living room areas. A bedroom and four-piece bathroom complete the main floor. Upstairs, you’ll find two bedrooms and a nook ideal for reading or a home office. The finished basement adds a family / recreation room, fourth bedroom, three-piece bathroom, storage, and laundry. Step outside through the mudroom onto the back deck overlooking a generous backyard with room for kids and pets to play, a shed, and multiple garden boxes. Recent updates include a new furnace and hot water tank at the end of 2025, new eaves, sewer line, kitchen stove, and washer and dryer in 2025, shingles in 2018, as well as some recently completed professional painting. This well-cared-for home is move-in ready, just steps from parks and playgrounds and a short distance from schools, shopping, and the Michener Recreation Centre. (id:66966)
Details
- Type
- Detached
- Size
- 1190 sq ft
- Basement
- Finished, Full
- Property tax
- $2,835 (2026)
- Neighbourhood
- Michener Hill
- Municipality
- Red Deer
Interior
- Bedrooms
- 3 above ground + 1 below
- Fireplace
- No
- Appliances
- Refrigerator, Range, Microwave, Window Coverings, Washer & Dryer
- Flooring
- Hardwood, Carpeted, Linoleum
Heating, cooling and services
- Heating
- Forced air
Building and exterior
- Year built
- 1950
- Foundation
- Poured Concrete
- Outdoor
- Vinyl siding
Parking
- Total parking
- 2
Rooms
| Room | Level | Size | Features |
|---|---|---|---|
| Kitchen | Main level | 15.42 Ft x 10.08 Ft | |
| Dining room | Main level | 12.50 Ft x 12.92 Ft | |
| Living room | Main level | 13.33 Ft x 9.50 Ft | |
| 4pc Bathroom | Main level | 5.00 Ft x 6.75 Ft | |
| Bedroom | Main level | 8.17 Ft x 10.75 Ft | |
| Other | Main level | 8.33 Ft x 6.75 Ft | |
| Bedroom | Second level | 10.25 Ft x 12.00 Ft | |
| Bedroom | Second level | 10.25 Ft x 7.42 Ft | |
| Recreational, Games room | Basement | 12.42 Ft x 23.25 Ft | |
| 3pc Bathroom | Basement | 9.17 Ft x 7.50 Ft | |
| Bedroom | Basement | 9.25 Ft x 12.58 Ft | |
| Laundry room | Basement | 6.50 Ft x 6.67 Ft |
Location
Location is approximate. See nearby homes on the map
Listed by Century 21 Maximum.

REALTOR®, REALTORS®, and the REALTOR® logo are certification marks that are owned by REALTOR® Canada Inc. and licensed exclusively to The Canadian Real Estate Association (CREA). These certification marks identify real estate professionals who are members of CREA and who must abide by CREA’s By-Laws, Rules, and the REALTOR® Code. The MLS® trademark and the MLS® logo are owned by CREA and identify the professional real estate services provided by members of CREA.
The information contained on this site is based in whole or in part on information that is provided by members of The Canadian Real Estate Association, who are responsible for its accuracy. CREA reproduces and distributes this information as a service for its members and assumes no responsibility for its accuracy.
Similar homes nearby
See more in Red Deer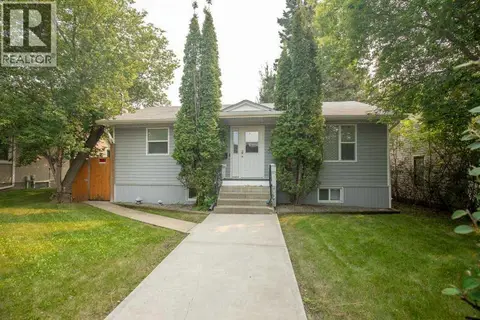 📷 39
$375,000
2+2 bd2 ba3 pk890 ft²
4125 51A Street
Michener Hill, Red Deer
Detached · MLS® A2332274 · Realty Executives Alberta Elite
 New
📷 45
$375,000
3+1 bd3 ba2 pk1091 ft²
3920 50A Street
Michener Hill, Red Deer
Detached · MLS® A2352720 · Lime Green Realty Central
 📷 40
$384,900
3+1 bd3 ba2 pk1098 ft²
5012 38A Avenue
Michener Hill, Red Deer
Detached · MLS® A2343611 · RE/MAX real estate central alberta
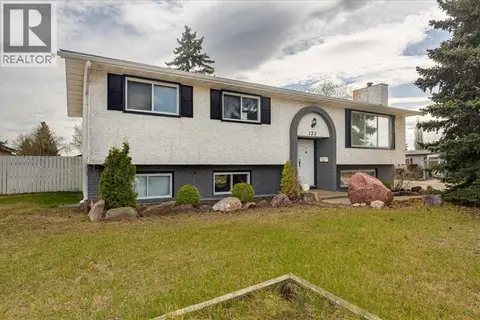 📷 45
$350,000
3+2 bd3 ba6 pk1254 ft²
123 Nolan Street
Normandeau, Red Deer
Detached · MLS® A2310081 · TREC The Real Estate Company
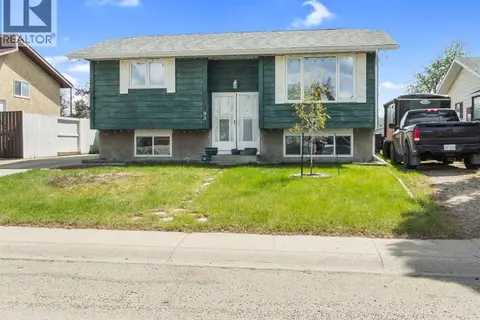 📷 28
$349,900
3+1 bd3 ba3 pk1075 ft²
93 Crawford Street
Clearview Meadows, Red Deer
Detached · MLS® A2337165 · Big Earth Realty
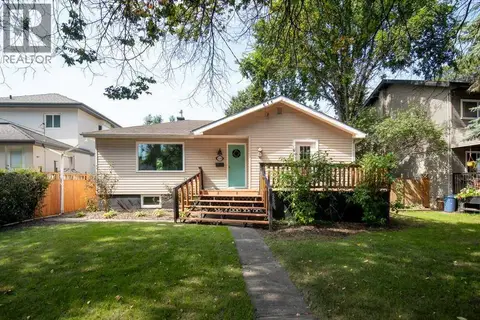 📷 45
$349,900
2+1 bd2 ba3 pk984 ft²
5330 42A Avenue
Woodlea, Red Deer
Detached · MLS® A2338616 · Realty Executives Alberta Elite
 📷 49
$349,900
3+1 bd3 ba2 pk1134 ft²
35 Cowan Close
Clearview Meadows, Red Deer
Detached · MLS® A2340958 · Realty Experts Group Ltd
 📷 40
$349,900
3+2 bd2 ba2 pk1142 ft²
8 Daines Avenue
Devonshire, Red Deer
Multiplex
Duplex · MLS® A2347174 · Royal LePage Network Realty Corp.