5330 42A Avenue
Woodlea, Red Deer, AB, T4N3A6
Listed by Realty Executives Alberta Elite
$349,900
- 2+1 bedrooms
- 2 bathrooms
- 3 parking
- 984 sq ft
Listed 63 days ago · MLS® A2338616
About this home
Charming Woodlea bungalow in a desirable, established neighborhood. Private west-facing backyard with excellent outdoor living space. Gorgeous front and rear decks for relaxing or entertaining. Newer fully fenced backyard offering privacy and security. Main floor living room features laminate flooring with original hardwood underneath. Brand new kitchen appliances included. Fresh updates include new basement carpet and new paint throughout approximately 70% of the home. Character-filled home with a warm, inviting feel and standout yard appeal. (id:66966)
Details
- Type
- Detached
- Style
- Bungalow
- Size
- 984 sq ft
- Basement
- Finished, Full
- Garage
- Garage
- Property tax
- $3,023 (2026)
- Neighbourhood
- Woodlea
- Municipality
- Red Deer
Interior
- Bedrooms
- 2 above ground + 1 below
- Fireplace
- No
- Appliances
- Refrigerator, Dishwasher, Stove
- Flooring
- Hardwood, Carpeted, Vinyl Plank
Heating, cooling and services
- Heating
- Forced air, Natural gas
Building and exterior
- Style
- Bungalow
- Year built
- 1951
- Exterior
- Poured concrete, Wood frame
- Foundation
- Poured Concrete
- Outdoor
- Concrete, Vinyl siding
Parking
- Total parking
- 3
- Driveway and parking
- Detached Garage, See Remarks
Rooms
| Room | Level | Size | Features |
|---|---|---|---|
| 4pc Bathroom | Main level | 7.92 Ft x 6.33 Ft | |
| Bedroom | Main level | 11.33 Ft x 8.25 Ft | |
| Dining room | Main level | 8.75 Ft x 8.92 Ft | |
| Kitchen | Main level | 9.50 Ft x 8.92 Ft | |
| Living room | Main level | 28.42 Ft x 14.00 Ft | |
| Primary Bedroom | Main level | 11.67 Ft x 10.50 Ft | |
| 3pc Bathroom | Basement | 4.50 Ft x 8.42 Ft | |
| Bedroom | Basement | 11.42 Ft x 22.00 Ft | |
| Laundry room | Basement | 10.25 Ft x 11.08 Ft | |
| Recreational, Games room | Basement | 19.08 Ft x 14.33 Ft | |
| Storage | Basement | 4.08 Ft x 6.83 Ft | |
| Furnace | Basement | 13.08 Ft x 11.17 Ft |
Location
Location is approximate. See nearby homes on the map
Listed by Realty Executives Alberta Elite.

REALTOR®, REALTORS®, and the REALTOR® logo are certification marks that are owned by REALTOR® Canada Inc. and licensed exclusively to The Canadian Real Estate Association (CREA). These certification marks identify real estate professionals who are members of CREA and who must abide by CREA’s By-Laws, Rules, and the REALTOR® Code. The MLS® trademark and the MLS® logo are owned by CREA and identify the professional real estate services provided by members of CREA.
The information contained on this site is based in whole or in part on information that is provided by members of The Canadian Real Estate Association, who are responsible for its accuracy. CREA reproduces and distributes this information as a service for its members and assumes no responsibility for its accuracy.
Similar homes nearby
See more in Red Deer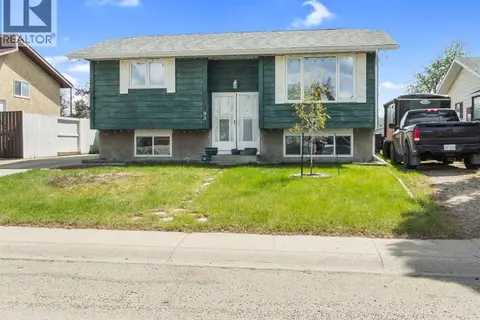 📷 28
$349,900
3+1 bd3 ba3 pk1075 ft²
93 Crawford Street
Clearview Meadows, Red Deer
Detached · MLS® A2337165 · Big Earth Realty
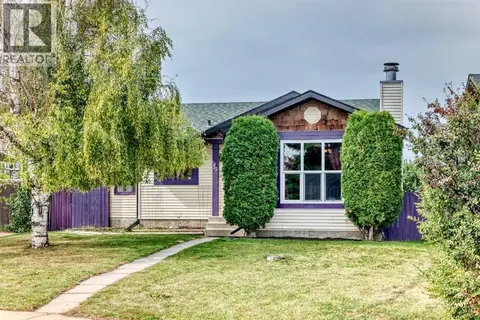 📷 49
$349,900
3+1 bd3 ba2 pk1134 ft²
35 Cowan Close
Clearview Meadows, Red Deer
Detached · MLS® A2340958 · Realty Experts Group Ltd
 📷 40
$349,900
3+2 bd2 ba2 pk1142 ft²
8 Daines Avenue
Devonshire, Red Deer
Multiplex
Duplex · MLS® A2347174 · Royal LePage Network Realty Corp.
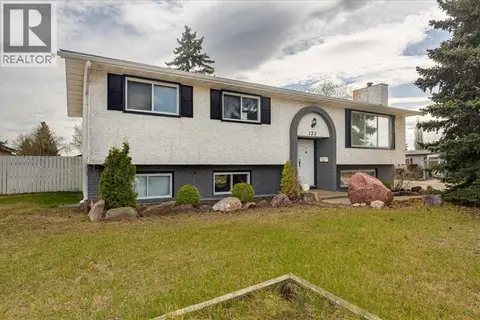 📷 45
$350,000
3+2 bd3 ba6 pk1254 ft²
123 Nolan Street
Normandeau, Red Deer
Detached · MLS® A2310081 · TREC The Real Estate Company
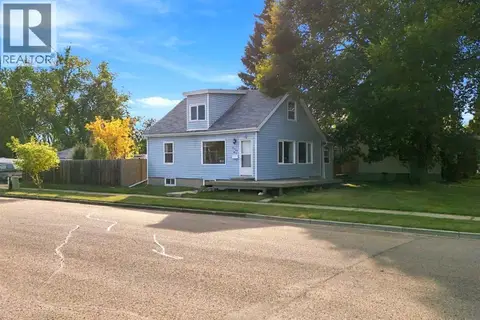 📷 34
$350,000
3+1 bd2 ba2 pk1190 ft²
4101 51A Street
Michener Hill, Red Deer
Detached · MLS® A2348864 · Century 21 Maximum
 📷 48
$353,000
3 bd3 ba1 pk1416 ft²
165 Greig Drive
Glendale Park Estates, Red Deer
Detached · MLS® A2348150 · Century 21 Advantage
 📷 38
$344,900
2+1 bd2 ba2 pk885 ft²
22 Greenham Drive
Glendale, Red Deer
Detached · MLS® A2338575 · Coldwell Banker OnTrack Realty
 📷 30
$354,900
2+1 bd2 ba2 pk917 ft²
1 Forest Close
Fairview, Red Deer
Detached · MLS® A2338842 · RE/MAX real estate central alberta