1 Forest Close
Fairview, Red Deer, AB, T4N4Z7
Listed by RE/MAX real estate central alberta
$354,900
- 2+1 bedrooms
- 2 bathrooms
- 2 parking
- 917 sq ft
Listed 61 days ago · MLS® A2338842
About this home
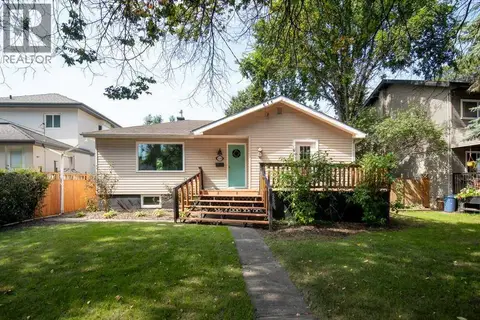
LEGALLY SUITED!! Here"s a great opportunity to add to or start your investment portfolio. The upper suite has 2 bedrooms and a full bath, plus a large living room combined with the dining and kitchen area. The lower suite has 1 bedroom and a kitchen, storage room, a large living room and 4pce bath plus vinyl windows and a sprinkler system for fire suppression. There is low maintenance vinyl flooring both up and downstairs. The large yard backs onto a treed reserve and walking trails, plus there is a double detached garage (one door doesn't operate) and parking pad off of the rear alley. There is shared laundry at the side entrance foyer, a newer metal roof has been installed on the house and garage, and the front window was replaced 2 years ago. This is a desirable and quiet neighborhood, close to schools, shopping, Bower Ponds and Great Chief Park!! (id:66966)
Details
- Type
- Detached
- Style
- Bungalow
- Size
- 917 sq ft
- Basement
- Finished, Full, Suite
- Garage
- Garage
- Property tax
- $3,042 (2026)
- Neighbourhood
- Fairview
- Municipality
- Red Deer
Interior
- Bedrooms
- 2 above ground + 1 below
- Fireplace
- No
- Appliances
- Washer, Refrigerator, Stove, Dryer
- Flooring
- Vinyl
Heating, cooling and services
- Heating
- Forced air, Natural gas
Building and exterior
- Style
- Bungalow
- Year built
- 1963
- Exterior
- Poured concrete, Wood frame
- Foundation
- Poured Concrete
- Outdoor
- Concrete, Stucco
Parking
- Total parking
- 2
- Driveway and parking
- Detached Garage, Parking Pad
Rooms
| Room | Level | Size | Features |
|---|---|---|---|
| Living room | Main level | 11.42 Ft x 24.08 Ft | |
| Dining room | Main level | 6.42 Ft x 8.00 Ft | |
| Kitchen | Main level | 8.00 Ft x 9.00 Ft | |
| Primary Bedroom | Main level | 11.42 Ft x 14.00 Ft | |
| Bedroom | Main level | 8.00 Ft x 12.58 Ft | |
| 4pc Bathroom | Main level | 4.92 Ft x 8.00 Ft | |
| Recreational, Games room | Basement | 13.58 Ft x 15.92 Ft | |
| Bonus Room | Basement | 11.00 Ft x 15.08 Ft | |
| Bedroom | Basement | 8.00 Ft x 12.17 Ft | |
| Kitchen | Basement | 10.75 Ft x 16.08 Ft | |
| 4pc Bathroom | Basement | 5.00 Ft x 7.17 Ft | |
| Furnace | Basement | 8.83 Ft x 16.67 Ft |
Location
Location is approximate. See nearby homes on the map
Listed by RE/MAX real estate central alberta.

REALTOR®, REALTORS®, and the REALTOR® logo are certification marks that are owned by REALTOR® Canada Inc. and licensed exclusively to The Canadian Real Estate Association (CREA). These certification marks identify real estate professionals who are members of CREA and who must abide by CREA’s By-Laws, Rules, and the REALTOR® Code. The MLS® trademark and the MLS® logo are owned by CREA and identify the professional real estate services provided by members of CREA.
The information contained on this site is based in whole or in part on information that is provided by members of The Canadian Real Estate Association, who are responsible for its accuracy. CREA reproduces and distributes this information as a service for its members and assumes no responsibility for its accuracy.
Similar homes nearby
See more in Red Deer 📷 40
$354,900
2 bd2 ba1 pk920 ft²
101 Jewell Street
Johnstone Park, Red Deer
Detached · MLS® A2339869 · Century 21 Maximum
 📷 27
$355,000
2+1 bd2 ba2 pk977 ft²
27 Escott Close
Eastview Estates, Red Deer
Multiplex
Duplex · MLS® A2337655 · Royal LePage Network Realty Corp.
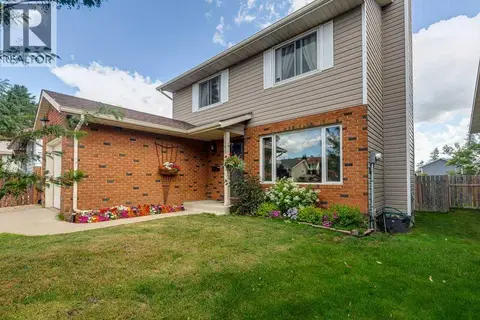 📷 48
$353,000
3 bd3 ba1 pk1416 ft²
165 Greig Drive
Glendale Park Estates, Red Deer
Detached · MLS® A2348150 · Century 21 Advantage
 📷 32
$359,000
2+2 bd2 ba4 pk846 ft²
65 Roberts Crescent
Rosedale Estates, Red Deer
Detached · MLS® A2352290 · RE/MAX real estate central alberta
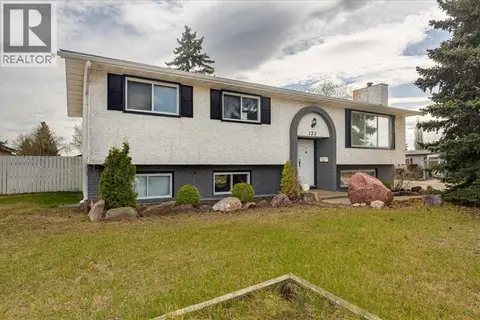 📷 45
$350,000
3+2 bd3 ba6 pk1254 ft²
123 Nolan Street
Normandeau, Red Deer
Detached · MLS® A2310081 · TREC The Real Estate Company
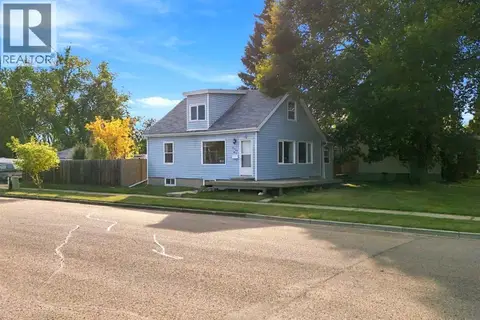 📷 34
$350,000
3+1 bd2 ba2 pk1190 ft²
4101 51A Street
Michener Hill, Red Deer
Detached · MLS® A2348864 · Century 21 Maximum
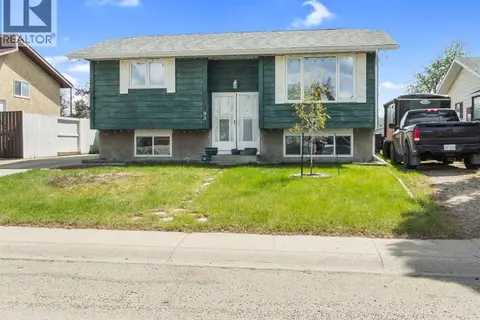 📷 28
$349,900
3+1 bd3 ba3 pk1075 ft²
93 Crawford Street
Clearview Meadows, Red Deer
Detached · MLS® A2337165 · Big Earth Realty
 📷 45
$349,900
2+1 bd2 ba3 pk984 ft²
5330 42A Avenue
Woodlea, Red Deer
Detached · MLS® A2338616 · Realty Executives Alberta Elite